




[mbb_widget id=”MBBv3_ListingResults”]
10440 Gray Hills DriveFort Worth, TX 76126
Due to the health concerns created by Coronavirus we are offering personal 1-1 online video walkthough tours where possible.
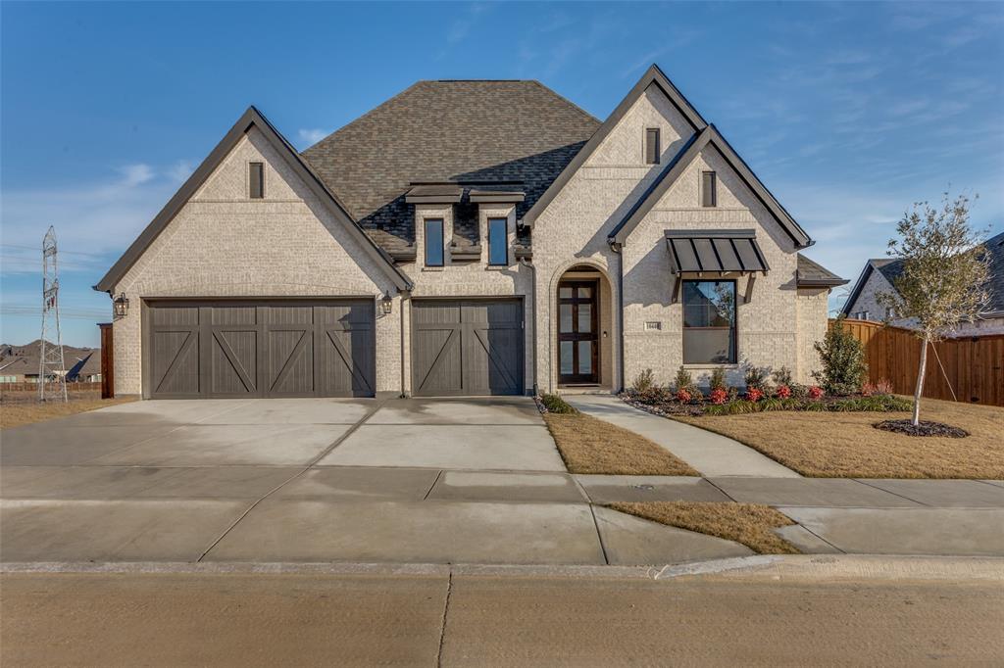
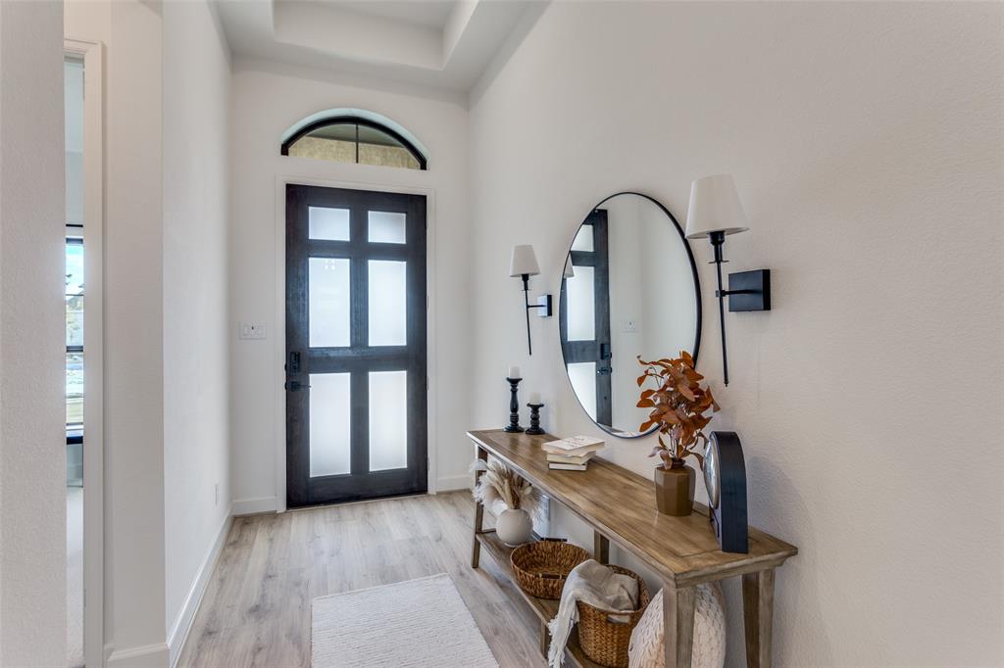
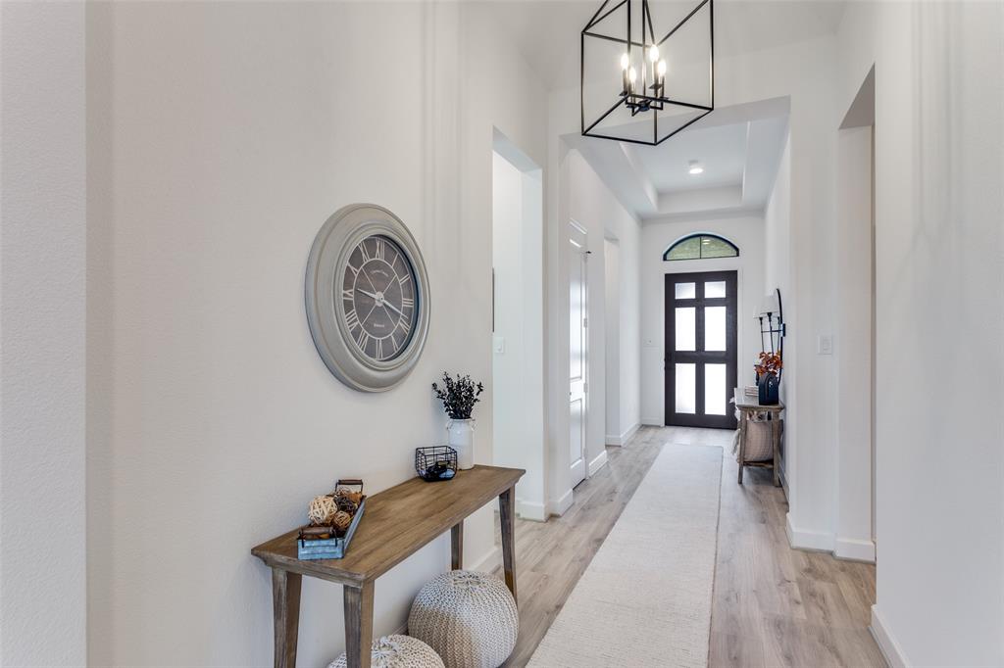
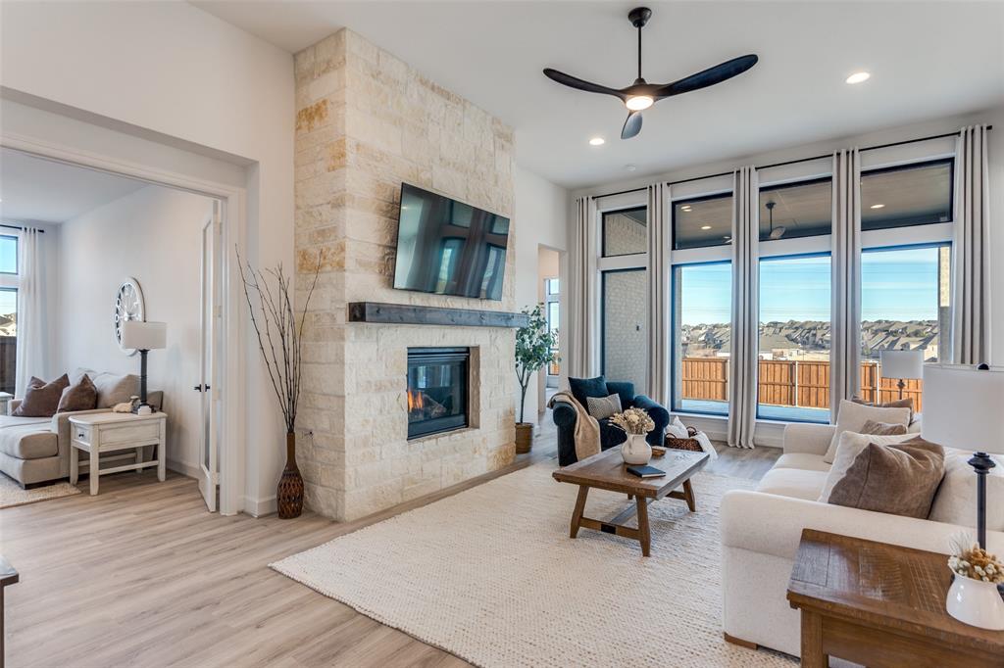
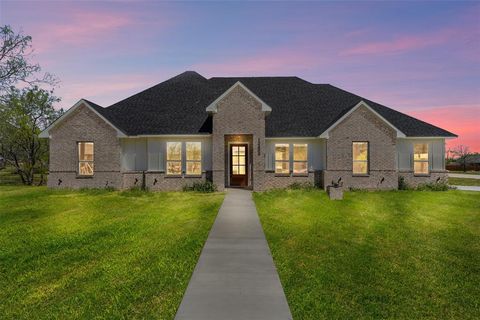
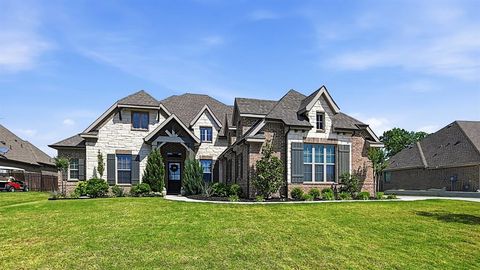
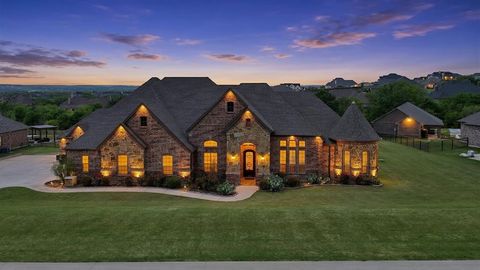
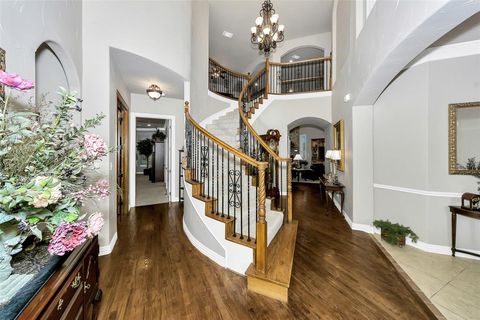
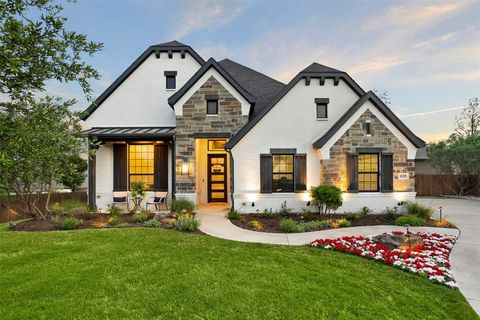
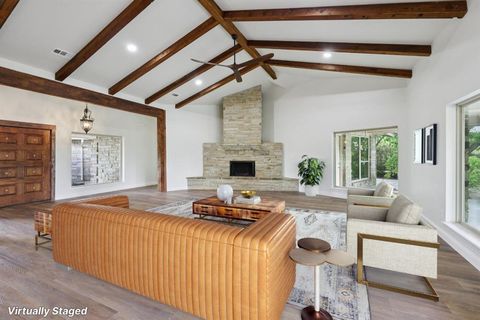
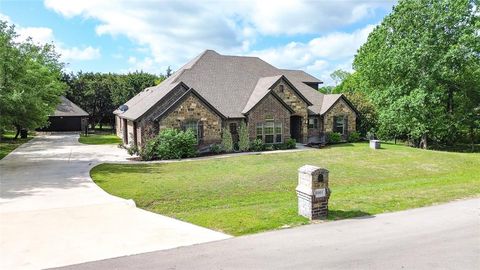
Tucked into a premier lot in the beautiful Ventana, this home isn’t just upgraded — it’s intentionally designed for the way you want to live! This exceptional home offers luxury from start to finish with extensive upgrades. With no homes directly to the left or behind, you’ll enjoy rare privacy, wide-open space, and peaceful backyard views. The expansive open green space creates a serene backdrop where deer are often seen, and walking trails connect throughout the neighborhood. An extended entryway warmly welcomes you into a dramatic living space featuring soaring 17-foot ceilings and an upgraded floor-to-ceiling stone fireplace that anchors the room beautifully. Upgraded long-plank laminate flooring flows throughout the majority of the home, including the primary bedroom, creating a seamless and modern feel. The kitchen is designed for both functionality and style, offering abundant cabinetry — including storage on both sides of the island that's made for your hosting dreams — upgraded double ovens, under-cabinet lighting, stunning quartz countertops, and a sleek black granite composite sink. Thoughtful upgrades continue throughout, including custom floor-to-ceiling curtains in every room. The private primary suite features a spa-inspired bathroom complete with an upgraded barn door entry and a luxurious freestanding soaking tub designed for relaxation. Beyond the home itself, Ventana provides outstanding community amenities including two swimming pools, walking trails, a dog park, playground, and BBQ areas. Nearby Whitestone Golf Course, convenient access in and out of the neighborhood, and directly down the street from the school. This is a rare opportunity to own a beautifully upgraded, move-in-ready home with premium lot positioning in one of Benbrook’s most sought-after communities. A rare opportunity to own something truly special in Benbrook — where elegance meets ease, and every sunset feels like it was meant just for you. Is this your perfect match?
| a week ago | Listing updated with changes from the MLS® | |
| 2 months ago | Listing first seen on site |

© 2020 North Texas Real Estate Information Systems. All rights reserved. Information is deemed reliable but is not guaranteed accurate by the MLS or NTREIS. The information being provided is for the consumer's personal, non-commercial use, and may not be reproduced, redistributed, or used for any purpose other than to identify prospective properties consumers may be interested in purchasing.
Last checked: 2026-04-14 03:31 AM CDT