











[mbb_widget id=”MBBv3_ListingResults”]
Save
Ask
Hide
10464 Gray Hills DriveFort Worth, TX 76126
Single Family Residence|Sold
4
Beds
5
Total Baths
4
Full Baths
1
Partial Bath
3,525
SqFt
$0
/SqFt
2025
Built
Subdivision:
Ventana
County:
Tarrant
Save
Ask
Hide
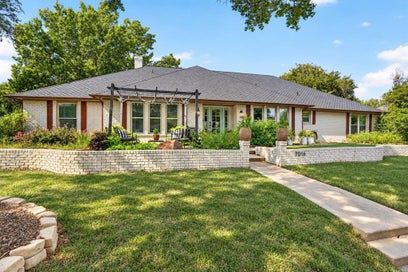
Home office with French doors set at entry. Formal dining room and game room with French doors frame extended entry. Family room with wall of windows and a wood mantel fireplace opens to morning area and kitchen. Kitchen hosts island with built-in seating space, a double wall oven, and 5-burner gas cooktop. Primary suite includes bedroom with wall of windows. Dual vanities, freestanding tub, separate glass-enclosed shower and large walk-in closet in primary bath. All bedrooms feature private baths. Abundant closet space, high ceilings and large windows add to this generous design. Covered backyard patio. Mud room leads to three-car garage.
Save
Ask
Hide
Listing Snapshot
Bedrooms
4
Total Baths
5
Full Baths
4
Partial Baths
1
Inside Area (SqFt)
3,525 sqft
Lot Size
0.223 Acres
Year Built
2025
MLS® Number
21106114
Status
Sold
Property Tax
N/A
HOA/Condo/Coop Fees
$80 monthly
Sq Ft Source
N/A
Friends & Family
Recent Activity
| 7 months ago | Listing updated with changes from the MLS® |
General Features
Acres
0.223
Attached Garage
Yes
Foundation
Slab
Garage
Yes
Garage Spaces
3
Green Energy Efficient
AppliancesHVACInsulationWater HeaterWindows
Levels
One
Parking
GarageGarage Faces FrontTandemAttached
Property Condition
New Construction
Property Sub Type
Single Family Residence
Security
Carbon Monoxide Detector(s)Fire AlarmPrewiredSmoke Detector(s)
Sewer
Public Sewer
Style
Traditional
Water Source
Public
Interior Features
Appliances
DishwasherDisposalElectric OvenGas CooktopGas Water HeaterMicrowaveTankless Water Heater
Cooling
Ceiling Fan(s)Central AirElectric
Fireplace
Yes
Fireplace Features
ElectricFamily Room
Fireplaces
1
Flooring
CarpetCeramic Tile
Heating
CentralElectric
Interior
Vaulted Ceiling(s)
Laundry Features
Electric Dryer Hookup
Bath-Full
Dimensions - 7 x 5Level - First
Bath-Half
Dimensions - 10 x 4Level - First
Bedroom
Dimensions - 13 x 11Level - FirstFeatures - Walk-In Closet(s)
Breakfast Room
Dimensions - 11 x 19Level - First
Dining Room
Dimensions - 11 x 15Level - First
Game Room
Dimensions - 18 x 13Level - First
Kitchen
Dimensions - 11 x 13Level - FirstFeatures - Eat-in Kitchen, Kitchen Island
Living Room
Dimensions - 18 x 22Level - First
Master Bathroom
Dimensions - 15 x 9Level - First
Master Bedroom
Dimensions - 18 x 15Level - FirstFeatures - Walk-In Closet(s)
Office
Dimensions - 14 x 11Level - First
Utility Room
Dimensions - 11 x 4Level - First
Save
Ask
Hide
Exterior Features
Construction Details
Brick
Exterior
Rain Gutters
Fencing
Wood
Lot Features
Corner LotGreenbeltInterior LotSubdivided
Patio And Porch
Covered
Roof
Composition
Community Features
Association Fee
$960.0
Association Fee Frequency
Annually
Community Features
PoolParkPlayground
School District
Fort Worth ISD
Financing Terms Available
CashConventionalFHAVA Loan
Schools
School District
Fort Worth ISD
Elementary School
Rolling Hills
Middle School
Benbrook
High School
Benbrook
Neighborhood & Commute
Source: Walkscore
Save
Ask
Hide