

Listings

Featured Listings

[mbb_widget id=”MBBv3_ListingResults”]

Save
Ask
Tour
Hide
Share
$795,000
New Listing

10728 Enchanted Rock Way
Fort Worth, TX 76126

For Sale|Single Family Residence|Active
4
Beds
4
Total Baths
3
Full Baths
1
Partial Bath
3,482
SqFt
$228
/SqFt
2024
Built
Subdivision:
Ventana Ph 5b
County:
Tarrant

Due to the health concerns created by Coronavirus we are offering personal 1-1 online video walkthough tours where possible.
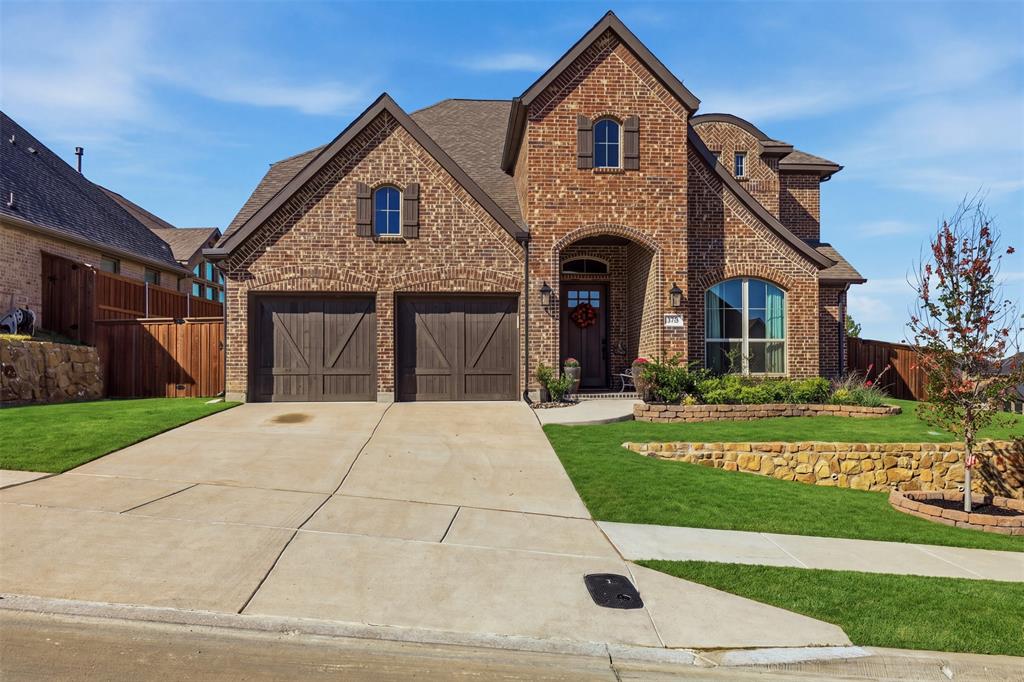
10728 Enchanted Rock Way10728 Enchanted Rock Way10728 Enchanted Rock Way10728 Enchanted Rock Way
Save
Ask
Tour
Hide
Share

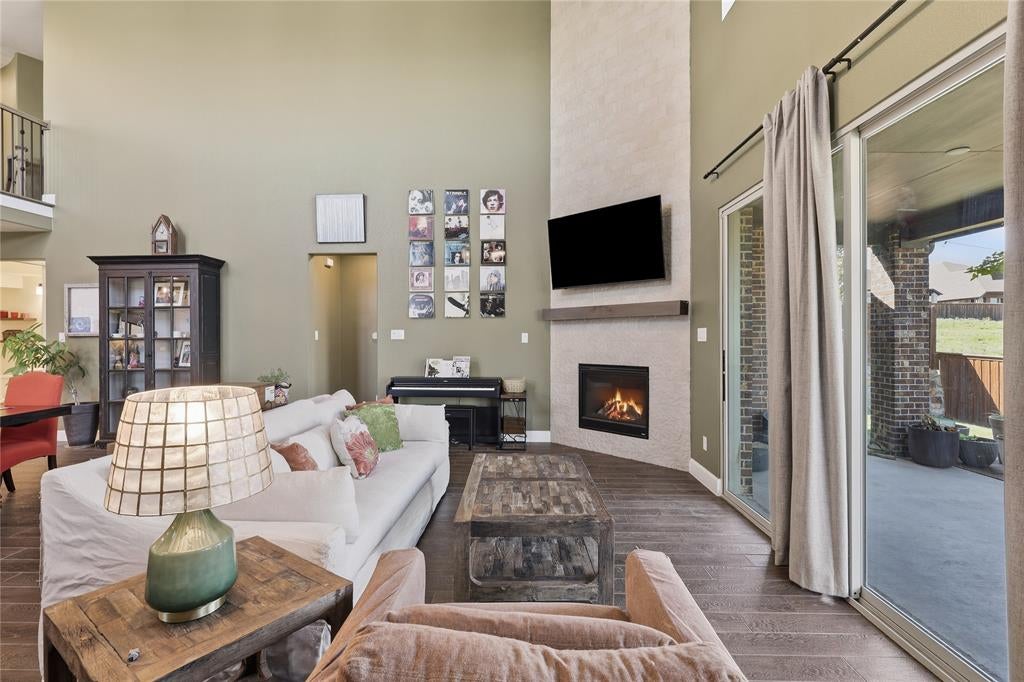
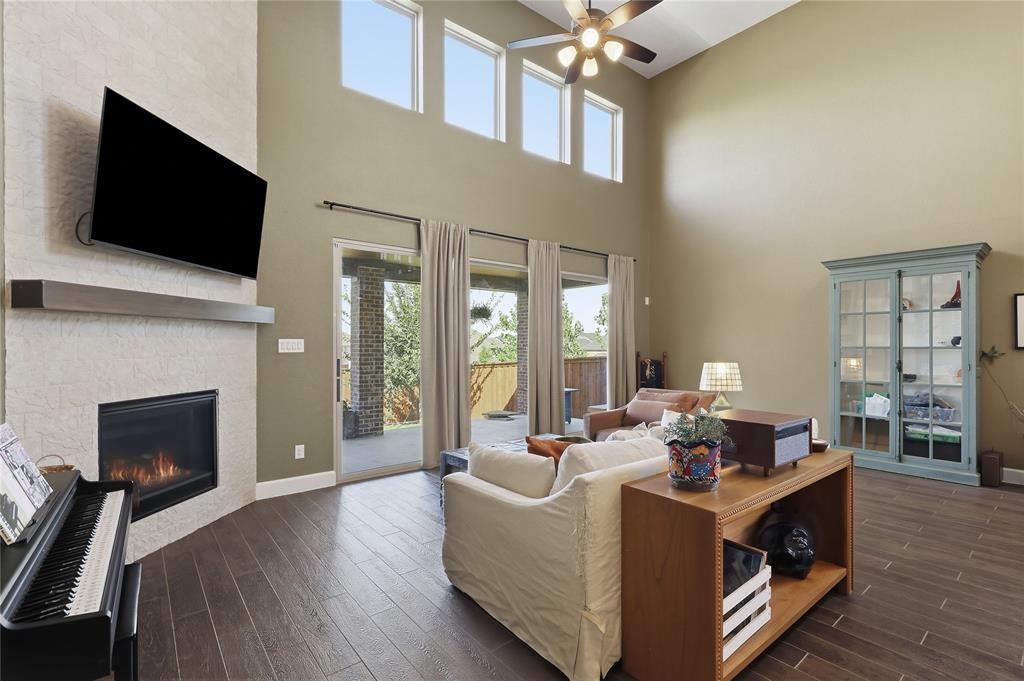
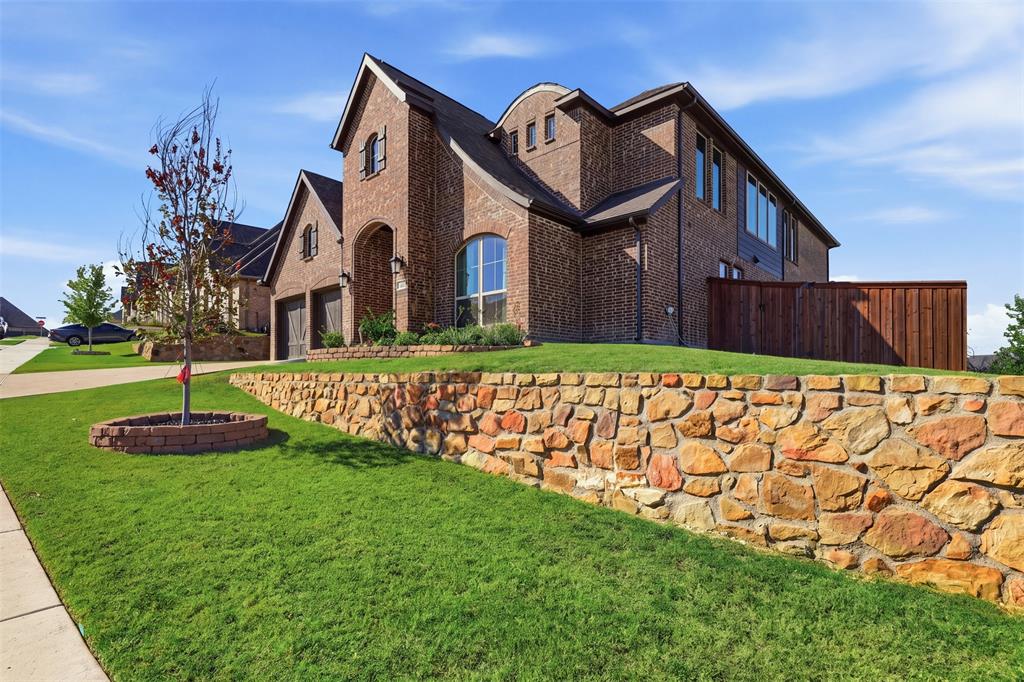
This beautiful traditional tutor has it all! Built by Perry Homes in 2024 with so many upgrades throughout, this home is in the sought-after Ventana community of Fort Worth, offering 4 bedrooms, three full and one half bath with a thoughtfully designed layout that balances everyday comfort and entertaining. The striking brick exterior, arched entryway, and rich architectural details create welcoming curb appeal. Inside, the open-concept living spaces feature soaring ceilings, abundant natural light, and a spacious kitchen with extensive cabinetry, stainless steel appliances, and an oversized island overlooking the main living and dining areas. The downstairs primary suite provides a private retreat with beautiful upgrades in the bathroom, his and her closets, a large tub and walk-in shower. The first floor offers a cozy office with custom built-in shelving making it a readers sanctuary. A secondary bedroom and full bath are situated on the first floor for flexibility for kids, guests, or multigenerational living. Upstairs, two additional bedrooms share a full bath, complemented by a generous loft or game room and a dedicated media room—ideal for movie nights, game days, or additional recreation space. With multiple living and entertainment spaces and a versatile floor plan, this home offers room to spread out and make it your own. Detailed upgrades include room-width sliding doors to an extended patio, kitchen and primary. bath tile upgrades, in home vacuuming system, two tankless water heaters, and more. Enjoy the extensive list of amenities--pool, playground, walking and biking trails, community space, dog park, and more! Perfect for a large family needing to upsize in Ventana! Scoop upi this gently lived in home competitively priced with similar new build options.

Save
Ask
Tour
Hide
Share
Listing Snapshot
Price 
$795,000
Days On Site 
0 Days
Bedrooms 
4
Inside Area (SqFt) 
3,482 sqft
Total Baths 
4
Full Baths 
3
Partial Baths 
1
Lot Size 
0.189 Acres
Year Built 
2024
MLS® Number 
21409659
Status 
Active
Property Tax 
N/A
HOA/Condo/Coop Fees 
$80 monthly
Sq Ft Source 
N/A
Friends & Family
Recent Activity
30 minutes agoListing updated with changes from the MLS®
8 hours agoListing first seen on site
General Features
Acres 
0.189
Attached Garage 
Yes
Foundation 
Slab
Garage 
Yes
Garage Spaces 
3
Green Energy Efficient 
ThermostatWindows
Levels 
Two
Parking 
DrivewayGarageGarage Door OpenerGarage Faces FrontInside EntranceAttached
Property Sub Type 
Single Family Residence
Security 
PrewiredSmoke Detector(s)Other
Sewer 
Public Sewer
Special Circumstances 
Standard
Style 
TraditionalTudor
Utilities 
Cable AvailableElectricity ConnectedNatural Gas AvailableSewer Available
Water Source 
Public
Interior Features
Appliances 
DishwasherDisposalElectric OvenGas CooktopGas Water HeaterMicrowaveConvection OvenDouble OvenTankless Water HeaterVented Exhaust Fan
Cooling 
Ceiling Fan(s)Central AirElectric
Fireplace 
Yes
Fireplace Features 
Family RoomGasGas StarterGreat RoomLiving RoomStoneGas Log
Fireplaces 
1
Flooring 
CarpetCeramic TileCombinationHardwoodPainted/StainedWood
Heating 
Exhaust FanCentralElectricFireplace(s)Natural Gas
Interior 
Built-in FeaturesCathedral Ceiling(s)Central VacuumChandelierDouble VanityDry BarGranite CountersKitchen IslandNatural WoodworkOpen FloorplanPantryVaulted Ceiling(s)Walk-In Closet(s)High Speed InternetSmart HomeWired for SoundIn-Law Floorplan
Laundry Features 
Electric Dryer HookupIn HallWasher Hookup
Window Features 
Window Coverings
Bedroom 
Dimensions - 14 x 11Level - SecondFeatures - Walk-In Closet(s)
Bedroom-2nd Primary 
Dimensions - 10 x 12Level - FirstFeatures - Walk-In Closet(s)
Dining Room 
Dimensions - 23 x 9Level - First
Game Room 
Dimensions - 28 x 13Level - Second
Kitchen 
Dimensions - 0 x 0Level - FirstFeatures - Breakfast Bar, Kitchen Island, Pantry
Living Room 
Dimensions - 23 x 16Level - First
Master Bathroom 
Dimensions - 13 x 13Level - First
Master Bedroom 
Dimensions - 19 x 14Level - FirstFeatures - Walk-In Closet(s)
Media Room 
Dimensions - 16 x 12Level - Second
Office 
Dimensions - 14 x 10Level - First
Utility Room 
Dimensions - 0 x 0Level - FirstFeatures - Other
Save
Ask
Tour
Hide
Share
Exterior Features
Construction Details 
Wood SidingBrick
Exterior 
Dog RunLighting
Fencing 
Back YardFencedFront YardPrivacyWoodWrought IronStone
Lot Features 
Corner LotFew TreesGreenbeltLandscapedRolling SlopeSubdivided
Other Structures 
Kennel/Dog Run
Patio And Porch 
CoveredDeckFront PorchPatioRear Porch
Roof 
CompositionShingle
Windows/Doors 
Window Coverings
Community Features
Association Fee 
$960.0
Association Fee Frequency 
Annually
Community Features 
PoolClubhouseCurbsParkPlaygroundSidewalksOther
School District 
Fort Worth ISD
Financing Terms Available 
CashConventionalFHAVA Loan
Schools
School District
Fort Worth ISD
Elementary School
Rolling Hills
Middle School
Benbrook
High School
Benbrook
Listing courtesy of Malorie Moran Nielsen of Burt Ladner Real Estate LLC [email protected]


© 2020 North Texas Real Estate Information Systems. All rights reserved. Information is deemed reliable but is not guaranteed accurate by the MLS or NTREIS. The information being provided is for the consumer's personal, non-commercial use, and may not be reproduced, redistributed, or used for any purpose other than to identify prospective properties consumers may be interested in purchasing.
Last checked: 2026-10-13 05:37 PM CDT

Neighborhood & Commute
Source: Walkscore
Save
Ask
Tour
Hide
Share

Add Your Heading Text Here