
Listings

Featured Listings

[mbb_widget id=”MBBv3_ListingResults”]

Save
Ask
Tour
Hide
Share
$925,000
New Listing

10512 Estancia Court
Fort Worth, TX 76108

For Sale|Single Family Residence|Active
4
Beds
4
Total Baths
3
Full Baths
1
Partial Bath
3,239
SqFt
$286
/SqFt
2017
Built
Subdivision:
Estancia
County:
Tarrant

Due to the health concerns created by Coronavirus we are offering personal 1-1 online video walkthough tours where possible.
Upcoming Open Houses
Due to COVID-19, we recommend you verify Open Houses before attending.
Sat, May 30, 12:00 PM - 2:00 PM
10512 Estancia Court10512 Estancia Court10512 Estancia Court10512 Estancia Court
Save
Ask
Tour
Hide
Share

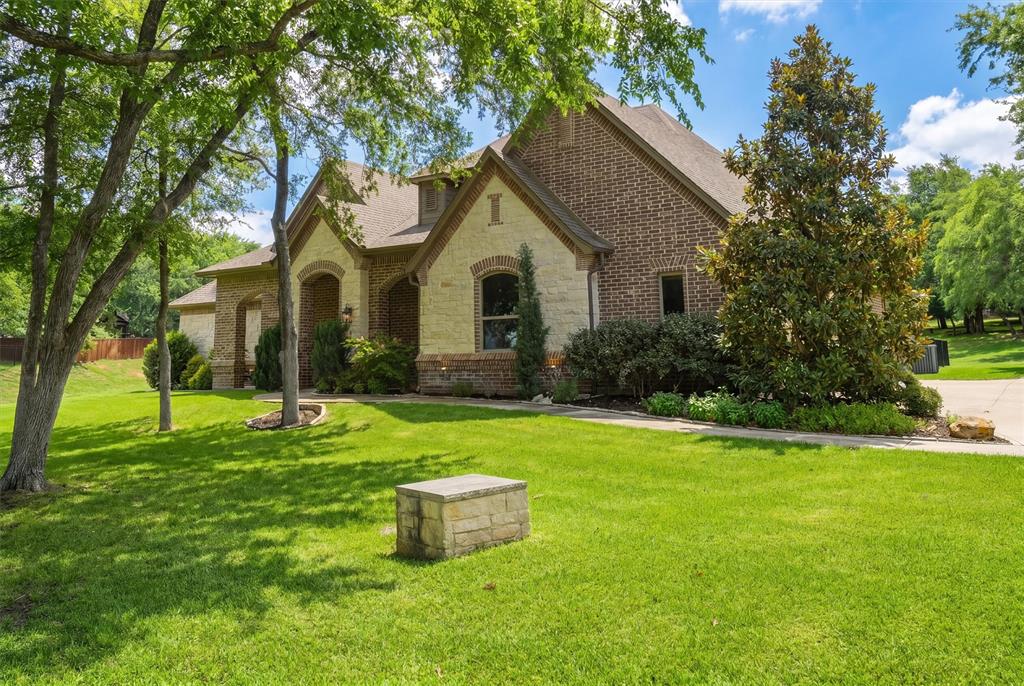
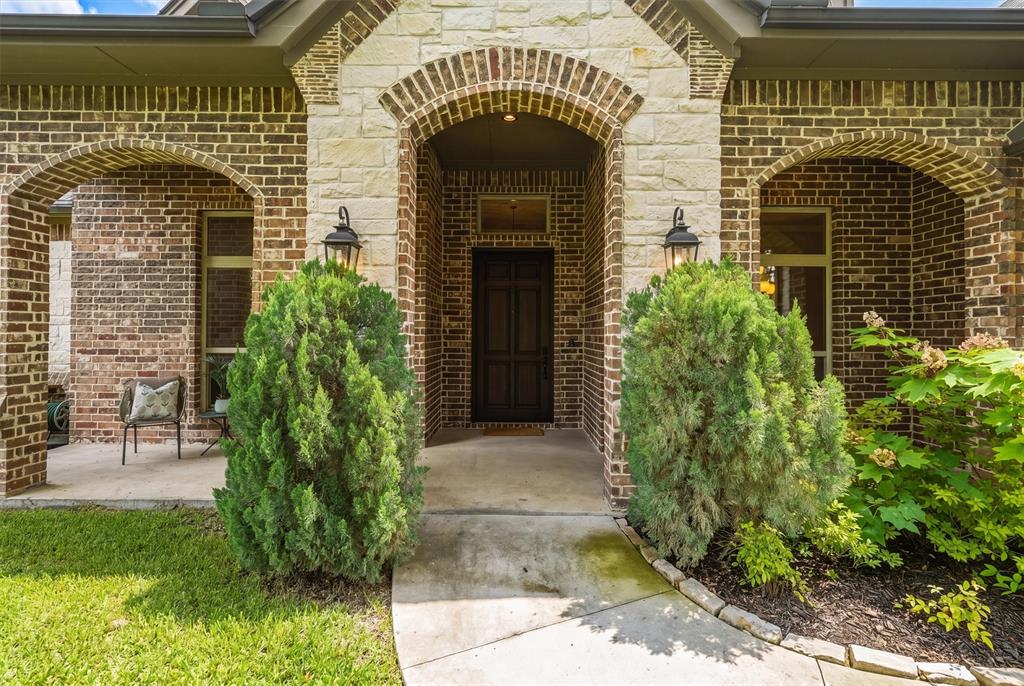
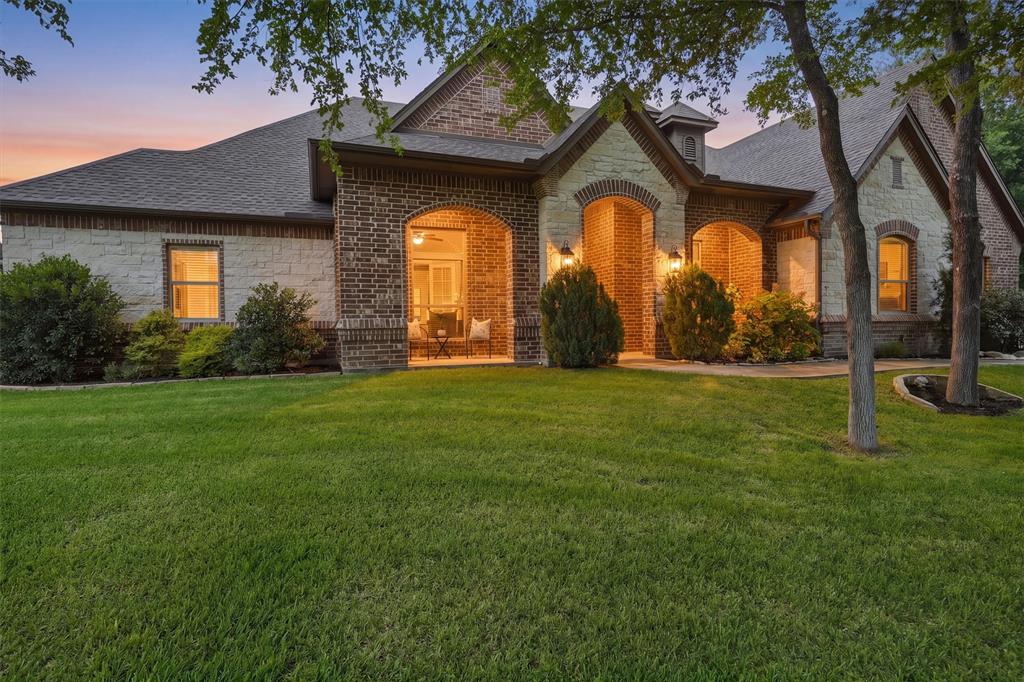
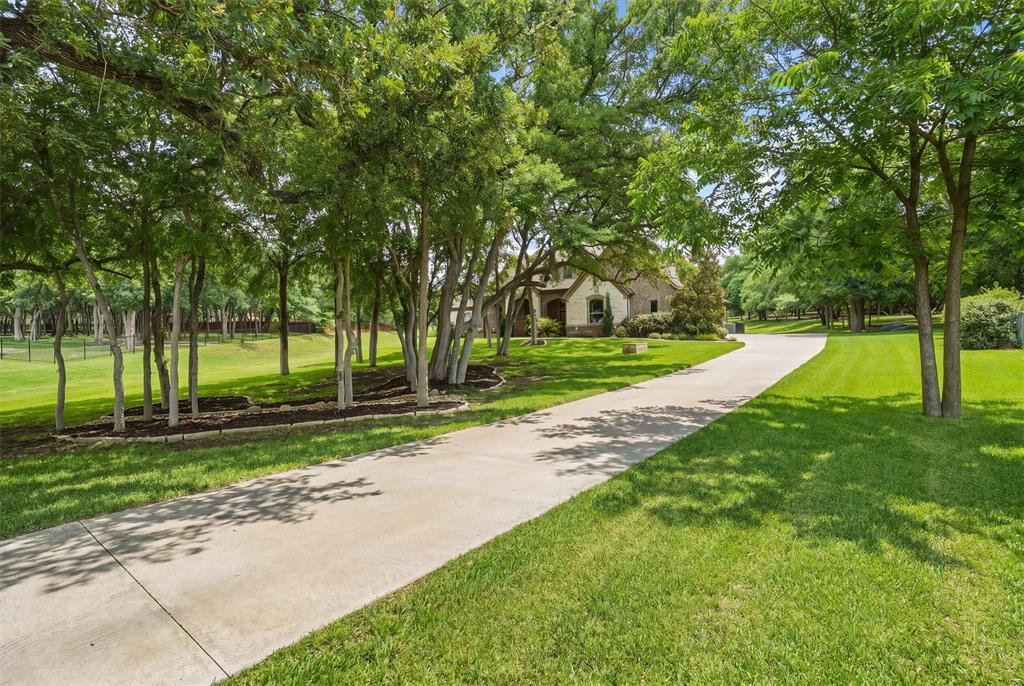
Custom-built in 2017 and located in the highly sought-after Estancia community, this rare single-story home offers approximately 3,239 sq ft on a private 1.5-acre cul-de-sac lot surrounded by mature trees. Homes in this neighborhood rarely come available, and single-story properties are especially hard to find. This 4-bedroom, 3.5-bath home features a dedicated office, formal dining room with tray ceiling, hand-scraped hardwood floors, and an open-concept layout designed for both everyday living and entertaining. The kitchen offers upgraded quartz countertops, soft-close cabinetry, gas cooktop with pot filler, double ovens, glass-front upper cabinets, abundant storage, and a coffee & wine bar connecting the dining area. The spacious living room showcases a coffered ceiling, stone gas-start fireplace, and in-ceiling speakers. The oversized primary suite includes tray ceilings and a spa-inspired bath with dual shower heads, extended soaking tub, upgraded quartz countertops, and direct access to the laundry room with additional cabinetry, counter space, and full-size refrigerator. Outdoor living features a saltwater pool & spa installed in 2023, fire pit, covered patio with tongue-and-groove ceiling, in-ceiling speakers, Christmas light outlets, and a 16-zone sprinkler system. Additional features include a 3-car garage, two AC units, water softener, security system, well water with no water bill, and new carpet in select rooms (2025).

Save
Ask
Tour
Hide
Share
Listing Snapshot
Price 
$925,000
Days On Site 
0 Days
Bedrooms 
4
Inside Area (SqFt) 
3,239 sqft
Total Baths 
4
Full Baths 
3
Partial Baths 
1
Lot Size 
1.51 Acres
Year Built 
2017
MLS® Number 
21272713
Status 
Active
Property Tax 
$11,504
HOA/Condo/Coop Fees 
$38.75 monthly
Sq Ft Source 
N/A
Friends & Family
Recent Activity
2 hours agoListing updated with changes from the MLS®
2 hours agoListing first seen on site
General Features
Acres 
1.51
Attached Garage 
Yes
Foundation 
Slab
Garage 
Yes
Garage Spaces 
3
Levels 
One
Parking 
DrivewayGarageGarage Door OpenerGarage Faces SideAttached
Property Sub Type 
Single Family Residence
Security 
Smoke Detector(s)
Sewer 
Septic Tank
Special Circumstances 
Standard
Style 
Traditional
Utilities 
Cable Available
Water Source 
Well
Interior Features
Appliances 
Built-In Gas RangeDishwasherDisposalGas CooktopMicrowaveDouble OvenVented Exhaust FanWater Softener
Cooling 
Central AirElectric
Fireplace 
Yes
Fireplace Features 
Gas StarterLiving Room
Fireplaces 
1
Heating 
Exhaust FanCentralElectric
Interior 
Built-in FeaturesDouble VanityGranite CountersKitchen IslandOpen FloorplanPantryWalk-In Closet(s)High Speed Internet
Bath-Half 
Dimensions - 0 x 0Level - First
Bedroom 
Dimensions - 12 x 12Level - FirstFeatures - Ceiling Fan(s)
Breakfast Room 
Dimensions - 13 x 13Level - FirstFeatures - Eat-in Kitchen
Dining Room 
Dimensions - 12 x 15Level - First
Living Room 
Dimensions - 19 x 21Level - FirstFeatures - Ceiling Fan(s)
Master Bedroom 
Dimensions - 20 x 16Level - FirstFeatures - Ceiling Fan(s), Walk-In Closet(s)
Office 
Dimensions - 14 x 12Level - FirstFeatures - Ceiling Fan(s)
Save
Ask
Tour
Hide
Share
Exterior Features
Construction Details 
BrickStone
Patio And Porch 
Covered
Roof 
Composition
Community Features
Association Dues 
465
Financing Terms Available 
CashConventional
HOA Fee Frequency 
Annually
School District 
White Settlement ISD
Schools
School District
White Settlement ISD
Elementary School
North
Middle School
Brewer
High School
Brewer
Listing courtesy of Pamela Carter of eXp Realty, LLC [email protected]


© 2020 North Texas Real Estate Information Systems. All rights reserved. Information is deemed reliable but is not guaranteed accurate by the MLS or NTREIS. The information being provided is for the consumer's personal, non-commercial use, and may not be reproduced, redistributed, or used for any purpose other than to identify prospective properties consumers may be interested in purchasing.
Last checked: 2026-05-28 12:16 PM CDT

Neighborhood & Commute
Source: Walkscore
Save
Ask
Tour
Hide
Share

Add Your Heading Text Here