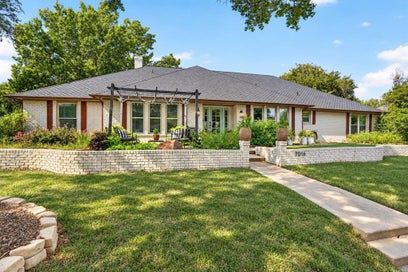
Sophisticated Mediterranean architecture meets contemporary luxury in this exceptional three-bedroom townhome, ideally located in Fort Worth’s coveted West 7th Cultural District. Enjoy an effortless urban lifestyle with restaurants, boutique shopping, entertainment, and Trinity Park all within easy walking distance. An abundance of natural light fills the beautifully appointed interior, highlighting rich hardwood floors, elegant crown molding, custom window treatments, and refined finishes throughout. The open-concept kitchen features leathered granite countertops, crisp white cabinetry, premium Thermador appliances, and a spacious walk-in pantry. The true showpiece is the private interior courtyard, creating a tranquil retreat in the heart of the home and an exceptional space for relaxing or entertaining. The spacious owner’s suite offers a private balcony overlooking the courtyard, complete with a pergola and sitting area, plus a generous walk-in closet. Exceptional design, privacy, and walkable city living come together in this sophisticated Fort Worth residence.
Listing Snapshot
Inside Area (SqFt)
2,307 sqft
HOA/Condo/Coop Fees
$275 monthly
Recent Activity
| 4 days ago | | Listing updated with changes from the MLS® |
General Features
Parking
GarageGarage Door OpenerGarage Faces RearKitchen LevelOversizedAttached
Property Sub Type
Townhouse
Security
Security LightsSmoke Detector(s)
Special Circumstances
Standard
Utilities
Cable AvailableElectricity AvailableElectricity Connected
Interior Features
Appliances
Built-In Gas RangeDishwasherDisposalElectric OvenGas CooktopMicrowave
Cooling
Ceiling Fan(s)Central AirElectric
Fireplace Features
Decorative
Flooring
CarpetCeramic TileWood
Interior
Built-in FeaturesEat-in KitchenKitchen IslandOpen FloorplanPantryVaulted Ceiling(s)Walk-In Closet(s)High Speed Internet
Window Features
Window Coverings
Bath-Full
Dimensions - 0 x 0Level - Second
Bath-Half
Dimensions - 0 x 0Level - First
Bedroom
Dimensions - 12 x 11Level - Second
Dining Room
Dimensions - 12 x 8Level - First
Kitchen
Dimensions - 12 x 10Level - FirstFeatures - Breakfast Bar, Eat-in Kitchen, Kitchen Island
Living Room
Dimensions - 15 x 15Level - FirstFeatures - Ceiling Fan(s)
Master Bathroom
Dimensions - 0 x 0Level - Second
Master Bedroom
Dimensions - 17 x 14Level - SecondFeatures - Ceiling Fan(s), Walk-In Closet(s)
Exterior Features
Construction Details
Brick
Lot Features
Few TreesInterior LotSubdivided
Windows/Doors
Window Coverings
Community Features
Association Fee Frequency
Quarterly
School District
Fort Worth ISD
Financing Terms Available
CashConventional
Schools
School DistrictFort Worth ISD
High SchoolArlington Heights
Source: Walkscore