










[mbb_widget id=”MBBv3_ListingResults”]
26 Rancho Drive NFort Worth, TX 76244
Due to the health concerns created by Coronavirus we are offering personal 1-1 online video walkthough tours where possible.
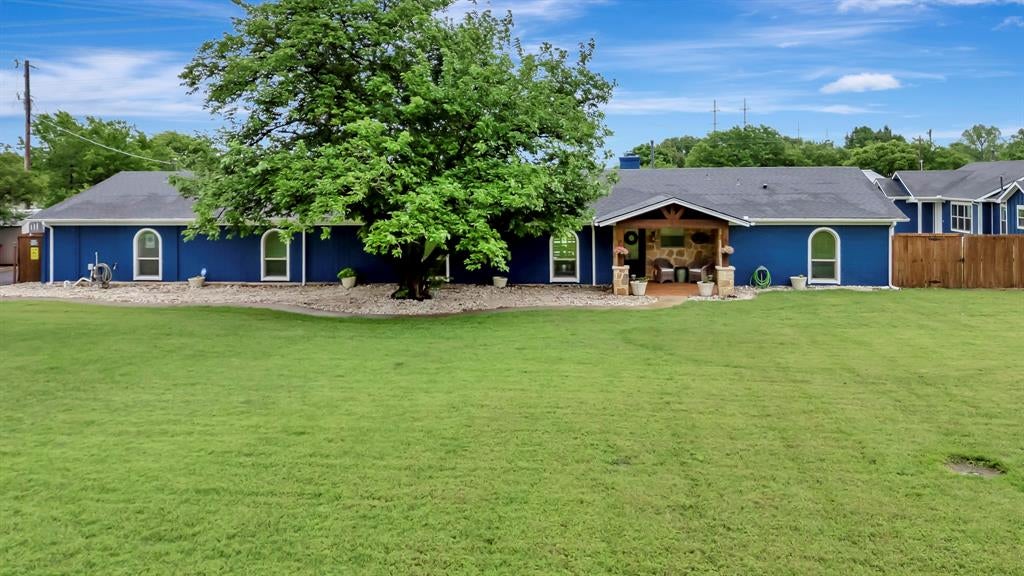
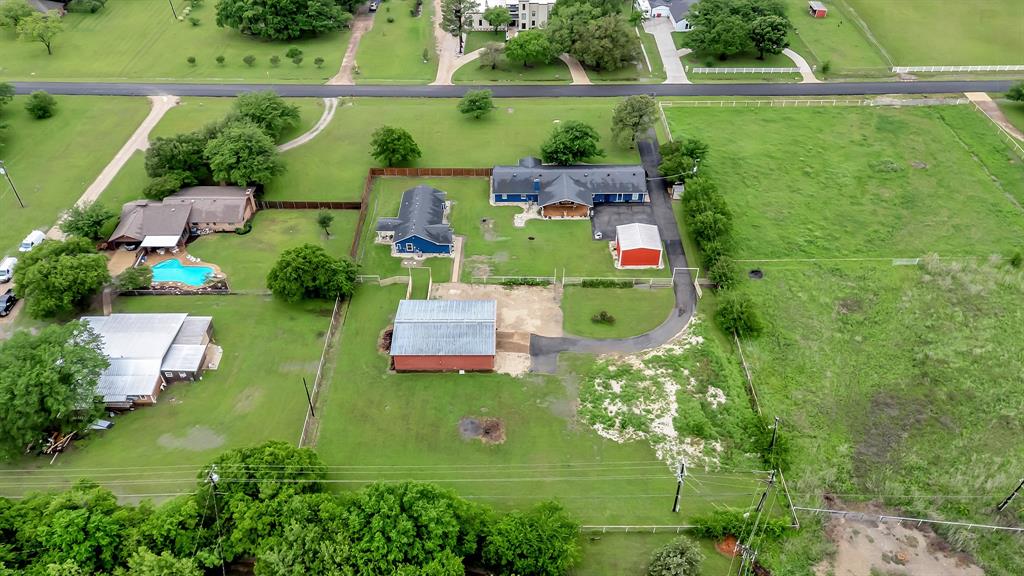
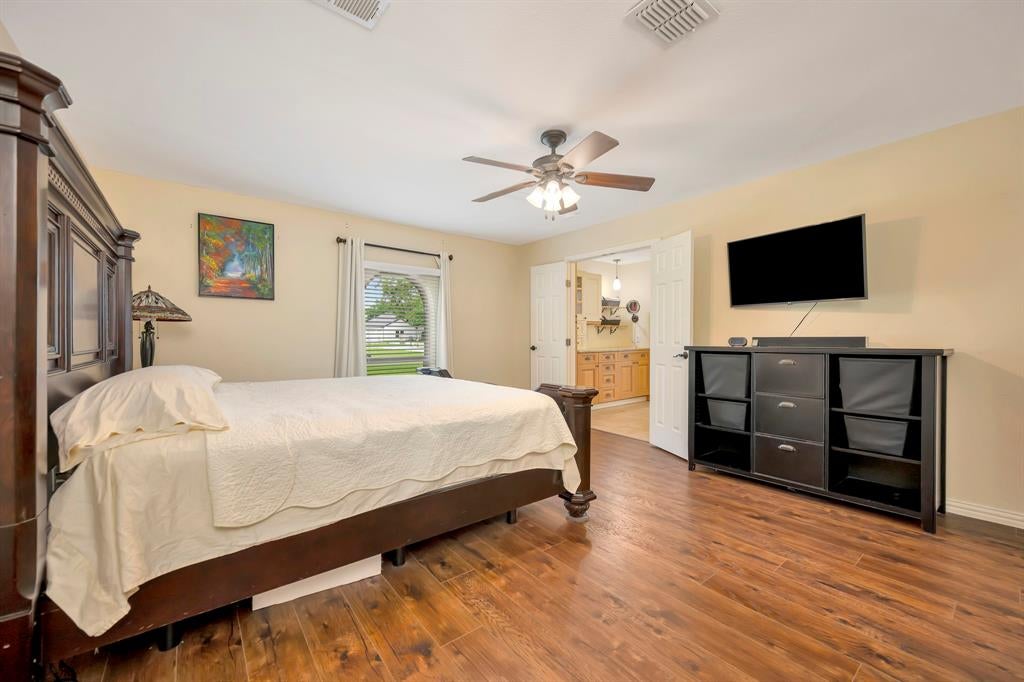
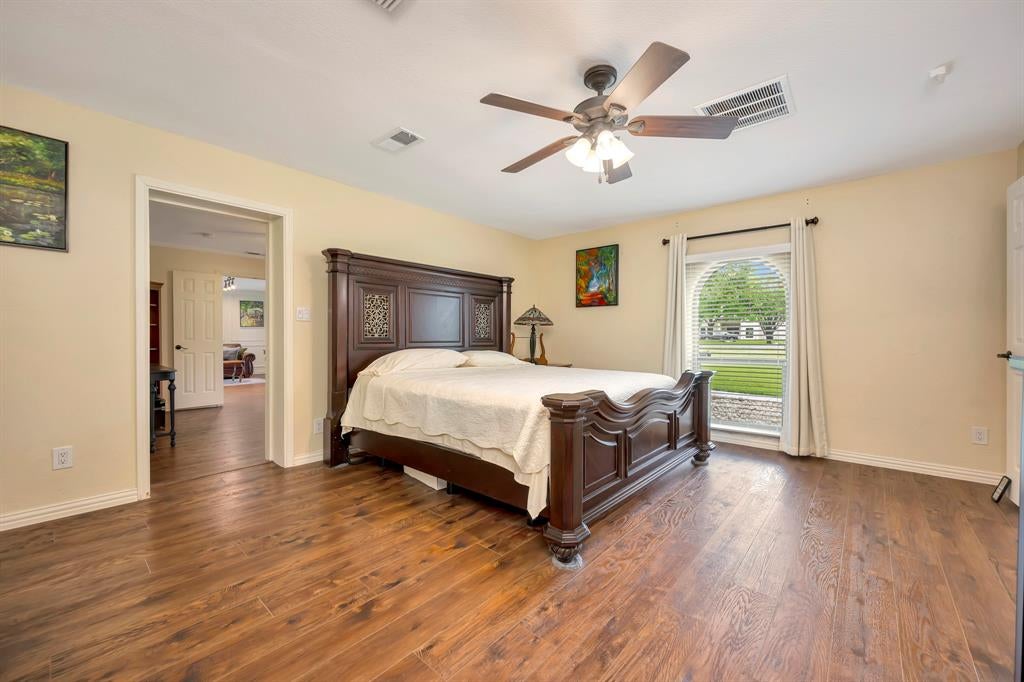
*Best offers due by 5pm Friday 8-28* Two residences, nearly 2 acres, no city tax, Keller ISD, & a 40x50 barn or shop. This hard-to-find property offers space and flexibility many buyers need but rarely find in one place. Located in unincorporated Tarrant County, this 1.944-acre property includes a spacious main home plus a separate 3 bed, 2 bath second residence finished in 2022. It is ideal for multigenerational living, guests, a private office, horse lovers, business owners, or anyone needing room for people, animals, work, & hobbies. The main home feels warm & comfortable, with multiple living & dining areas, a large kitchen, and a living area anchored by a floor-to-ceiling brick, wood-burning fireplace. The kitchen features granite countertops, gas cooktop, double ovens, island, walk-in pantry, and butler’s pantry, creating a practical and inviting space for everyday living and entertaining. The primary suite includes dual vanities, separate closets, a walk-in shower, and space to relax. The second residence is a true separate living space, not just a guest room or converted area. It offers approximately 1,500 square feet with an open living area, full kitchen, 3 bedrooms, 2 bathrooms, and a large covered patio, making it well suited for parents, adult children, guests, or a private workspace close to home. Outside, the property continues to stand out with a 40x50 barn or shop featuring 3 horse stalls, 8-inch concrete floors, approx 15-foot peak height, and a built-in workshop. There is room for animals, equipment, storage, parking, hobbies, or business needs, with acreage to spread out & enjoy outdoor living. With two homes, nearly 2 acres, barn or shop space, horses allowed, voluntary HOA, no city tax, this property offers a rare combination of comfort, function, & flexibility in a desirable Keller ISD location. Buyer to verify intended use, restrictions, square footage, schools, taxes, septic, & all applicable requirements. Call today to schedule a showing!
| 2 weeks ago | Listing updated with changes from the MLS® | |
| 2 weeks ago | Status changed to Pending | |
| 2 weeks ago | Price changed to $935,000 | |
| 4 weeks ago | Listing first seen on site |

© 2020 North Texas Real Estate Information Systems. All rights reserved. Information is deemed reliable but is not guaranteed accurate by the MLS or NTREIS. The information being provided is for the consumer's personal, non-commercial use, and may not be reproduced, redistributed, or used for any purpose other than to identify prospective properties consumers may be interested in purchasing.
Last checked: 2026-09-14 01:07 AM CDT