

Listings

Featured Listings

[mbb_widget id=”MBBv3_ListingResults”]

Save
Ask
Tour
Hide
Share
$865,000
21 Days On Site

408 E 6th Street
Fort Worth, TX 76102

For Sale|Condominium|Active
2
Beds
4
Total Baths
3
Full Baths
1
Partial Bath
3,480
SqFt
$249
/SqFt
2006
Built
Subdivision:
Le Bijou Condo
County:
Tarrant

Due to the health concerns created by Coronavirus we are offering personal 1-1 online video walkthough tours where possible.
408 E 6th Street408 E 6th Street408 E 6th Street408 E 6th Street
Save
Ask
Tour
Hide
Share

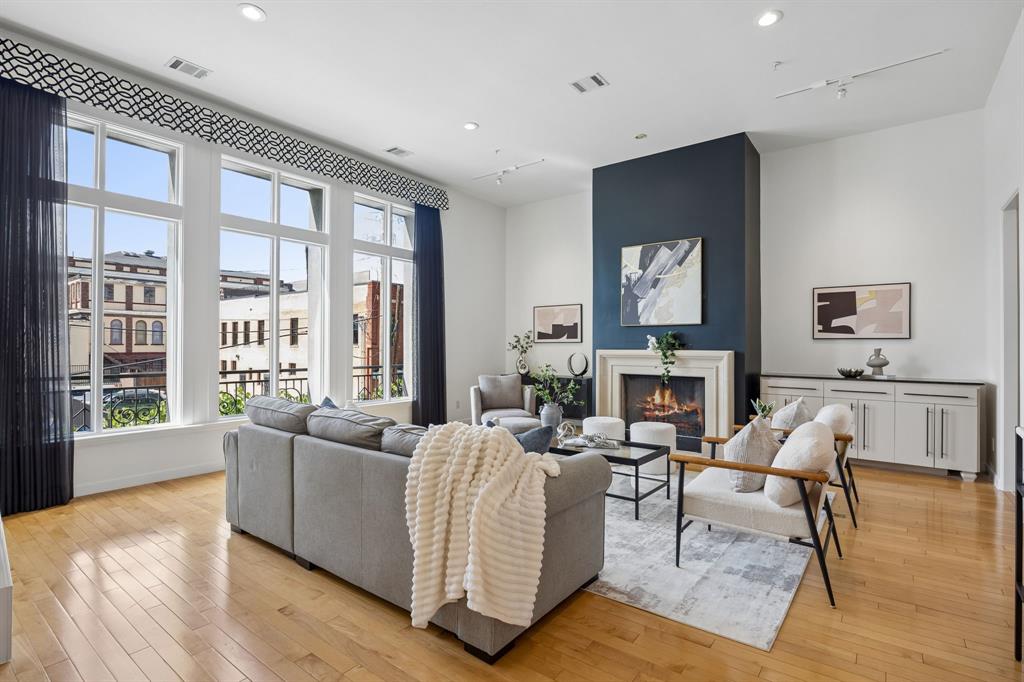
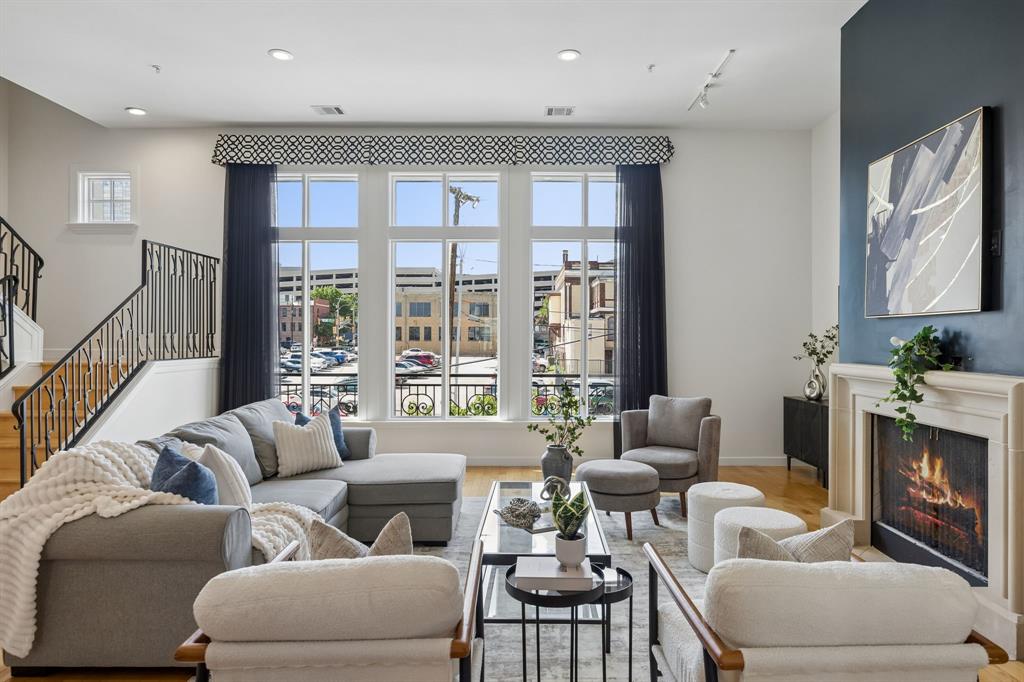
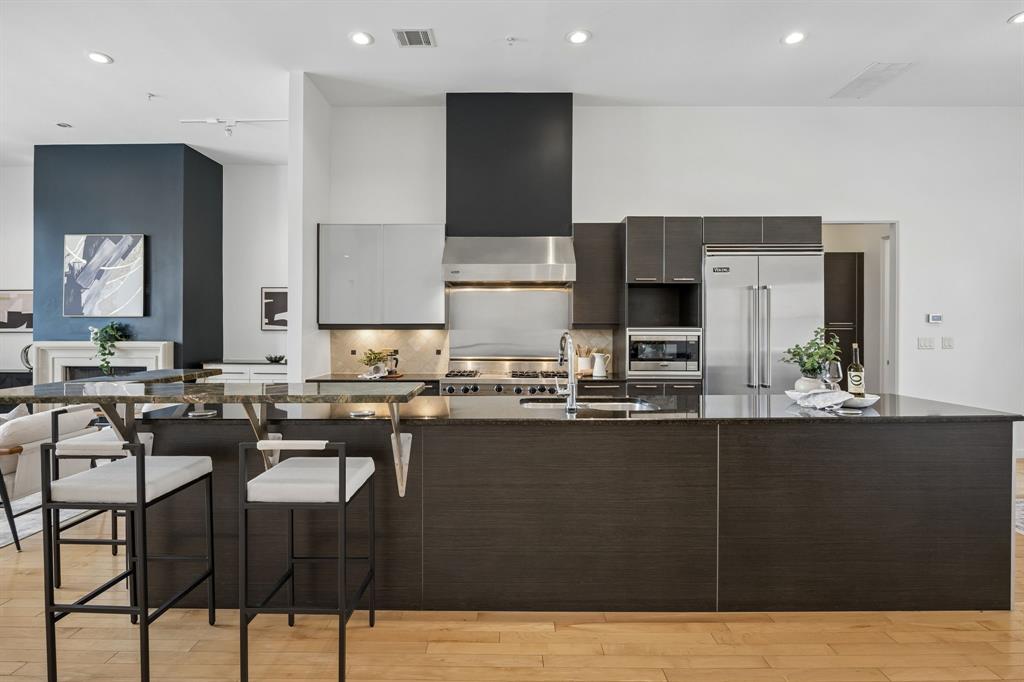
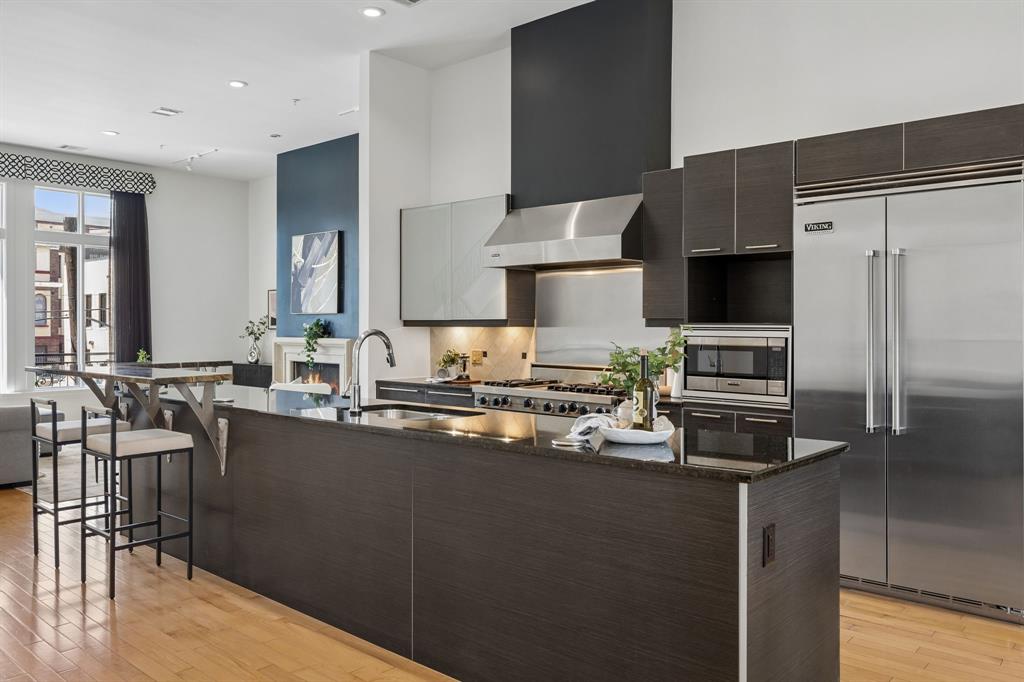
Experience sophisticated urban living at Le Bijou Condominiums, a luxury condo community ideally located near Downtown Fort Worth. This beautifully maintained three-story residence offers a private elevator, rooftop terrace with Fort Worth skyline views, 2 bedrooms, 3.1 baths, dedicated first-floor office, direct-entry garage and gated access for exceptional lock-and-leave living. Fresh interior paint creates a bright, refreshed feel, while maple wood flooring and travertine tile add warmth and timeless style. The open-concept living, dining and kitchen areas are filled with natural light and designed for effortless everyday living and entertaining. The chef-inspired kitchen is exceptionally appointed with a built-in Viking refrigerator, 48-inch Viking gas range with griddle and double ovens, black granite countertops, large walk-in pantry and premium Biefbi Italian soft-close cabinetry. Distinctive architectural details include custom iron doors, designer iron bannisters and a dramatic iron spiral staircase. A private elevator provides convenient access to all three levels. The spacious primary suite offers a spa-inspired ensuite bath with air-jet soaking tub, separate walk-in shower, dual vanities and generous walk-in closet. A spacious secondary bedroom provides comfortable accommodations for guests. The rooftop terrace is the ultimate urban retreat, showcasing panoramic Downtown Fort Worth skyline views along with a hot tub and freestanding grill for outdoor entertaining beneath the city lights. Enjoy low-maintenance luxury living near Sundance Square, the Fort Worth Stockyards, Cultural District, Dickies Arena, Will Rogers Memorial Center, Kimbell Art Museum, Modern Art Museum of Fort Worth, TCU and the Fort Worth Zoo, with premier dining, entertainment and cultural attractions just minutes away. Le Bijou HOA dues include water, sewer and trash service, adding convenience to this exceptional Fort Worth urban residence.

Save
Ask
Tour
Hide
Share
Listing Snapshot
Price 
$865,000
Days On Site 
21 Days
Bedrooms 
2
Inside Area (SqFt) 
3,480 sqft
Total Baths 
4
Full Baths 
3
Partial Baths 
1
Lot Size 
0.791 Acres
Year Built 
2006
MLS® Number 
21371230
Status 
Active
Property Tax 
$17,716
HOA/Condo/Coop Fees 
$873 monthly
Sq Ft Source 
N/A
Friends & Family
Recent Activity
a week agoListing updated with changes from the MLS®
3 weeks agoListing first seen on site
General Features
Acres 
0.791
Attached Garage 
Yes
Foundation 
Slab
Garage 
Yes
Garage Spaces 
2
Levels 
Three Or More
Parking 
Additional ParkingAlley AccessCoveredDirect AccessEnclosedGarageGarage Door OpenerGarage Faces RearGatedInside EntranceLightedPrivateSide By SideAttached
Property Sub Type 
Condominium
Security 
Fire Sprinkler SystemGated CommunitySecurity GateSecurity SystemSecurity System OwnedSmoke Detector(s)
Sewer 
Public Sewer
Special Circumstances 
Standard
Style 
French
Utilities 
Cable AvailableElectricity ConnectedUnderground Utilities
Water Source 
Public
Interior Features
Appliances 
RefrigeratorBuilt-In RefrigeratorGas CooktopGas OvenGas RangeMicrowaveDouble OvenVented Exhaust FanWine Cooler
Cooling 
Ceiling Fan(s)Central AirElectricZoned
Fireplace 
Yes
Fireplace Features 
GasGas StarterLiving RoomGas Log
Fireplaces 
1
Flooring 
WoodStone
Heating 
Exhaust FanCentralHeat PumpZoned
Interior 
ChandelierDouble VanityEat-in KitchenElevatorGranite CountersKitchen IslandPantryWalk-In Closet(s)Wet BarWired for DataHigh Speed Internet
Bath-Full 
Dimensions - 6 x 7Level - First
Bath-Half 
Dimensions - 5 x 5Level - Second
Bedroom 
Dimensions - 13 x 15Level - ThirdFeatures - Ceiling Fan(s), Walk-In Closet(s)
Dining Room 
Dimensions - 17 x 10Level - Second
Kitchen 
Dimensions - 17 x 15Level - SecondFeatures - Breakfast Bar, Eat-in Kitchen, Kitchen Island, Pantry
Living Room 
Dimensions - 24 x 16Level - First
Master Bathroom 
Dimensions - 13 x 17Level - Third
Master Bedroom 
Dimensions - 26 x 19Level - ThirdFeatures - Ceiling Fan(s)
Office 
Dimensions - 8 x 9Level - First
Save
Ask
Tour
Hide
Share
Exterior Features
Construction Details 
StoneStucco
Exterior 
LightingOutdoor GrillOutdoor KitchenUncovered Courtyard
Fencing 
Wrought Iron
Lot Features 
Zero Lot Line
Roof 
Other
Community Features
Accessibility Features 
Accessible Elevator Installed
Association Fee 
$873.0
Association Fee Frequency 
Monthly
Community Features 
Gated
School District 
Fort Worth ISD
Financing Terms Available 
CashConventionalVA Loan
Schools
School District
Fort Worth ISD
Elementary School
Versiawill
Middle School
Riverside
High School
Carter Riv
Listing courtesy of Jenevieve Croall of Jlux Homes & Co [email protected]


© 2020 North Texas Real Estate Information Systems. All rights reserved. Information is deemed reliable but is not guaranteed accurate by the MLS or NTREIS. The information being provided is for the consumer's personal, non-commercial use, and may not be reproduced, redistributed, or used for any purpose other than to identify prospective properties consumers may be interested in purchasing.
Last checked: 2026-09-20 07:54 AM CDT

Neighborhood & Commute
Source: Walkscore
Save
Ask
Tour
Hide
Share

Add Your Heading Text Here