

Listings

Featured Listings

[mbb_widget id=”MBBv3_ListingResults”]

Save
Ask
Tour
Hide
Share
$849,000
New Listing

15012 Lions Back Cove
Fort Worth, TX 76262

For Sale|Single Family Residence|Active
5
Beds
5
Total Baths
4
Full Baths
1
Partial Bath
4,213
SqFt
$202
/SqFt
2018
Built
Subdivision:
Seventeen Lakes Add
County:
Denton

Due to the health concerns created by Coronavirus we are offering personal 1-1 online video walkthough tours where possible.
Upcoming Open Houses
Due to COVID-19, we recommend you verify Open Houses before attending.
Sat, Oct 3, 12:00 PM - 2:00 PM
15012 Lions Back Cove15012 Lions Back Cove15012 Lions Back Cove15012 Lions Back Cove
Save
Ask
Tour
Hide
Share

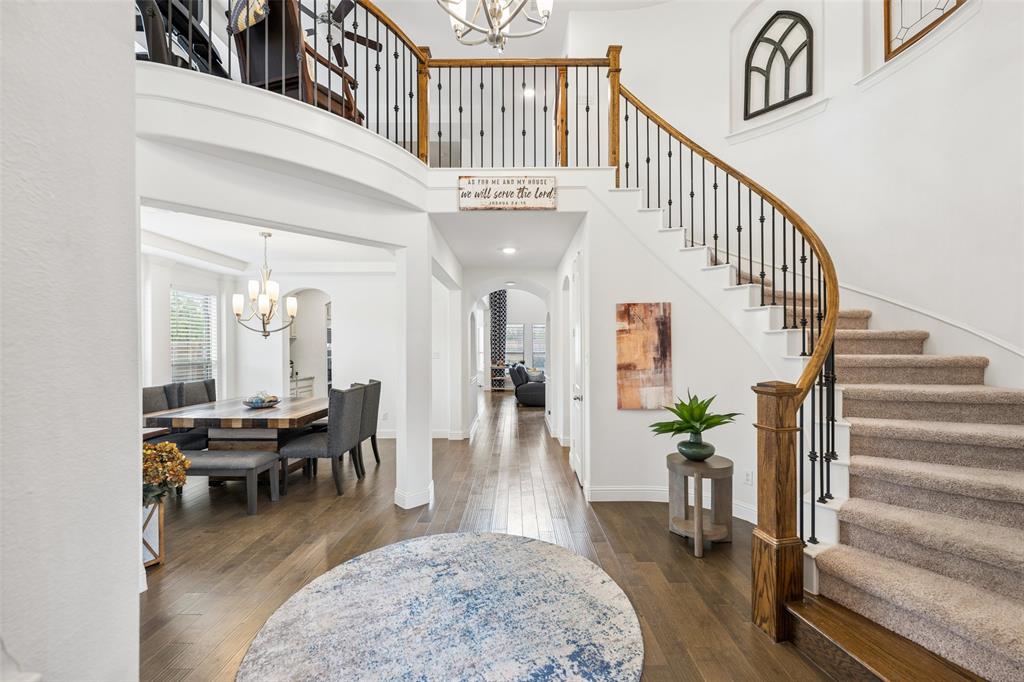
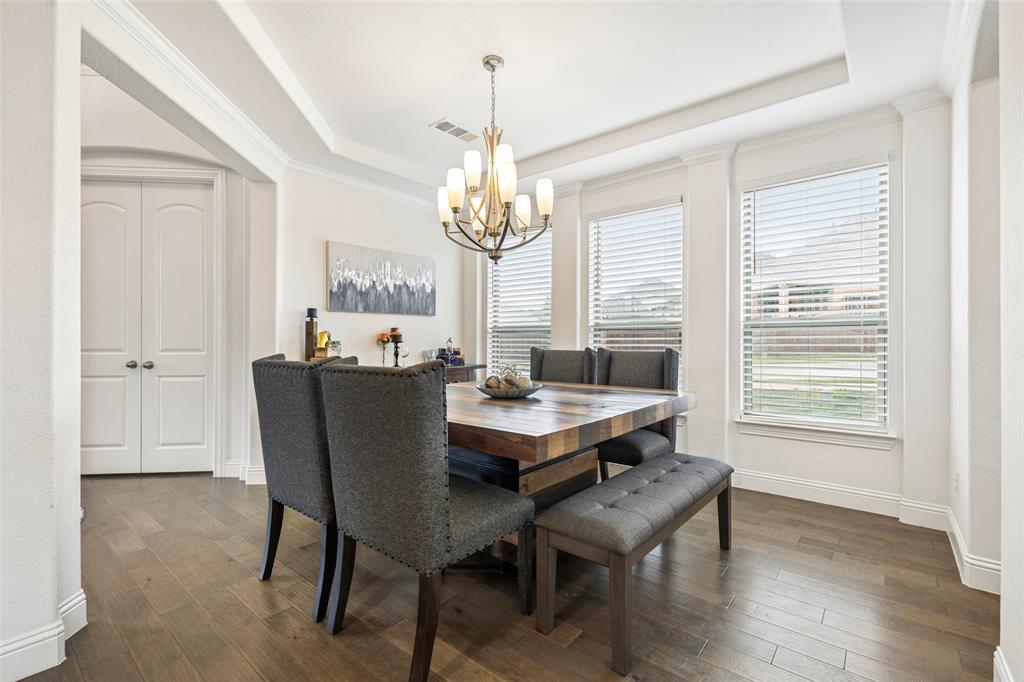
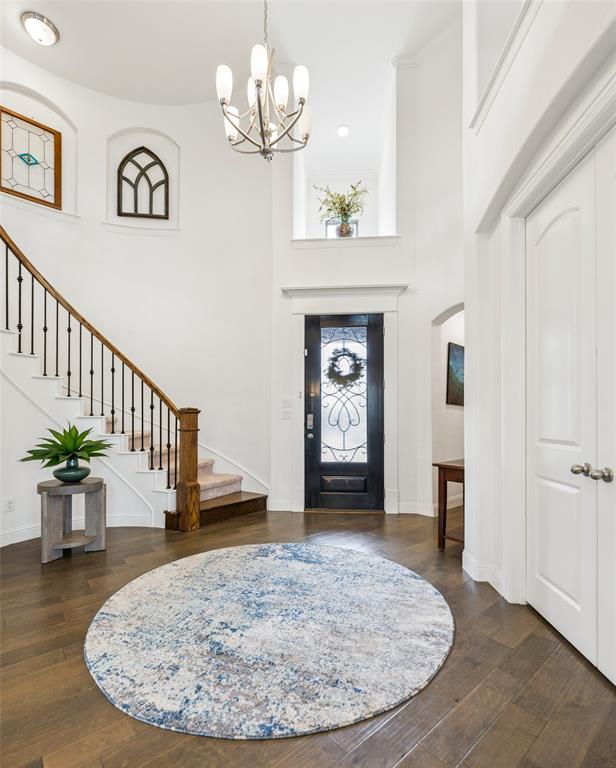
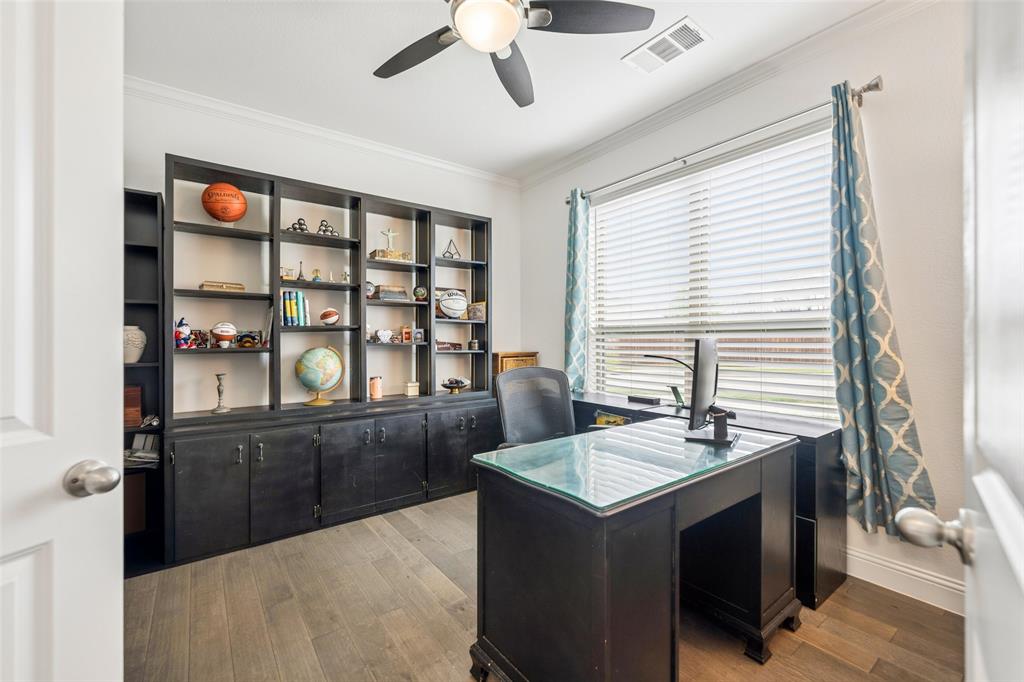
15012 Lions Back Cove is an impressive 5-bedroom, 4.1-bath home in Roanoke’s Seventeen Lakes community, offering 4,213 square feet, a 3-car garage, private pool, and coveted cul-de-sac setting overlooking a greenbelt and walking paths. Rich wood flooring, architectural ceiling treatments, abundant natural light, and thoughtful upgrades carry throughout. A private office with custom built-ins and formal dining room lead to the dramatic living room, where a two-story ceiling and fireplace create a striking focal point. The spacious kitchen features a large island with breakfast bar, granite countertops, gas cooktop, dual ovens, butler’s pantry, and walk-in pantry. A bay-window breakfast nook opens directly to the patio for easy indoor-outdoor flow. The main-level primary suite features a sitting area, bay window, and ensuite bath with soaking tub, walk-in glass shower, dual vanities, and walk-in closet with direct laundry room access. A secondary bedroom with an ensuite bath is also downstairs, ideal for guests. Upstairs, a large game room and dedicated media room with built-in sound and tiered flooring join three additional bedrooms and two full baths. The backyard is a standout, featuring a pool with a water feature and sun ledge, an included hot tub, a fire pit, a covered patio, and a separate covered pergola. The patio offers a second fireplace with a wood TV cabinet, two manual wind-guard screens, and hanging exterior lighting, with additional hanging lighting at the pergola—all remaining with the property. Backing to the greenbelt and neighborhood paths provides an open backdrop and easy access to the community’s natural surroundings. Seventeen Lakes offers community pools, lakes, greenbelts, parks, playgrounds, and jogging and biking paths. Convenient to area shopping, dining, and major commuter routes, this home combines generous living spaces, exceptional amenities, and an inviting indoor-outdoor lifestyle.

Save
Ask
Tour
Hide
Share
Listing Snapshot
Price 
$849,000
Days On Site 
0 Days
Bedrooms 
5
Inside Area (SqFt) 
4,213 sqft
Total Baths 
5
Full Baths 
4
Partial Baths 
1
Lot Size 
0.253 Acres
Year Built 
2018
MLS® Number 
21393397
Status 
Active
Property Tax 
$14,478
HOA/Condo/Coop Fees 
$70.83 monthly
Sq Ft Source 
N/A
Friends & Family
Recent Activity
55 minutes agoListing updated with changes from the MLS®
an hour agoListing first seen on site
General Features
Acres 
0.253
Attached Garage 
Yes
Foundation 
Slab
Garage 
Yes
Garage Spaces 
3
Levels 
Two
Parking 
DrivewayGarageGarage Door OpenerGarage Faces FrontGarage Faces SideAttached
Property Sub Type 
Single Family Residence
Security 
Smoke Detector(s)
Sewer 
Public Sewer
Special Circumstances 
Standard
Style 
Traditional
Utilities 
Cable Available
Water Source 
Public
Interior Features
Appliances 
DishwasherDisposalGas CooktopGas OvenMicrowaveDouble OvenVented Exhaust Fan
Cooling 
Ceiling Fan(s)Central Air
Fireplace 
Yes
Fireplace Features 
DecorativeFire PitLiving Room
Fireplaces 
2
Flooring 
CarpetTileWood
Heating 
Exhaust FanCentralNatural Gas
Interior 
Built-in FeaturesDouble VanityEat-in KitchenGranite CountersKitchen IslandOpen FloorplanPantryVaulted Ceiling(s)Walk-In Closet(s)Wet BarHigh Speed InternetWired for Sound
Laundry Features 
Washer Hookup
Window Features 
Window Coverings
Bath-Full 
Dimensions - 8 x 6Level - First
Bath-Half 
Dimensions - 5 x 6Level - Second
Bedroom 
Dimensions - 14 x 11Level - SecondFeatures - Ceiling Fan(s), Walk-In Closet(s)
Breakfast Room 
Dimensions - 12 x 11Level - First
Dining Room 
Dimensions - 12 x 13Level - First
Game Room 
Dimensions - 19 x 18Level - SecondFeatures - Ceiling Fan(s)
Kitchen 
Dimensions - 20 x 12Level - FirstFeatures - Breakfast Bar, Eat-in Kitchen, Kitchen Island, Pantry
Laundry 
Dimensions - 9 x 6Level - First
Living Room 
Dimensions - 17 x 19Level - FirstFeatures - Ceiling Fan(s)
Master Bathroom 
Dimensions - 10 x 13Level - First
Master Bedroom 
Dimensions - 17 x 23Level - FirstFeatures - Walk-In Closet(s)
Media Room 
Dimensions - 12 x 17Level - Second
Office 
Dimensions - 11 x 13Level - First
Save
Ask
Tour
Hide
Share
Exterior Features
Construction Details 
Brick
Exterior 
Fire PitRain GuttersLighting
Lot Features 
Cul-De-SacGreenbeltInterior LotLandscapedSubdivided
Other Structures 
Pergola
Patio And Porch 
CoveredPatioOther
Pool Features 
In GroundWaterfall
Roof 
Composition
View 
Water
Waterfront Features 
Lake Privileges
Waterview 
Water
Windows/Doors 
Window Coverings
Community Features
Association Fee 
$850.0
Association Fee Frequency 
Annually
Community Features 
PoolFishingLakeParkPlayground
School District 
Northwest ISD
Financing Terms Available 
CashConventional
Schools
School District
Northwest ISD
Elementary School
Wayne A Cox
Middle School
John M Tidwell
High School
Byron Nelson
Listing courtesy of James Keoughan of Allie Beth Allman & Associates [email protected]


© 2020 North Texas Real Estate Information Systems. All rights reserved. Information is deemed reliable but is not guaranteed accurate by the MLS or NTREIS. The information being provided is for the consumer's personal, non-commercial use, and may not be reproduced, redistributed, or used for any purpose other than to identify prospective properties consumers may be interested in purchasing.
Last checked: 2026-10-01 06:42 PM CDT

Neighborhood & Commute
Source: Walkscore
Save
Ask
Tour
Hide
Share

Add Your Heading Text Here