











[mbb_widget id=”MBBv3_ListingResults”]
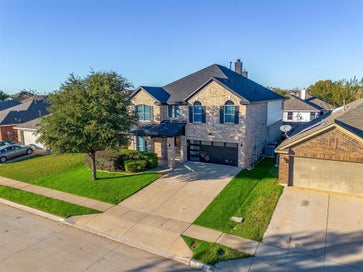
500 Flowering Plum LaneFort Worth, TX 76140
Due to the health concerns created by Coronavirus we are offering personal 1-1 online video walkthough tours where possible.
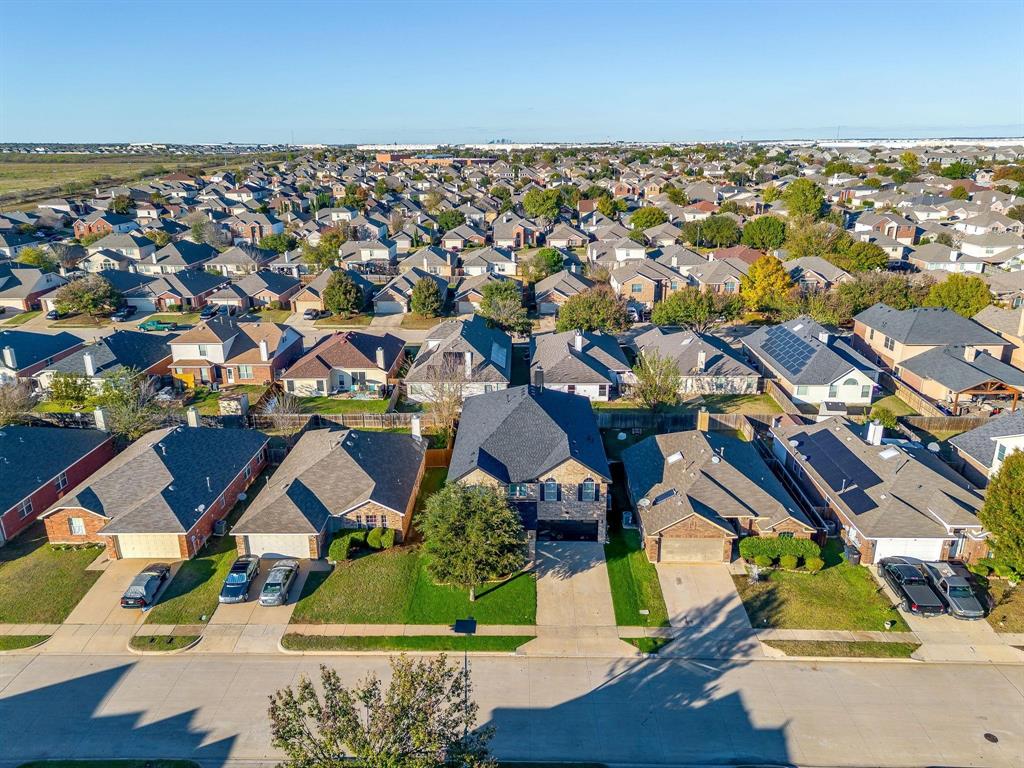
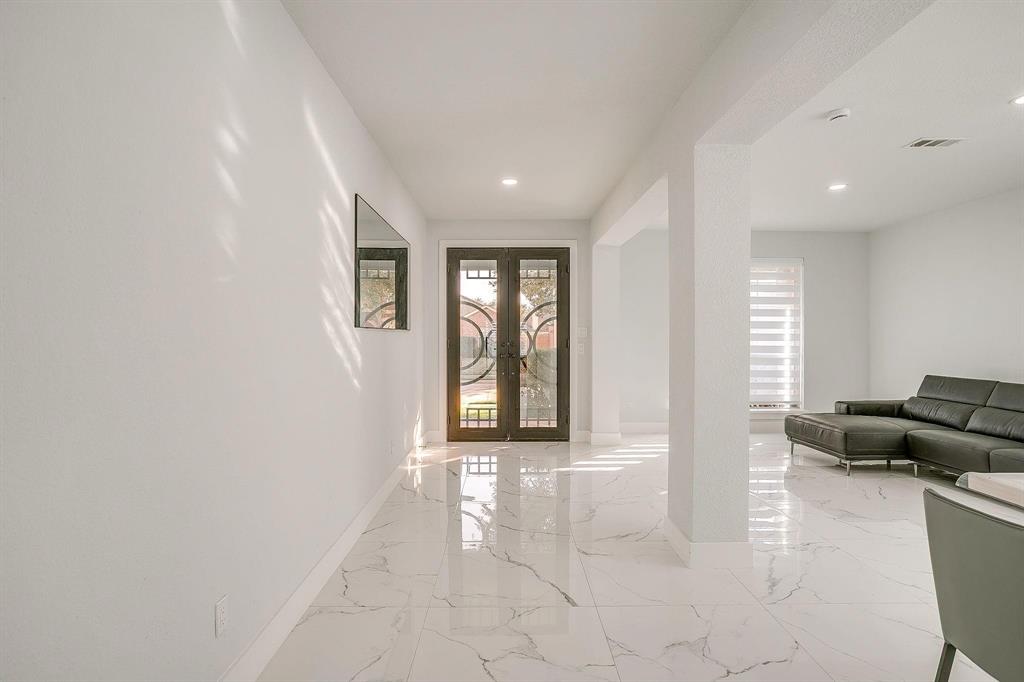
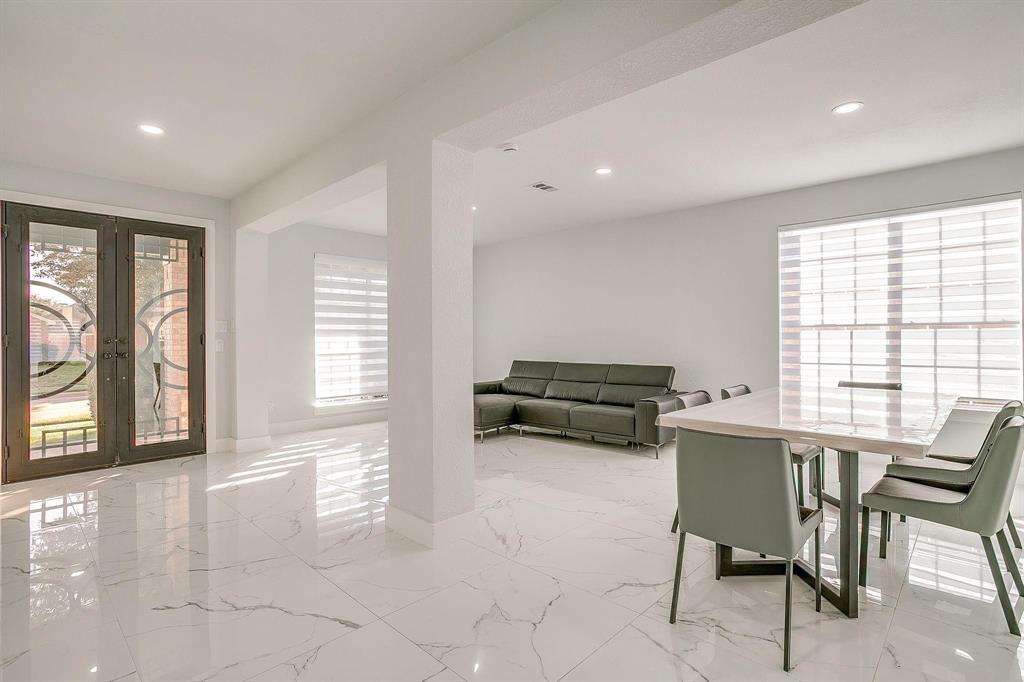
Welcome to this luxurious home featuring 5 spacious bedrooms, 4 full bathrooms, a dedicated home theater, a private office, 3 living areas, a dining area, and Everything inside the house will transfer with the sale. This impressive property has been extensively updated with premium finishes and modern technology, offering an incredible combination of elegance, comfort, and functionality. Designed for both everyday living and entertaining, the home also features a bedroom on the first floor, ideal for multigenerational living or accommodating guests. The stunning kitchen is truly a showstopper, featuring an oversized 10' x 5' island, premium stainless steel appliances, both gas and electric cooktops, contemporary range hoods, a touch-activated faucet, a built-in microwave, an electric wall oven, a hot and cold water dispenser, and a Forno Moderno refrigerator and freezer combination. From the moment you arrive, the custom handcrafted contemporary double iron doors with tempered glass create a grand entrance that sets the tone for the impressive upgrades found throughout the home. Major improvements include a NEW ROOF installed in March 2025, two separate 5-ton HVAC systems, and upgraded Nest Wi-Fi smart thermostats. The two-car garage has also undergone a modern transformation with premium double-coated epoxy flooring featuring a decorative flake finish, LED lighting, and a contemporary glass-panel garage door with a Wi-Fi-enabled opener. For additional convenience and peace of mind, the property comes equipped with a premium, fully paid smart security system featuring multiple cameras, a 50-inch monitoring display, a central hub, mobile app integration, and an alarm system. Every detail of this home reflects an investment in quality, comfort, and modern living. This property offers so much more than the average home. Schedule your private showing and experience everything this beautiful home has to offer!
| 4 hours ago | Listing updated with changes from the MLS | |
| 10 hours ago | Status changed to Active | |
| 4 days ago | Listing first seen on site |

© 2020 North Texas Real Estate Information Systems. All rights reserved. Information is deemed reliable but is not guaranteed accurate by the MLS or NTREIS. The information being provided is for the consumer's personal, non-commercial use, and may not be reproduced, redistributed, or used for any purpose other than to identify prospective properties consumers may be interested in purchasing.
Last checked: 2026-10-23 02:56 PM CDT