

Listings

Featured Listings

[mbb_widget id=”MBBv3_ListingResults”]

Save
Ask
Tour
Hide
Share
$849,000
New Listing

1341 Whisper Willows Drive
Fort Worth, TX 76052

For Sale|Single Family Residence|Active
4
Beds
4
Total Baths
3
Full Baths
1
Partial Bath
3,736
SqFt
$227
/SqFt
2008
Built
Subdivision:
Spring Ranch Add
County:
Tarrant

Due to the health concerns created by Coronavirus we are offering personal 1-1 online video walkthough tours where possible.
1341 Whisper Willows Drive1341 Whisper Willows Drive1341 Whisper Willows Drive1341 Whisper Willows Drive
Save
Ask
Tour
Hide
Share

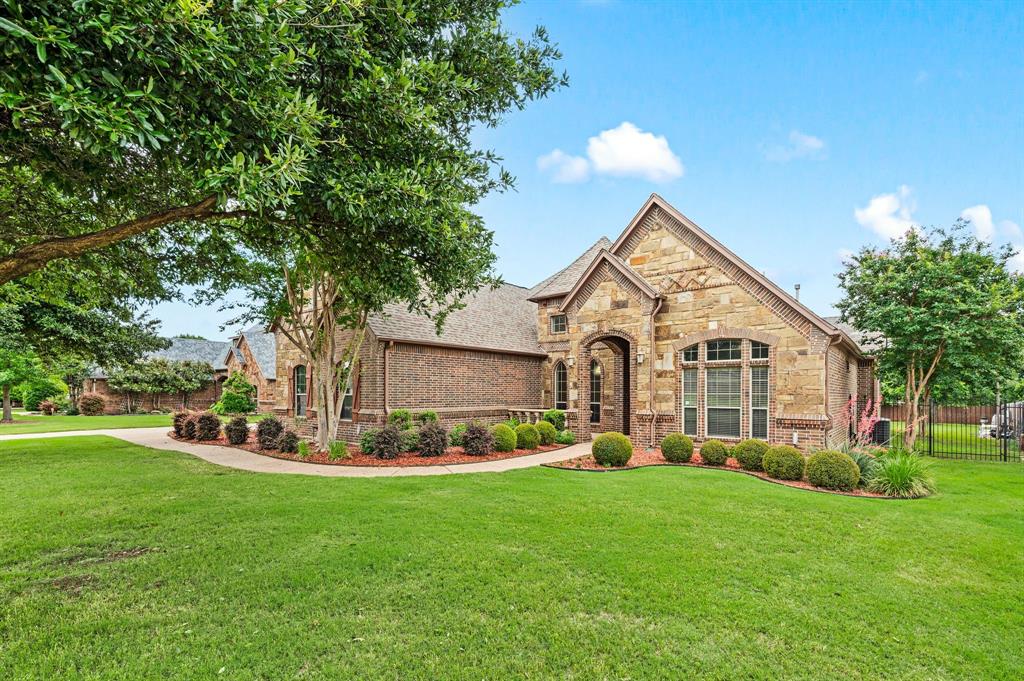
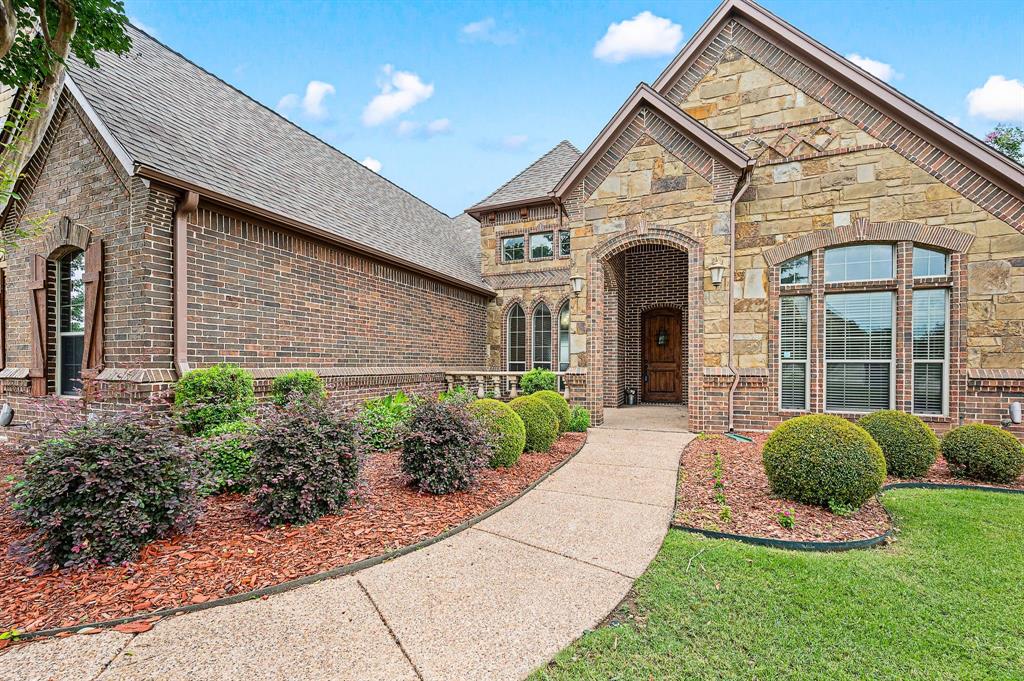
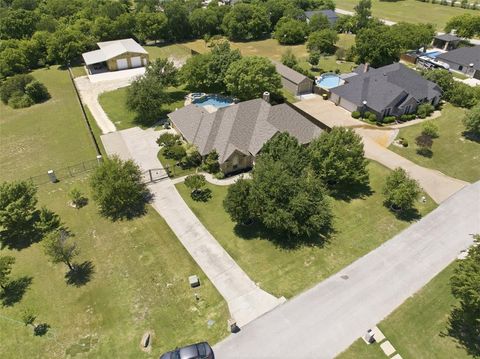
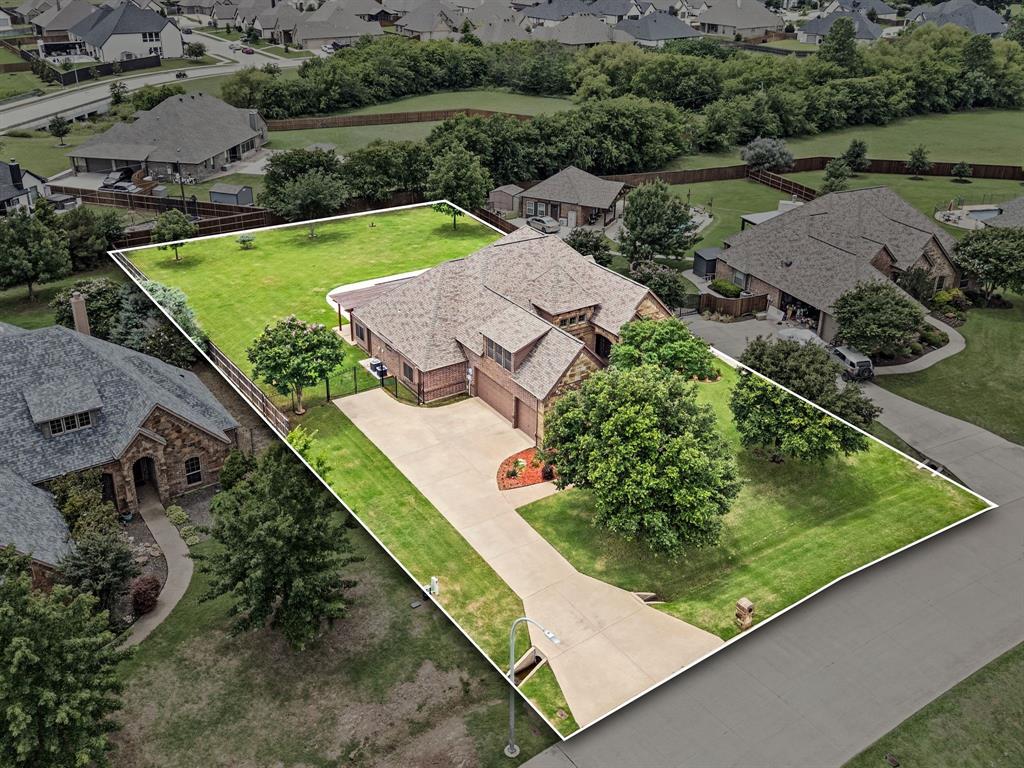
This exceptional property offers outstanding curb appeal with its brick and stone elevation, cedar shutters, and a welcoming covered portico and front porch. Situated on over half an acre in a quiet neighborhood, the home features a manicured lawn, a 3-car side-entry garage, and a fully fenced backyard with a heated gunite lap pool and spa. The roofed rear patio connects to a pergola covered veranda that extends across the back of the home and includes an outdoor shower. The interior is defined by vaulted ceilings, arched doorways, and hand-scraped hardwood floors. The formal dining room leads into a family room anchored by a floor-to-ceiling stone fireplace, custom cabinetry, vaulted ceiling & exposed wood beam. The kitchen is equipped with stainless steel appliances, including a five-burner gas cooktop, glass-front cabinets, and a walk-in pantry. The private, downstairs primary suite features a recessed backlit ceiling and an ensuite luxurious bath with travertine flooring, a soaking tub, and a separate walk-in shower with dual body sprays. Additional downstairs bedrooms offer vaulted ceilings and spacious closets, including a private guest suite with full bath. Two of the bedrooms share a Jack-and-Jill bath. Upstairs, a versatile bonus room serves as an ideal space for a media, game or exercise room and includes a half bath. The laundry room is equipped with a washing machine and gas dryer, cabinetry and sink. Energy features include fully owned solar panels and propane gas for low utility costs. A beautiful heated pool and spa is surrounded by travertine decking. The pool includes a jetted swim current system to enhance your exercise while swimming laps and an automated chlorine feed for sparkling water year round. The spacious landscaped yard has an programmable sprinkler system. The roof was replaced in 2019. The home is located in the highly ranked Northwest ISD and is convenient to major highways, shopping, restaurants, downtown Fort Worth and public parks.

Save
Ask
Tour
Hide
Share
Listing Snapshot
Price 
$849,000
Days On Site 
0 Days
Bedrooms 
4
Inside Area (SqFt) 
3,736 sqft
Total Baths 
4
Full Baths 
3
Partial Baths 
1
Lot Size 
0.612 Acres
Year Built 
2008
MLS® Number 
21268559
Status 
Active
Property Tax 
$14,566
HOA/Condo/Coop Fees 
$45.83 monthly
Sq Ft Source 
N/A
Friends & Family
Recent Activity
5 hours agoListing updated with changes from the MLS®
11 hours agoListing first seen on site
General Features
Acres 
0.612
Attached Garage 
Yes
Energy Features 
Solar
Foundation 
Slab
Garage 
Yes
Garage Spaces 
3
Green Energy Efficient 
AppliancesDoorsHVACInsulationLightingThermostatWater HeaterWindows
Levels 
One and One Half
Parking 
Additional ParkingConcreteDrivewayGarageGarage Door OpenerGarage Faces SideInside EntranceKitchen LevelOversizedAttached
Property Sub Type 
Single Family Residence
Security 
Smoke Detector(s)
Sewer 
Septic Tank
Special Circumstances 
Standard
Style 
Traditional
Utilities 
Cable AvailableElectricity ConnectedUnderground Utilities
Water Source 
Public
Interior Features
Appliances 
DishwasherDisposalDryerElectric OvenGas CooktopGas Water HeaterMicrowaveRefrigeratorVented Exhaust FanWasher
Cooling 
Ceiling Fan(s)Central AirElectricENERGY STAR Qualified EquipmentHeat PumpZoned
Fireplace 
Yes
Fireplace Features 
GasGas StarterLiving RoomStoneGas Log
Fireplaces 
1
Flooring 
CarpetHardwoodTile
Heating 
Exhaust FanActive SolarCentralElectricENERGY STAR Qualified EquipmentFireplace(s)Heat PumpPropaneZoned
Interior 
Built-in FeaturesCathedral Ceiling(s)Eat-in KitchenGranite CountersKitchen IslandPantryVaulted Ceiling(s)Walk-In Closet(s)High Speed InternetWired for Sound
Laundry Features 
Electric Dryer HookupGas Dryer HookupWasher Hookup
Window Features 
Window Coverings
Bath-Full 
Dimensions - 9 x 5Level - First
Bath-Half 
Dimensions - 6 x 6Level - Second
Bedroom 
Dimensions - 16 x 12Level - FirstFeatures - Ceiling Fan(s)
Breakfast Room 
Dimensions - 9 x 12Level - First
Dining Room 
Dimensions - 13 x 11Level - First
Kitchen 
Dimensions - 21 x 12Level - FirstFeatures - Breakfast Bar, Eat-in Kitchen, Kitchen Island
Living Room 
Dimensions - 18 x 18Level - FirstFeatures - Ceiling Fan(s)
Master Bathroom 
Dimensions - 15 x 12Level - First
Master Bedroom 
Dimensions - 17 x 16Level - FirstFeatures - Walk-In Closet(s)
Media Room 
Dimensions - 23 x 15Level - SecondFeatures - Ceiling Fan(s)
Mud Room 
Dimensions - 6 x 6Level - First
Utility Room 
Dimensions - 8 x 6Level - First
Save
Ask
Tour
Hide
Share
Exterior Features
Construction Details 
BrickStone
Exterior 
Rain GuttersRain Barrel/Cistern(s)
Fencing 
Back YardWoodWrought Iron
Lot Features 
Few TreesInterior LotLandscapedSubdivided
Other Structures 
Pergola
Patio And Porch 
CoveredFront PorchPatio
Pool Features 
GuniteHeatedIn GroundOutdoor PoolPool SweepPool/Spa Combo
Roof 
CompositionShingle
Windows/Doors 
Window Coverings
Community Features
Association Dues 
550
Financing Terms Available 
CashConventionalFHARelocation PropertyVA Loan
HOA Fee Frequency 
Annually
School District 
Northwest ISD
Schools
School District
Northwest ISD
Elementary School
Haslet
Middle School
CW Worthington
High School
Eaton
Listing courtesy of Beverly Pironti of Berkshire HathawayHS PenFed TX [email protected]


© 2020 North Texas Real Estate Information Systems. All rights reserved. Information is deemed reliable but is not guaranteed accurate by the MLS or NTREIS. The information being provided is for the consumer's personal, non-commercial use, and may not be reproduced, redistributed, or used for any purpose other than to identify prospective properties consumers may be interested in purchasing.
Last checked: 2026-05-28 11:13 AM CDT

Neighborhood & Commute
Source: Walkscore
Save
Ask
Tour
Hide
Share

Add Your Heading Text Here