Listings

Featured Listings

[mbb_widget id=”MBBv3_ListingResults”]

Save
Ask
Tour
Hide
Share
$789,000
New Listing

3709 Wildwood Road
Fort Worth, TX 76107

For Sale|Single Family Residence|Active
4
Beds
2
Total Baths
2
Full Baths
2,248
SqFt
$351
/SqFt
1942
Built
Subdivision:
Crestwood Addition
County:
Tarrant

Due to the health concerns created by Coronavirus we are offering personal 1-1 online video walkthough tours where possible.
3709 Wildwood Road3709 Wildwood Road3709 Wildwood Road3709 Wildwood Road
Save
Ask
Tour
Hide
Share

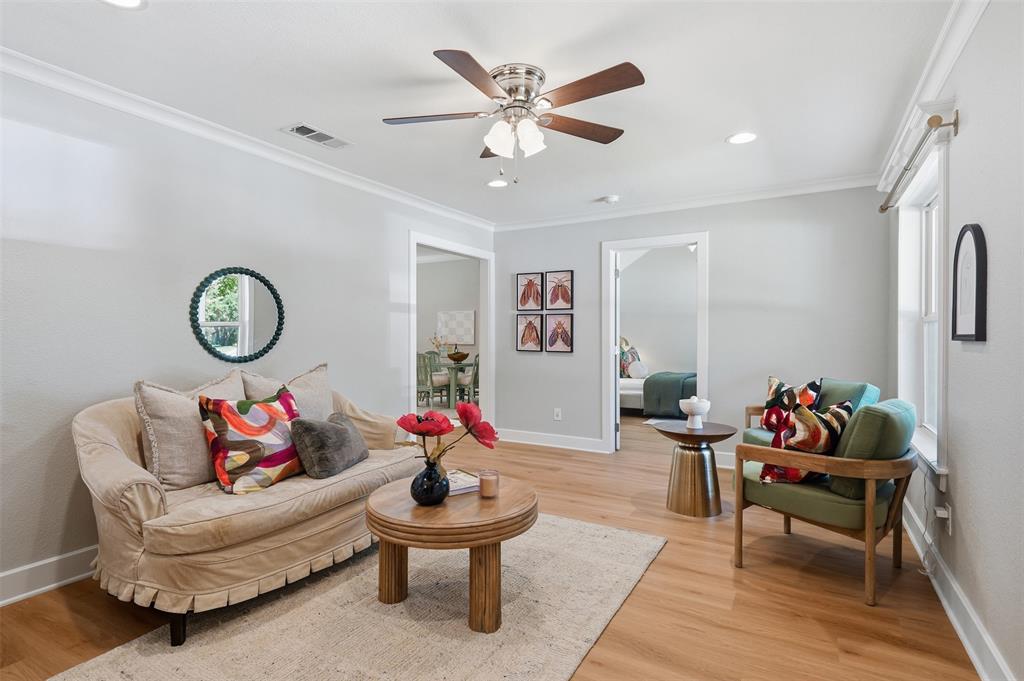
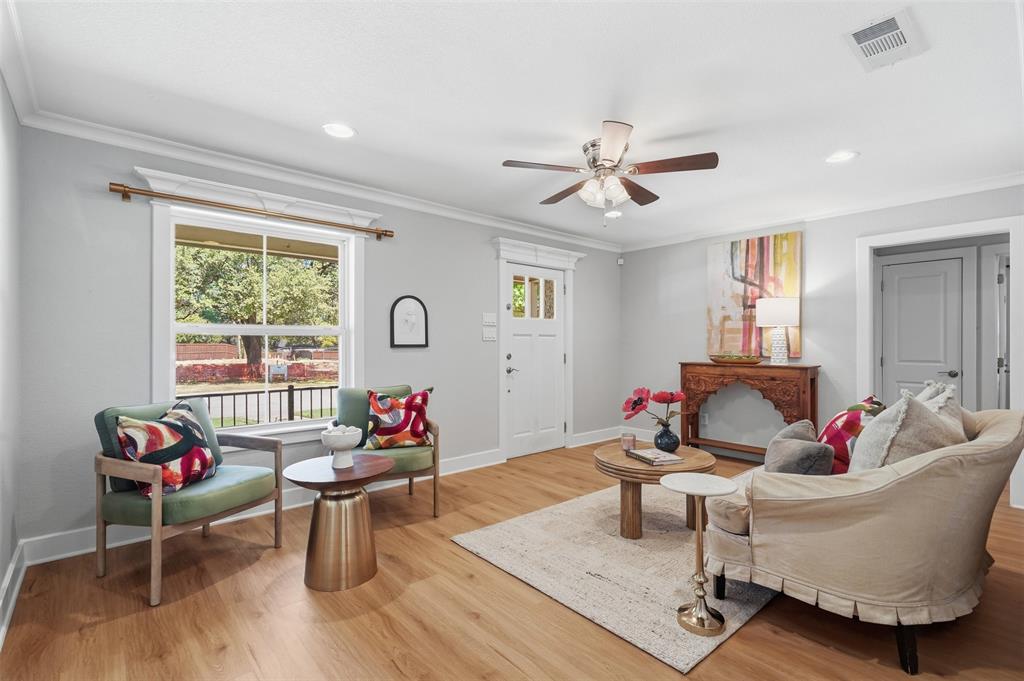
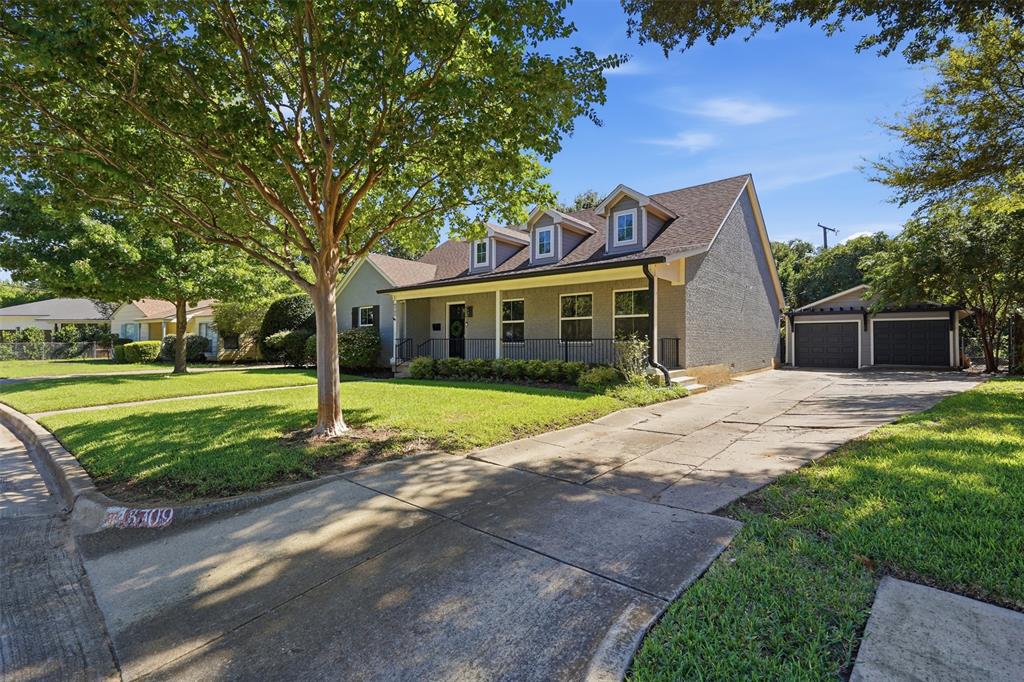
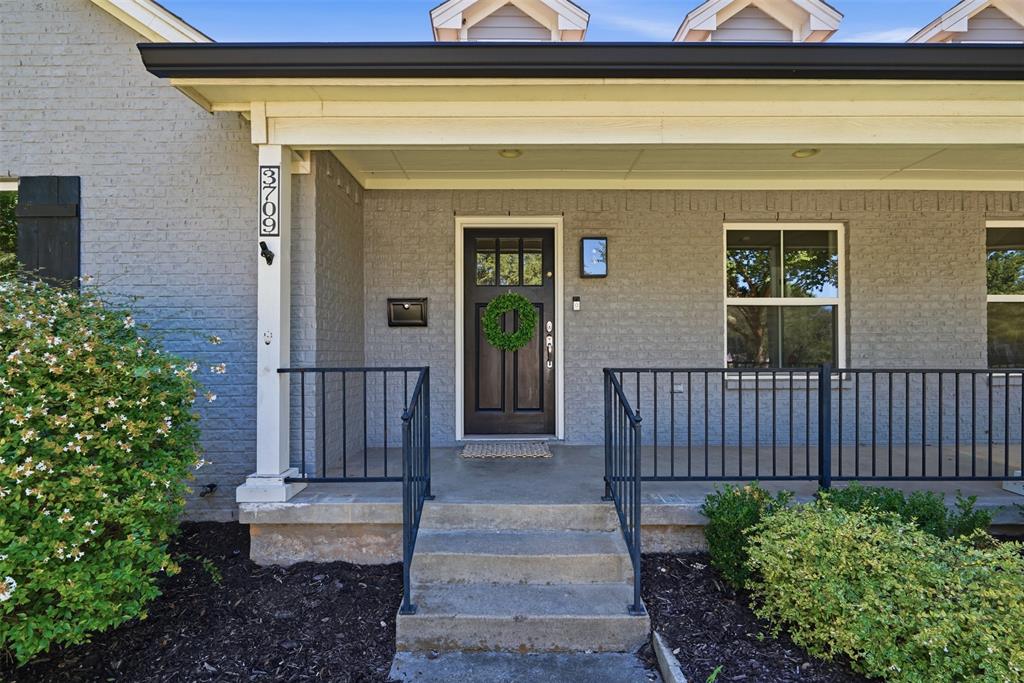
Located in Fort Worth’s highly desirable Crestwood neighborhood, this updated single-story home offers fresh paint throughout, new flooring, and inviting spaces to settle into. High ceilings and an open layout connect the kitchen, dining, and living areas, while a second living space provides flexibility for entertaining or relaxing. The kitchen features quartz countertops, a gas range, and a designer backsplash. Four spacious bedrooms include a comfortable primary suite with a generous walk-in closet, dual sinks, a soaking tub, and a separate shower. Mature trees and a fenced backyard offer privacy, with a covered patio perfect for morning coffee or evenings outdoors. A detached two-car garage adds convenience, and the location puts downtown Fort Worth, museums, restaurants, parks, and river trails within easy reach.

Save
Ask
Tour
Hide
Share
Listing Snapshot
Price 
$789,000
Days On Site 
0 Days
Bedrooms 
4
Inside Area (SqFt) 
2,248 sqft
Total Baths 
2
Full Baths 
2
Partial Baths 
N/A
Lot Size 
0.259 Acres
Year Built 
1942
MLS® Number 
21380962
Status 
Active
Property Tax 
N/A
HOA/Condo/Coop Fees 
N/A
Sq Ft Source 
N/A
Friends & Family
Recent Activity
an hour agoListing updated with changes from the MLS®
9 hours agoListing first seen on site
General Features
Acres 
0.259
Foundation 
Pillar/Post/PierSlab
Garage 
Yes
Garage Spaces 
2
Levels 
One
Parking 
GarageGarage Door OpenerGarage Faces SideOpen
Property Sub Type 
Single Family Residence
Sewer 
Public Sewer
Special Circumstances 
Standard
Style 
Traditional
Utilities 
Cable Available
Water Source 
Public
Interior Features
Appliances 
RefrigeratorBuilt-In Gas RangeBuilt-In RefrigeratorDishwasherElectric Water HeaterGas OvenMicrowaveTankless Water HeaterWasher
Cooling 
Ceiling Fan(s)Central Air
Flooring 
Ceramic TileWood
Heating 
CentralNatural Gas
Interior 
Vaulted Ceiling(s)High Speed Internet
Laundry Features 
Electric Dryer HookupWasher Hookup
Bath-Full 
Dimensions - 10 x 5Level - First
Bedroom 
Dimensions - 15 x 11Level - FirstFeatures - Walk-In Closet(s)
Family Room 
Dimensions - 0 x 1Level - First
Kitchen 
Dimensions - 15 x 8Level - FirstFeatures - Breakfast Bar
Living Room 
Dimensions - 1 x 1Level - First
Master Bedroom 
Dimensions - 15 x 13Level - FirstFeatures - Walk-In Closet(s)
Utility Room 
Dimensions - 8 x 8Level - First
Save
Ask
Tour
Hide
Share
Exterior Features
Exterior 
Rain Gutters
Fencing 
Chain Link
Lot Features 
Few TreesInterior LotLandscapedSubdivided
Roof 
Composition
Community Features
School District 
Fort Worth ISD
Schools
School District
Fort Worth ISD
Elementary School
N Hi Mt
Middle School
Stripling
High School
Arlington Heights
Listing courtesy of Brady Bridges of Reside Real Estate LLC [email protected]


© 2020 North Texas Real Estate Information Systems. All rights reserved. Information is deemed reliable but is not guaranteed accurate by the MLS or NTREIS. The information being provided is for the consumer's personal, non-commercial use, and may not be reproduced, redistributed, or used for any purpose other than to identify prospective properties consumers may be interested in purchasing.
Last checked: 2026-10-07 06:24 PM CDT

Neighborhood & Commute
Source: Walkscore
Save
Ask
Tour
Hide
Share

Add Your Heading Text Here