
Home / Listings
Listings · Dallas–Fort Worth
Homes for sale across Dallas–Fort Worth.
Browse featured homes, the newest listings and recent price reductions, updated directly from the MLS.
Featured
Featured listings.
Homes hand-picked by the Maverick Realtors Group team.
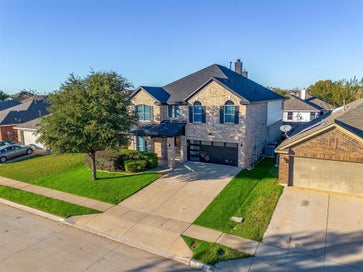
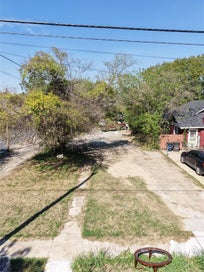
Just listed
New listings.
The latest homes to come on the market in North Texas.


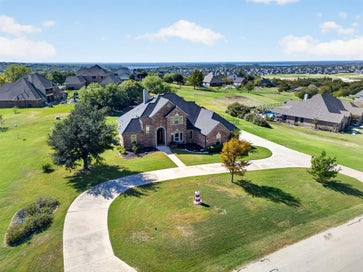


Price reduced
Reduced price listings.
Homes with a recent price reduction.





Explore more
Search all homes for sale
Need help?
Looking for something specific?
Tell us the area, budget and type of home you have in mind and our team will help you with your search.
Contact usRead the Buyers GuideSave
Ask
Tour
Hide
$820,000
1 Day On Site
11071 Vista Ranch WayFort Worth, TX 76179
For Sale|Single Family Residence|Active
4
Beds
3
Total Baths
3
Full Baths
3,902
SqFt
$210
/SqFt
2006
Built
Subdivision:
Vista Ranch
County:
Tarrant
Due to the health concerns created by Coronavirus we are offering personal 1-1 online video walkthough tours where possible.
Save
Ask
Tour
Hide
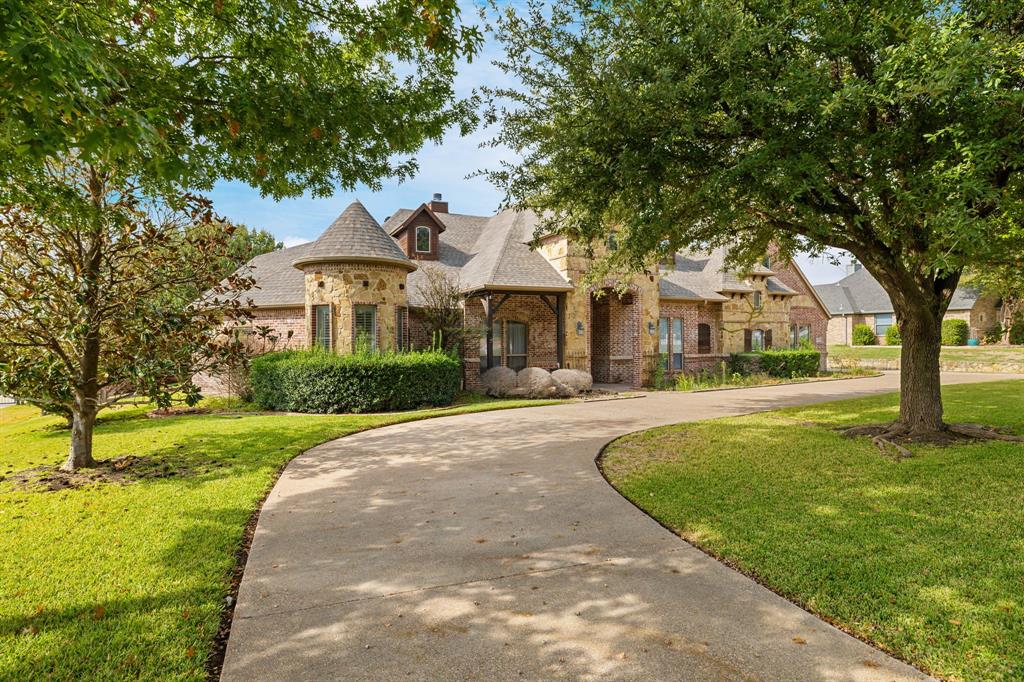
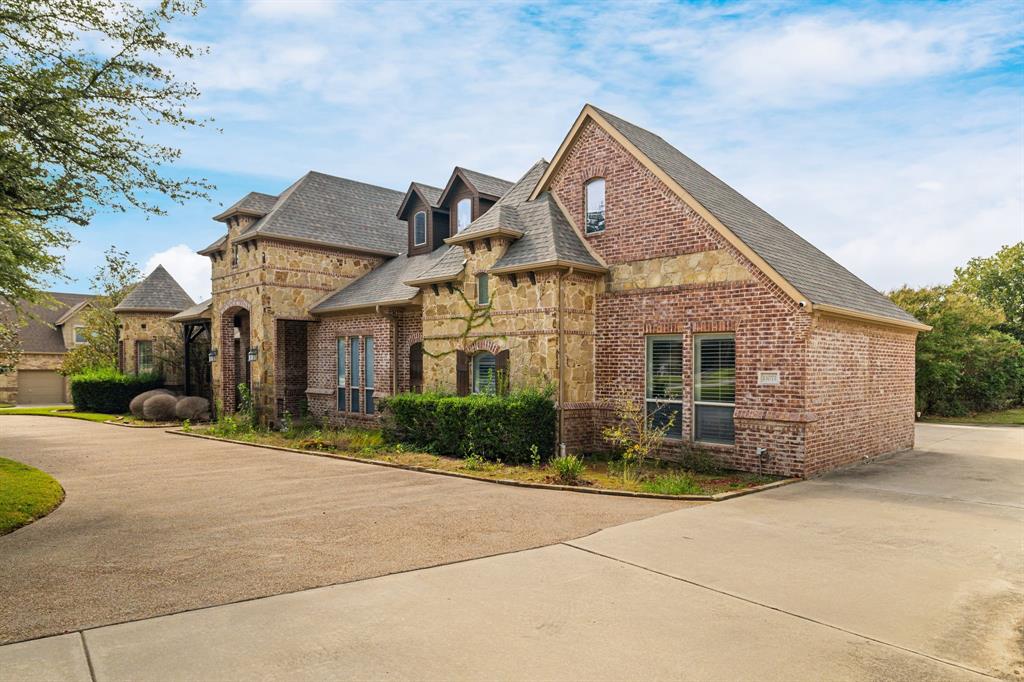
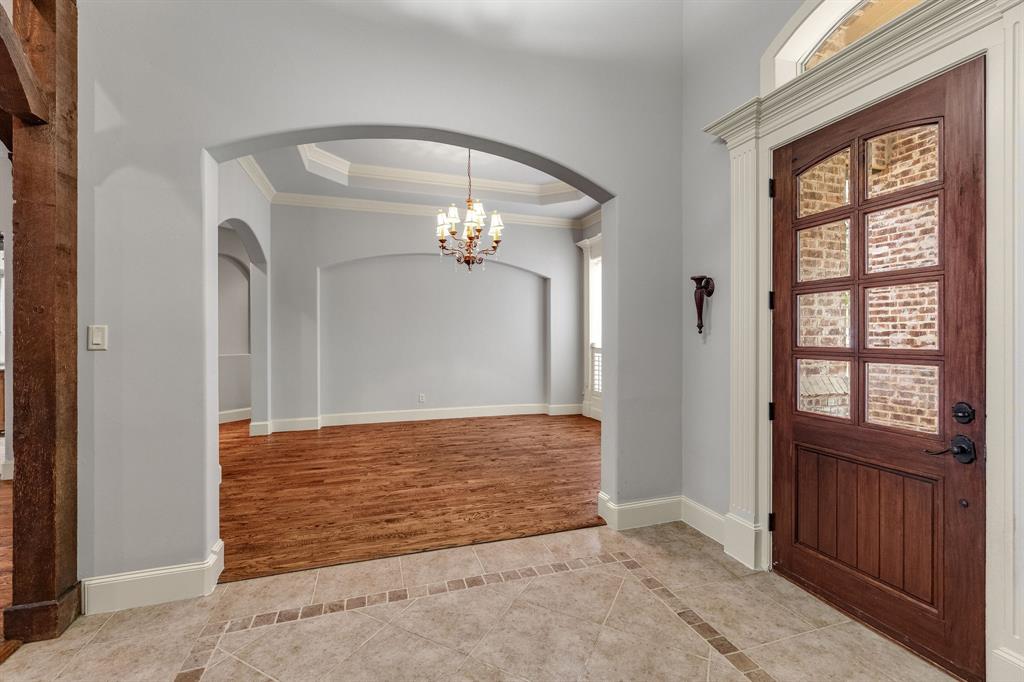
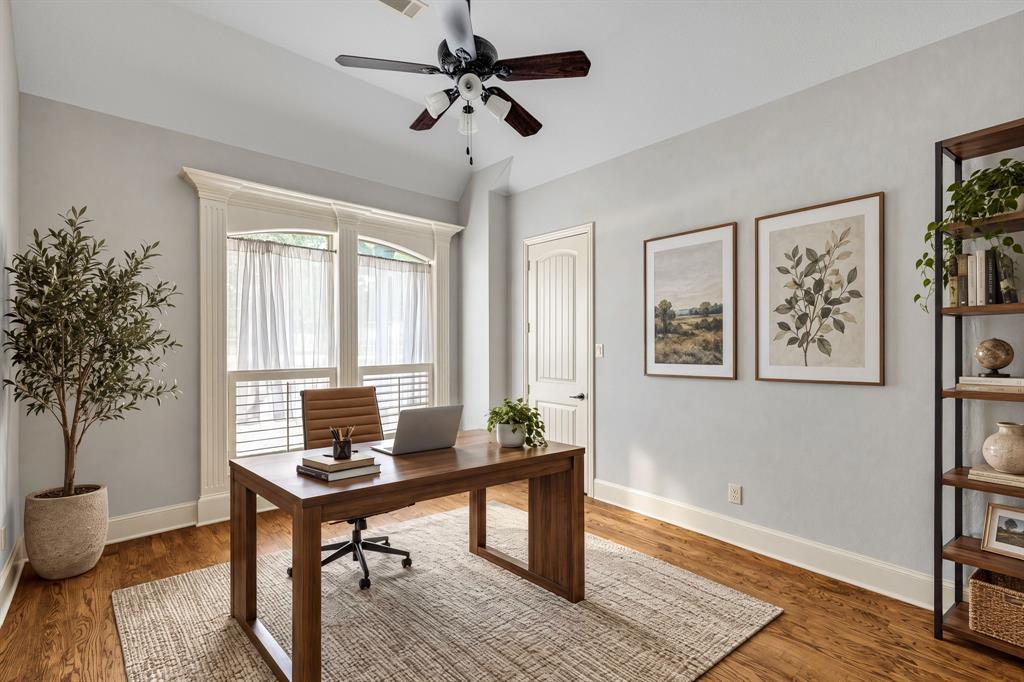
Welcome to 11071 Vista Ranch Way, where stunning architectural details, spacious living, and incredible outdoor amenities come together on approximately 1.1 acres! This gorgeous single-story home offers 4 bedrooms, 3 full baths, and nearly 3,900 square feet of thoughtfully designed living space. Step inside to find soaring vaulted ceilings accented by beautiful wood beams, creating a warm and inviting atmosphere. The spacious living room features a stunning stone fireplace and flows seamlessly into the gorgeous kitchen, making this home perfect for both everyday living and entertaining. The impressive interior details and generous floor plan offer the perfect combination of elegance and comfort. Step outside to your own private backyard retreat featuring a sparkling swimming pool and an incredible covered patio complete with a built-in grill and outdoor fireplace, perfect for entertaining year-round! An added bonus is the property's private water well, eliminating monthly municipal water bills! With plenty of room to spread out, this property offers the privacy and charm of acreage living without sacrificing convenience. Located in the desirable Vista Ranch community and Northwest ISD, with easy access to shopping, dining, and major highways. This one truly has it all, inside and out!
Save
Ask
Tour
Hide
Listing Snapshot
Price
$820,000
Days On Site
1 Day
Bedrooms
4
Inside Area (SqFt)
3,902 sqft
Total Baths
3
Full Baths
3
Partial Baths
N/A
Lot Size
1.106 Acres
Year Built
2006
MLS Number
21429198
Status
Active
Property Tax
$13,559
HOA/Condo/Coop Fees
$41.67 monthly
Sq Ft Source
N/A
Friends & Family
Recent Activity
| yesterday | Listing updated with changes from the MLS | |
| yesterday | Listing first seen on site |
General Features
Acres
1.106
Attached Garage
Yes
Foundation
Slab
Garage
Yes
Garage Spaces
2
Levels
One
Parking
GarageGarage Faces SideAttached
Property Sub Type
Single Family Residence
Sewer
Septic Tank
Special Circumstances
Standard
Style
Traditional
Utilities
Cable AvailableElectricity Connected
Water Source
Well
Interior Features
Appliances
DishwasherGas CooktopMicrowaveDouble Oven
Cooling
Central AirElectric
Fireplace
Yes
Fireplace Features
Living Room
Fireplaces
1
Flooring
Ceramic TileWood
Heating
CentralElectric
Interior
Eat-in KitchenGranite CountersKitchen IslandOpen FloorplanVaulted Ceiling(s)Walk-In Closet(s)High Speed Internet
Save
Ask
Tour
Hide
Exterior Features
Construction Details
BrickStone
Exterior
Rain GuttersLightingOutdoor Grill
Lot Features
Few TreesInterior LotSubdivided
Patio And Porch
Covered
Pool Features
In GroundPool/Spa Combo
Roof
Composition
Community Features
Association Fee
$500.0
Association Fee Frequency
Annually
School District
Northwest ISD
Financing Terms Available
CashConventionalVA Loan
Schools
School District
Northwest ISD
Elementary School
Carl E. Schluter
Middle School
Leo Adams
High School
Eaton
Listing courtesy of Joni Baldwin of Martin Realty Group [email protected]

© 2020 North Texas Real Estate Information Systems. All rights reserved. Information is deemed reliable but is not guaranteed accurate by the MLS or NTREIS. The information being provided is for the consumer's personal, non-commercial use, and may not be reproduced, redistributed, or used for any purpose other than to identify prospective properties consumers may be interested in purchasing.
Last checked: 2026-11-12 07:03 PM CST
© 2020 North Texas Real Estate Information Systems. All rights reserved. Information is deemed reliable but is not guaranteed accurate by the MLS or NTREIS. The information being provided is for the consumer's personal, non-commercial use, and may not be reproduced, redistributed, or used for any purpose other than to identify prospective properties consumers may be interested in purchasing.
Last checked: 2026-11-12 07:03 PM CST
Neighborhood & Commute
Source: Walkscore
Save
Ask
Tour
Hide