








[mbb_widget id=”MBBv3_ListingResults”]
1025 Aledo Ridge CourtFort Worth, TX 76108
Due to the health concerns created by Coronavirus we are offering personal 1-1 online video walkthough tours where possible.
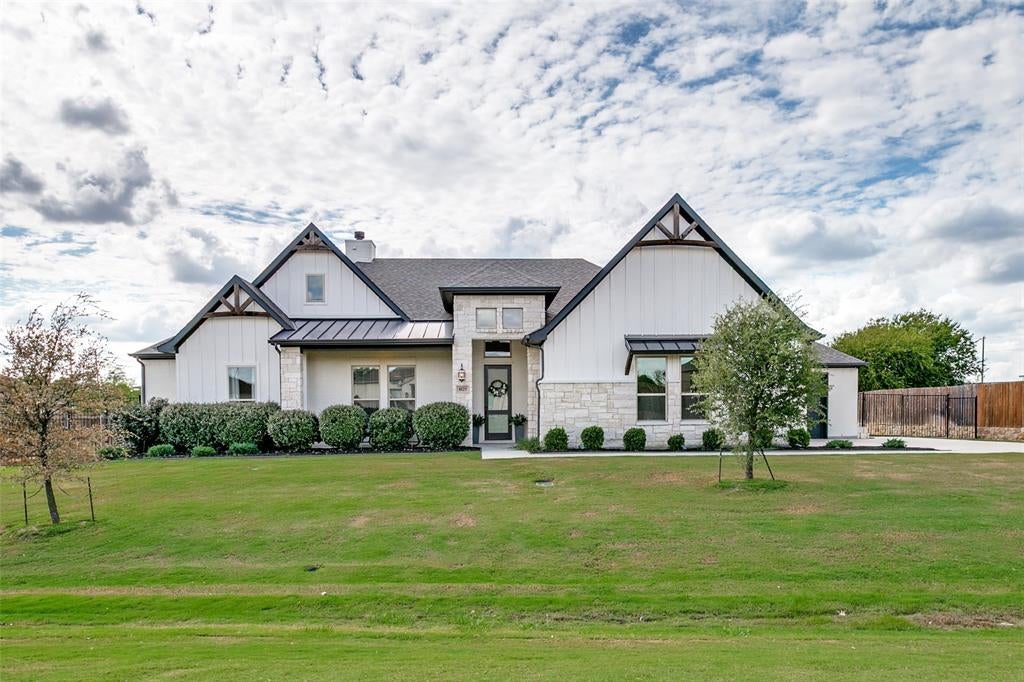
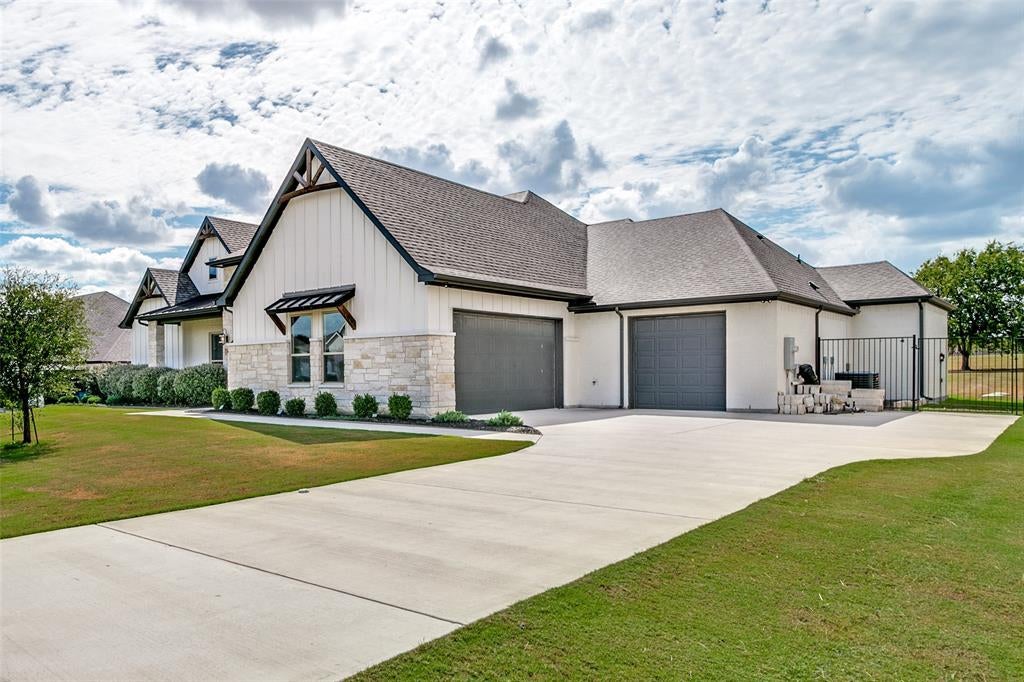
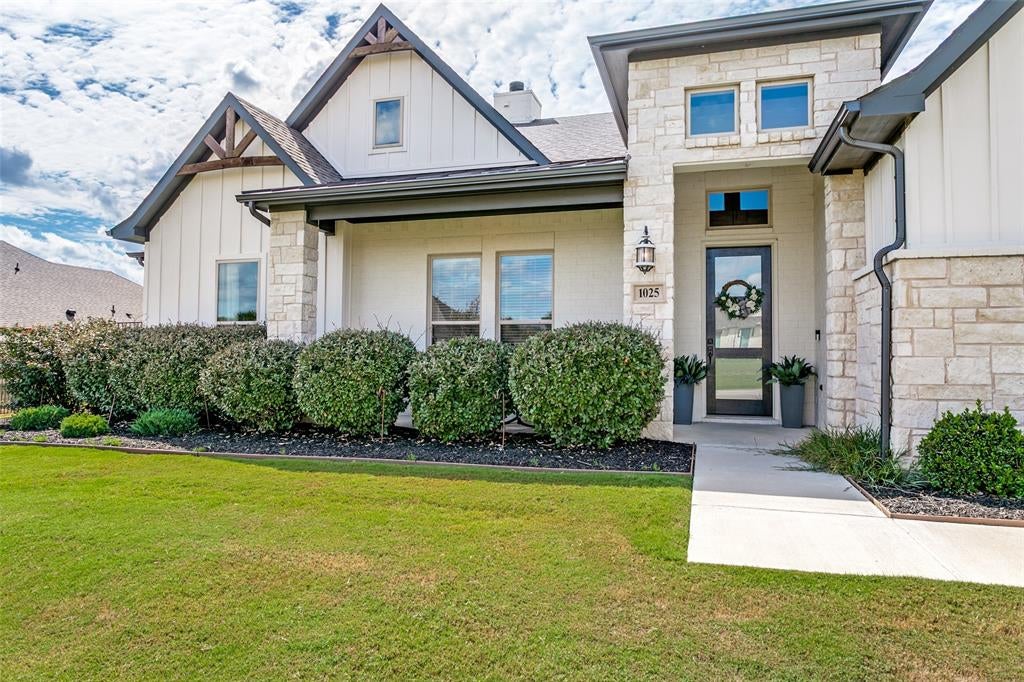
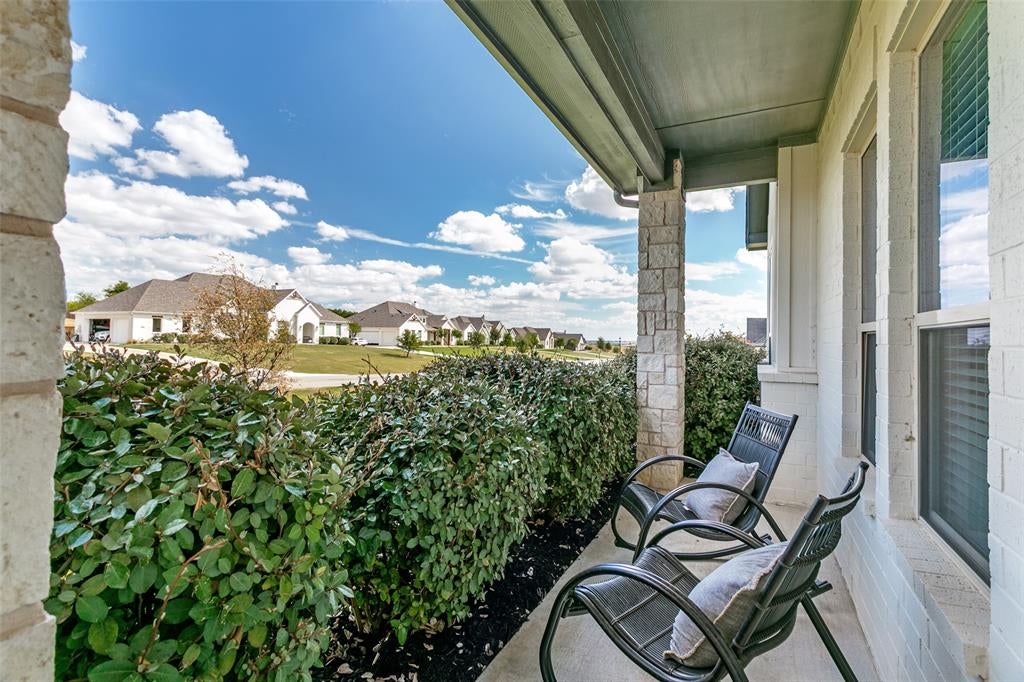
VA ASSUMABLE LOAN AT 3.125%! Exceptional opportunity to own acreage property in highly sought-after Aledo ISD, tucked inside a gated community with space, craftsmanship, & a flexible layout. This 5-bed, 3-full-bath home features a formal dining room, a 3-car garage, & impressive indoor-outdoor living. Curb appeal shines with metal awning accents, gutters, a custom front door, & an inviting 23-foot front porch perfect for rocking chairs. Inside, find scraped hardwood floors, neutral paint, extensive crown & base molding, & abundant storage. The private study features a custom barn door, while the spacious living room impresses with a dry bar, built-in bookshelves, vaulted ceiling, & dramatic floor-to-ceiling stone wood-burning fireplace. A light-filled breakfast room offers a wall of windows & custom lighting. The kitchen is designed for everyday living & entertaining, with 3cm granite countertops, shaker cabinetry, a farmhouse sink, double ovens, a commercial-style vent hood, bar seating, two pantries & additional storage, plus a 6x6 prep kitchen. A mudroom & oversized utility spaces add even more functionality. The primary suite features a beamed vaulted ceiling & spa-inspired bath with custom woven tile, dual vanities, slipper tub, separate shower, seated vanity, & built-in mirror, plus direct access to the utility room. A private guest ensuite offers a walk-in shower with custom tile details. Spacious secondary beds share a thoughtfully designed Jack-and-Jill bath with granite counters, linen storage, a tub-shower combo, & a private layout. The flexible floorplan allows for one bed to serve as a formal study & another to serve as a media or playroom. Outside, enjoy the 33x20 covered patio with a soaring 20-foot vaulted ceiling—an incredible extension of the living space overlooking acreage. Preferred lender will contribute 1% toward an interest-rate buy-down or closing costs. Acreage, gated living, Aledo ISD, & a 3.125% assumable VA loan make this a must-see!
| 8 hours ago | Listing updated with changes from the MLS® | |
| 8 hours ago | Listing first seen on site |

© 2020 North Texas Real Estate Information Systems. All rights reserved. Information is deemed reliable but is not guaranteed accurate by the MLS or NTREIS. The information being provided is for the consumer's personal, non-commercial use, and may not be reproduced, redistributed, or used for any purpose other than to identify prospective properties consumers may be interested in purchasing.
Last checked: 2026-10-06 05:01 PM CDT