









[mbb_widget id=”MBBv3_ListingResults”]
7637 Eagle Ridge CircleFort Worth, TX 76179
Due to the health concerns created by Coronavirus we are offering personal 1-1 online video walkthough tours where possible.
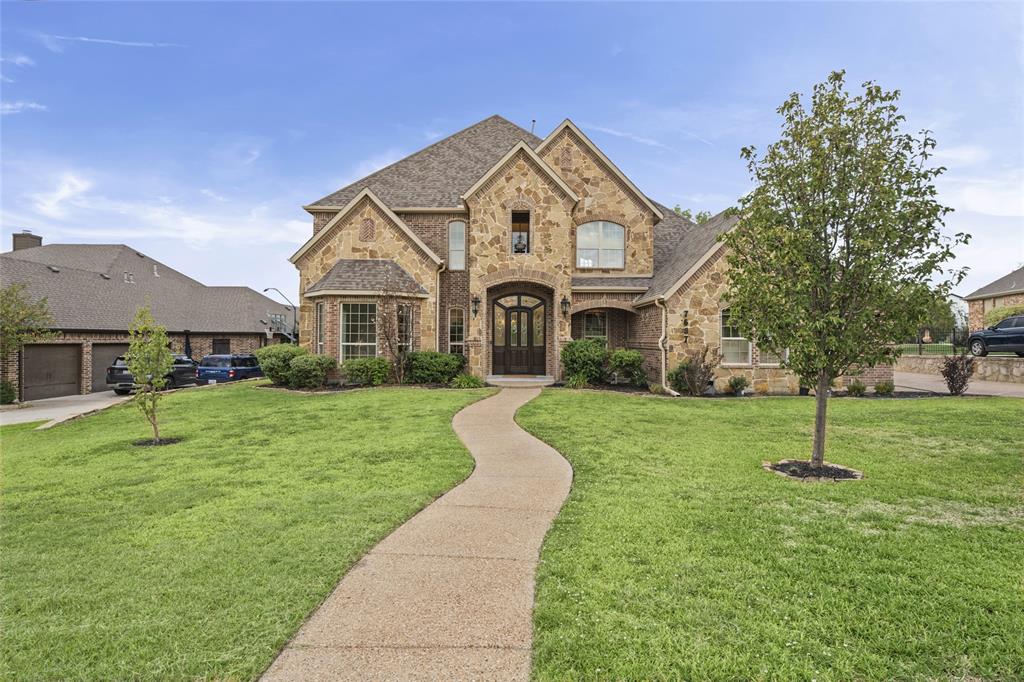
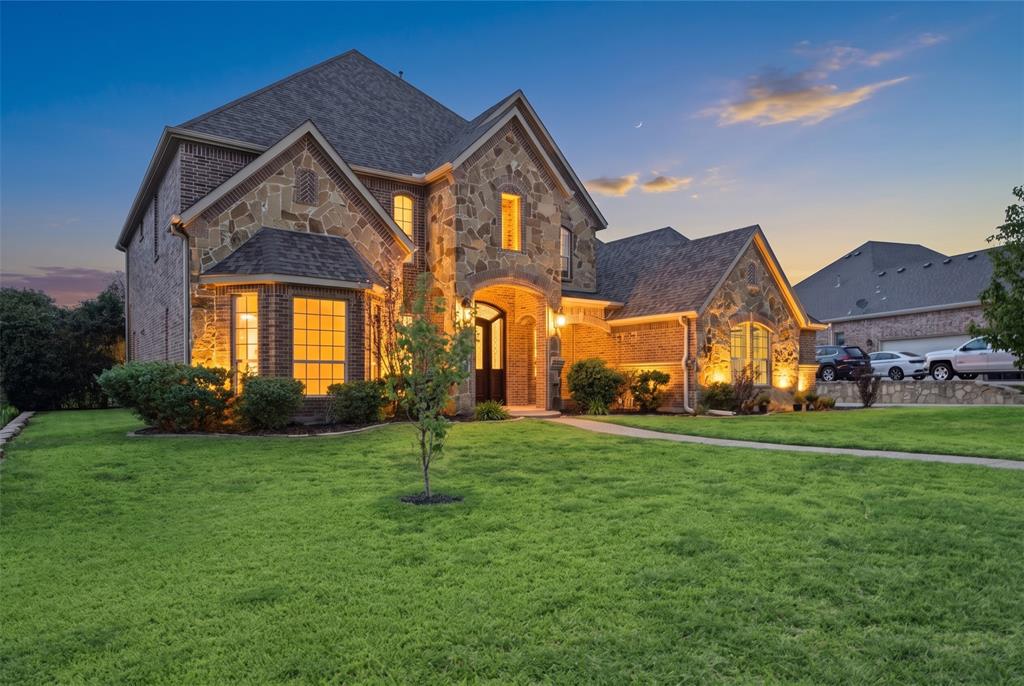
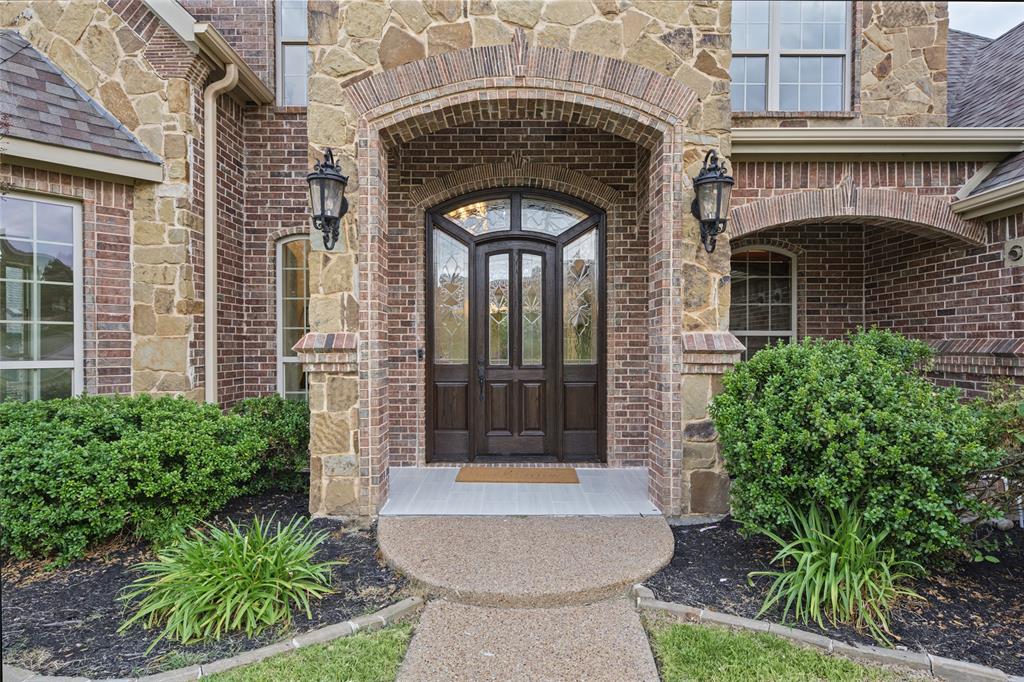
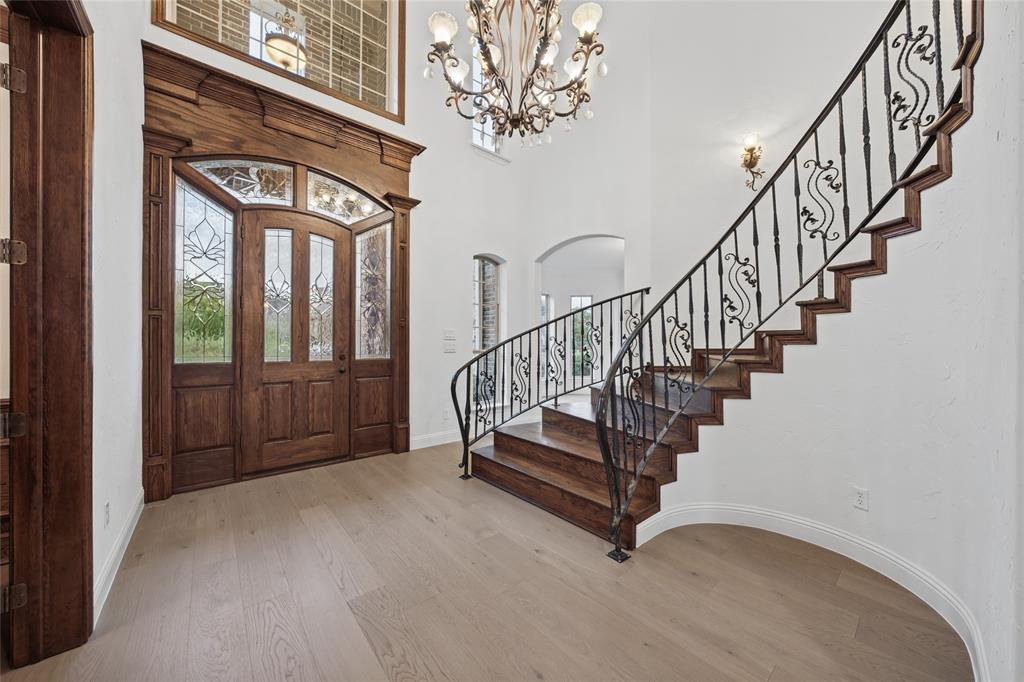
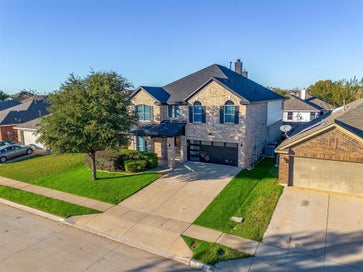
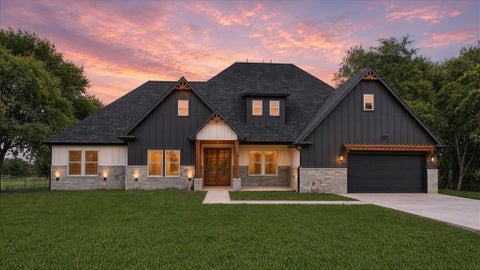
Watch the sun set over Eagle Mountain Lake from your covered upper-level patio. Set on over half an acre, this 4,400+ sq ft Fort Worth estate greets you with a grand entry and sweeping staircase, carrying that elegance through every room with 8-foot doors and new hardwood flooring throughout. This 4-bedroom, 3.5-bath home is truly move-in ready! You'll feel the care in the moment you walk in this one Owner home. The layout is a showstopper: a smart, flexible downstairs floor plan perfect for everyday living and entertaining, plus a generous upstairs game room that gives everyone their own space to spread out. A dedicated office with custom built-ins and elegant wood details, a large formal dining room, and a stunning kitchen with granite counters, loads of cabinets, stainless steel appliances, a full-length breakfast bar, and an additional dining area. Retreat to the owner's suite of over 400 sq ft and unwind in the spa-like bath with dual sinks, a large separate shower, and a luxurious soaking tub. The oversized primary walk-in closet features abundant custom built-in shelving and expansive hanging rods, and the primary suite has private backyard access. Upstairs, the game-media-flex room opens to a covered patio where the lake view and sunsets take center stage, plus 3 large secondary bedrooms supported by two fully remodeled baths with ample cabinet and linen storage. Downstairs, a covered entry porch and covered rear patio extend your living outdoors. The open backyard — fully fenced with a sprinkler system — is ready for weekend barbecues, with room for the pool and outdoor kitchen you've been picturing and additional yard space beyond the back gate with endless potential. The 3-car garage holds plenty of room for lake toys, a golf cart, and outdoor essentials. Not 1 but 2 thankless water heathers, Foam insulation and much more! Zoned to Eagle Mountain-Saginaw ISD. Schedule your showing today.
| 6 hours ago | Listing updated with changes from the MLS | |
| 11 hours ago | Status changed to Active | |
| yesterday | Listing first seen on site |

© 2020 North Texas Real Estate Information Systems. All rights reserved. Information is deemed reliable but is not guaranteed accurate by the MLS or NTREIS. The information being provided is for the consumer's personal, non-commercial use, and may not be reproduced, redistributed, or used for any purpose other than to identify prospective properties consumers may be interested in purchasing.
Last checked: 2026-10-30 04:51 AM CDT