Listings

Featured Listings

[mbb_widget id=”MBBv3_ListingResults”]

Save
Ask
Tour
Hide
Share
$949,900
New Listing

12425 Bella Vino Drive
Fort Worth, TX 76126

For Sale|Single Family Residence|Active
4
Beds
4
Total Baths
3
Full Baths
1
Partial Bath
3,194
SqFt
$297
/SqFt
2016
Built
Subdivision:
Bella Flora
County:
Tarrant

Due to the health concerns created by Coronavirus we are offering personal 1-1 online video walkthough tours where possible.
12425 Bella Vino Drive12425 Bella Vino Drive12425 Bella Vino Drive12425 Bella Vino Drive
Save
Ask
Tour
Hide
Share

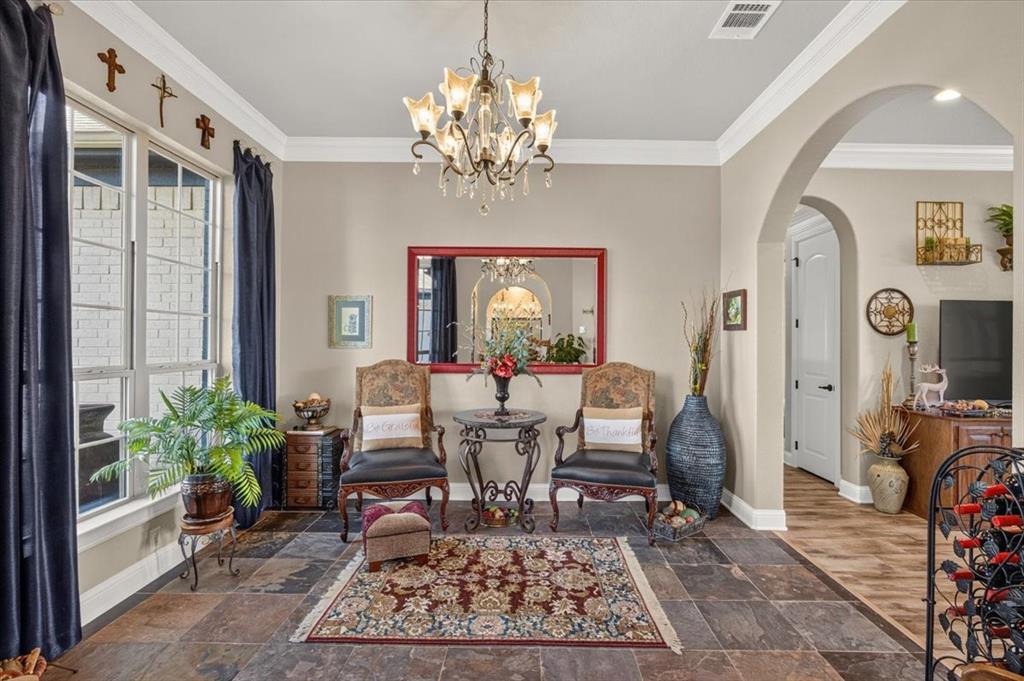
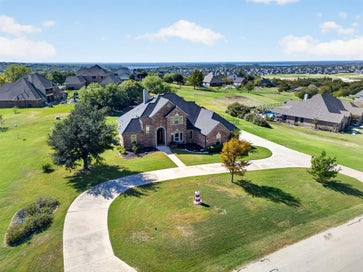
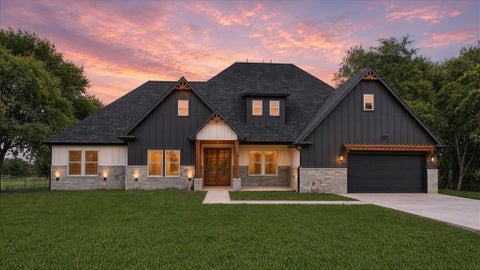
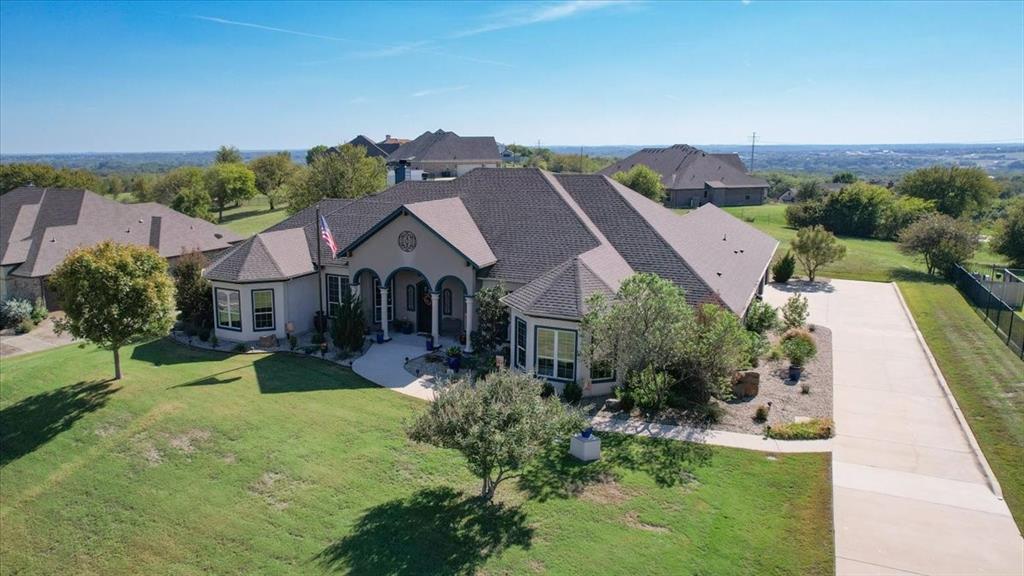
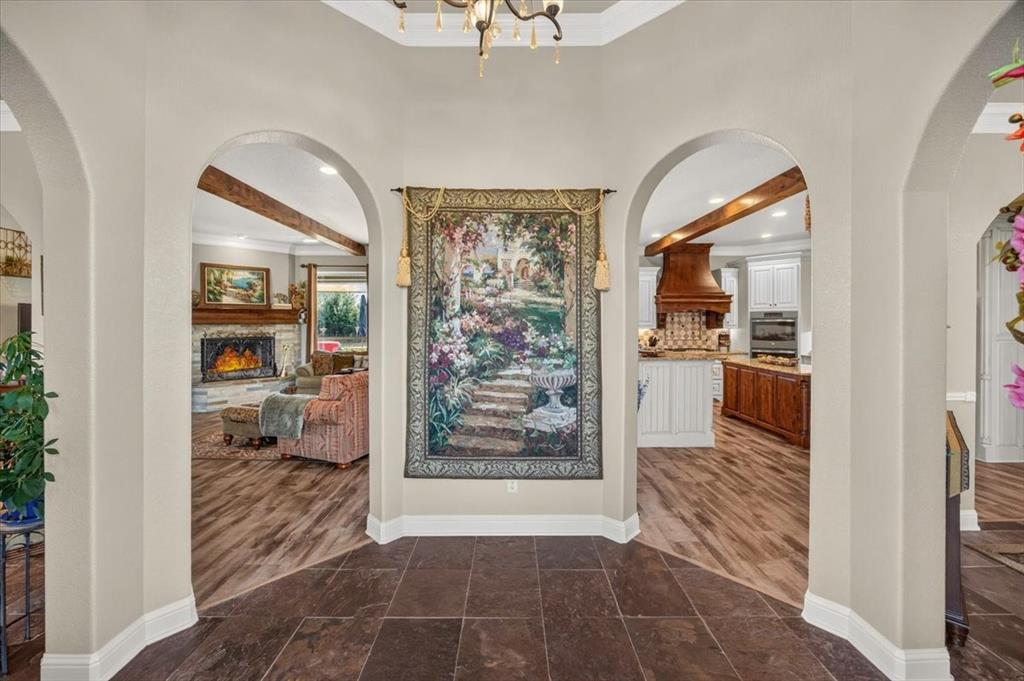
Gracefully set on an elevated private one-acre homesite in highly coveted Bella Flora, this exceptional Mediterranean-inspired home is a beautiful expression of timeless architecture, refined comfort, and elevated entertaining. Thoughtfully designed with 4 bedrooms, 3.1 baths, two living and dining areas, and a dedicated private office, this home offers an inviting balance of sophistication and functionality. From the moment you enter, architectural details make a lasting impression. A dramatic vaulted groin-vaulted ceiling, graceful arched doorways, and richly appointed beamed ceilings create warmth and character throughout the open-concept living spaces. The heart of the home is a spacious chef-inspired kitchen featuring an oversized island, gas cooktop, stainless appliances, double ovens, that seamlessly connect the gathering spaces for effortless entertaining. The split-bedroom floor plan provides privacy and comfort, while the primary suite serves as a peaceful retreat, with a private sitting area, beautifully appointed ensuite bath features dual vanities, a soaking tub, and a separate roll-in shower. Beyond the interior, discover a truly remarkable backyard sanctuary designed for year-round enjoyment. A heated saltwater pool with smart technology anchors the outdoor oasis, while the expansive outdoor living area invites unforgettable gatherings with a fireplace offering both gas and wood-burning options and a built-in grill. Beautifully manicured landscaping and thoughtfully placed lighting create an enchanting atmosphere as the sun sets. Additional appointments include a three-car garage with epoxy flooring, water filtration system, water softener, 12-zone irrigation system, and whole-house surge protection. Private acreage, distinctive Mediterranean architecture, and resort-inspired outdoor living come together in this exceptional Bella Flora offering.

Save
Ask
Tour
Hide
Share
Listing Snapshot
Price 
$949,900
Days On Site 
0 Days
Bedrooms 
4
Inside Area (SqFt) 
3,194 sqft
Total Baths 
4
Full Baths 
3
Partial Baths 
1
Lot Size 
1.05 Acres
Year Built 
2016
MLS Number 
21426042
Status 
Active
Property Tax 
$12,560
HOA/Condo/Coop Fees 
$41.67 monthly
Sq Ft Source 
N/A
Friends & Family
Recent Activity
an hour agoListing updated with changes from the MLS
an hour agoListing first seen on site
General Features
Acres 
1.05
Attached Garage 
Yes
Foundation 
Slab
Garage 
Yes
Garage Spaces 
3
Levels 
One
Parking 
ConcreteCoveredDirect AccessDrivewayGarageGarage Door OpenerGarage Faces SideInside EntranceLightedPrivateGatedAttached
Property Sub Type 
Single Family Residence
Security 
Fire AlarmGated CommunityPrewiredSecurity GateSecurity LightsSecurity ServiceSecurity SystemSecurity System OwnedSmoke Detector(s)
Sewer 
Septic Tank
Special Circumstances 
Standard
Style 
Mediterranean
Utilities 
Cable AvailableElectricity ConnectedPhone AvailablePropaneUnderground Utilities
Water Source 
PrivateWell
Interior Features
Appliances 
DishwasherDisposalElectric OvenElectric Water HeaterGas CooktopMicrowaveDouble OvenVented Exhaust FanWater Softener
Cooling 
Ceiling Fan(s)Central AirElectricHeat PumpHumidity Control
Fireplace 
Yes
Fireplace Features 
Family RoomGasLiving RoomMasonryOutsidePropaneRaised HearthStoneWood BurningGas Log
Fireplaces 
2
Flooring 
CarpetCeramic TileSlateStone
Heating 
Exhaust FanCentralElectricFireplace(s)Propane
Interior 
Built-in FeaturesChandelierDry BarGranite CountersKitchen IslandNatural WoodworkOpen FloorplanPantryVaulted Ceiling(s)Walk-In Closet(s)High Speed InternetSmart HomeWired for SoundIn-Law Floorplan
Laundry Features 
Electric Dryer HookupWasher Hookup
Bath-Full 
Dimensions - 10 x 6Level - First
Bath-Half 
Dimensions - 8 x 5Level - First
Bedroom 
Dimensions - 12 x 13Level - FirstFeatures - Ceiling Fan(s), Walk-In Closet(s)
Breakfast Room 
Dimensions - 13 x 10Level - First
Dining Room 
Dimensions - 13 x 13Level - First
Family Room 
Dimensions - 17 x 17Level - First
Kitchen 
Dimensions - 14 x 13Level - FirstFeatures - Breakfast Bar, Kitchen Island, Pantry
Living Room 
Dimensions - 13 x 13Level - First
Master Bathroom 
Dimensions - 14 x 11Level - First
Master Bedroom 
Dimensions - 19 x 13Level - FirstFeatures - Walk-In Closet(s)
Office 
Dimensions - 13 x 13Level - First
Utility Room 
Dimensions - 13 x 8Level - First
Save
Ask
Tour
Hide
Share
Exterior Features
Construction Details 
Stone
Exterior 
Gas GrillRain GuttersOutdoor GrillPrivate Yard
Fencing 
Back YardBarbed WireFencedGatePerimeterWrought Iron
Lot Features 
ClearedFew TreesLandscapedRolling SlopeSlopedSubdivided
Other Structures 
Garage(s)
Patio And Porch 
CoveredFront PorchPatioRear Porch
Pool Features 
FencedGuniteHeatedIn GroundOutdoor PoolPool SweepPrivateSalt WaterWaterfall
Private Pool 
Yes
Roof 
CompositionShingle
Community Features
Accessibility Features 
Accessible Hallway(s)Accessible Kitchen
Association Fee 
$500.0
Association Fee Frequency 
Annually
Community Features 
Gated
School District 
Aledo ISD
Financing Terms Available 
CashConventional
Schools
School District
Aledo ISD
Elementary School
Vandagriff
Middle School
Aledo
High School
Aledo
Listing courtesy of Amy Chairez of Compass RE Texas, LLC [email protected]


© 2020 North Texas Real Estate Information Systems. All rights reserved. Information is deemed reliable but is not guaranteed accurate by the MLS or NTREIS. The information being provided is for the consumer's personal, non-commercial use, and may not be reproduced, redistributed, or used for any purpose other than to identify prospective properties consumers may be interested in purchasing.
Last checked: 2026-11-03 02:48 PM CST

Neighborhood & Commute
Source: Walkscore
Save
Ask
Tour
Hide
Share

Add Your Heading Text Here