

Listings

Featured Listings

[mbb_widget id=”MBBv3_ListingResults”]

Save
Ask
Hide
Share

6136 Kenwick Avenue
Fort Worth, TX 76116

Single Family Residence|Sold
3
Beds
3
Total Baths
3
Full Baths
2,596
SqFt
$0
/SqFt
1946
Built
Subdivision:
Ridglea Add
County:
Tarrant
Save
Ask
Hide
Share

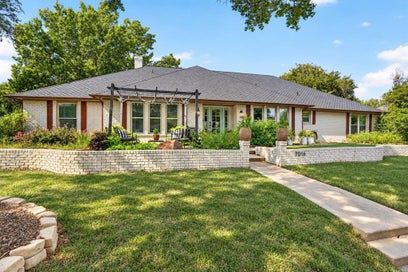
**Stylish, Functional, and Perfectly Located in Ridglea North, West Fort Worth** This beautifully updated three-bed, three-bath home with a three-car garage sits gracefully on an oversized, wooded lot and boasts a sparkling pool. Nestled in the beloved Ridglea North area of West Fort Worth, the neighborhood is known for its tree-lined streets and unbeatable convenience to everything Cowtown offers. Inside, you'll find 2,596 square feet of thoughtfully designed living space with rich hardwood floors, granite countertops, and elegant Carrara marble vanities. The chef’s kitchen includes granite finishes, built-ins, and a breakfast bar, perfect for casual meals or entertaining. A formal ldining area is ideal for hosting holiday gatherings, and the spacious bedrooms include a primary suite with direct pool access. The rare three-car garage even doubles as a 900-square-foot outdoor entertainment space. Located just minutes from downtown Fort Worth, TCU, and Dickies Arena, this home offers unbeatable walkability to Camp Bowie restaurants and is just steps from the award-winning Berney Park. This is sophisticated, private, easy living at its finest.

Save
Ask
Hide
Share
Listing Snapshot
Bedrooms 
3
Total Baths 
3
Full Baths 
3
Partial Baths 
N/A
Inside Area (SqFt) 
2,596 sqft
Lot Size 
0.374 Acres
Year Built 
1946
MLS® Number 
21058062
Status 
Sold
Property Tax 
$15,146
HOA/Condo/Coop Fees 
N/A
Sq Ft Source 
N/A
Friends & Family
Recent Activity
10 months agoListing updated with changes from the MLS®
General Features
Acres 
0.374
Attached Garage 
Yes
Foundation 
Pillar/Post/PierSlab
Garage 
Yes
Garage Spaces 
3
Levels 
One
Parking 
AsphaltCircular DrivewayConcreteDrivewayGarageGarage Door OpenerGarage Faces SideOversizedPrivateAttached
Property Sub Type 
Single Family Residence
Security 
Carbon Monoxide Detector(s)Fire AlarmPrewiredSecurity SystemSecurity System LeasedSmoke Detector(s)Other
Sewer 
Public Sewer
Special Circumstances 
Standard
Style 
Traditional
Utilities 
Cable Available
Water Source 
Public
Interior Features
Appliances 
DishwasherDisposalElectric OvenElectric RangeGas Water HeaterMicrowaveRefrigerator
Cooling 
Central AirElectric
Fireplace 
Yes
Fireplace Features 
Living RoomWood Burning
Fireplaces 
1
Flooring 
HardwoodStone
Heating 
CentralNatural Gas
Interior 
Built-in FeaturesChandelierDouble VanityEat-in KitchenGranite CountersKitchen IslandPantryWalk-In Closet(s)High Speed InternetWired for Sound
Laundry Features 
Gas Dryer HookupWasher Hookup
Window Features 
Skylight(s)Window Coverings
Save
Ask
Hide
Share
Exterior Features
Construction Details 
StoneBrick
Exterior 
Rain GuttersLightingPrivate Yard
Fencing 
Back YardWood
Lot Features 
Corner LotMany Trees
Patio And Porch 
DeckPatio
Pool Features 
GuniteIn GroundOutdoor PoolPrivate
Private Pool 
Yes
Roof 
Composition
Windows/Doors 
Skylight(s)Window Coverings
Community Features
School District 
Fort Worth ISD
Financing Terms Available 
CashConventional
Schools
School District
Fort Worth ISD
Elementary School
Phillips M
Middle School
Monnig
High School
Arlngtnhts
Neighborhood & Commute
Source: Walkscore
Save
Ask
Hide
Share

Add Your Heading Text Here