










[mbb_widget id=”MBBv3_ListingResults”]
4610 Pershing AvenueFort Worth, TX 76107
Due to the health concerns created by Coronavirus we are offering personal 1-1 online video walkthough tours where possible.
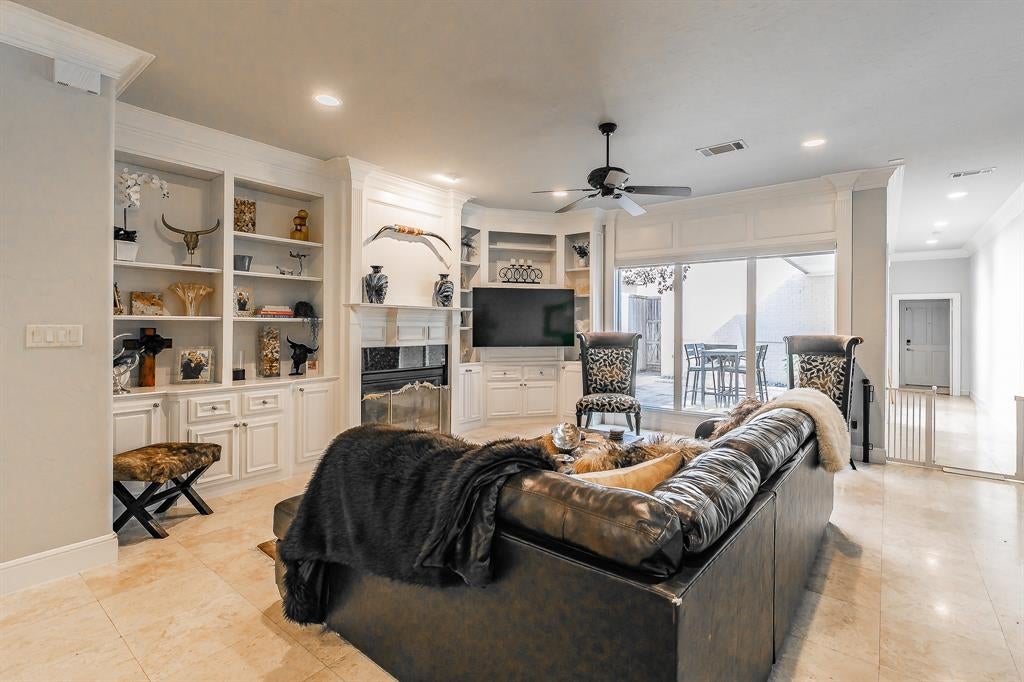
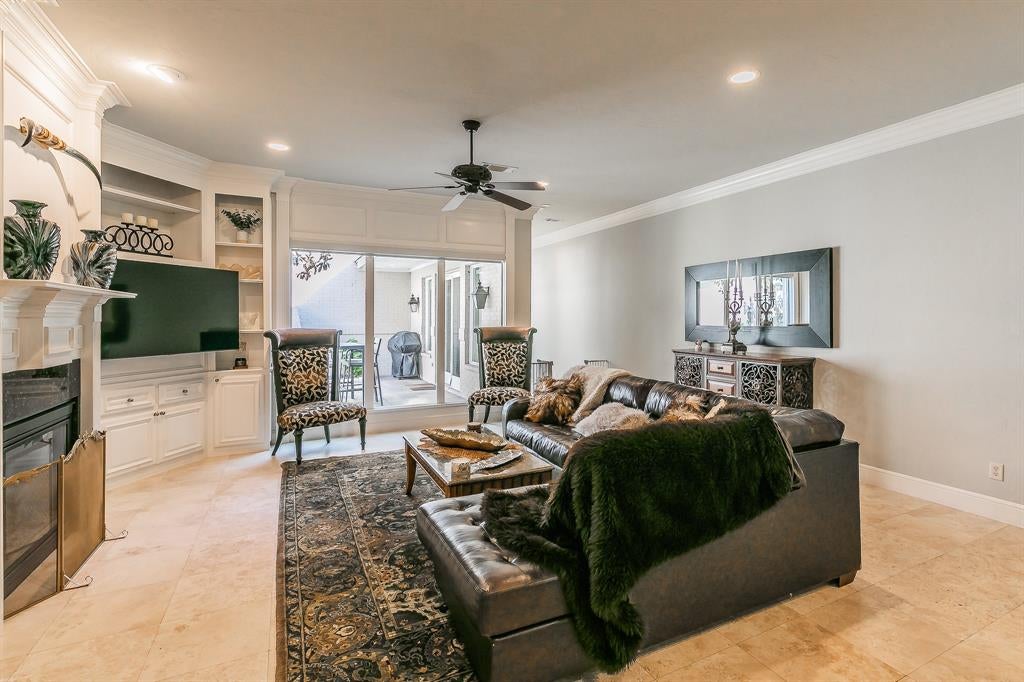
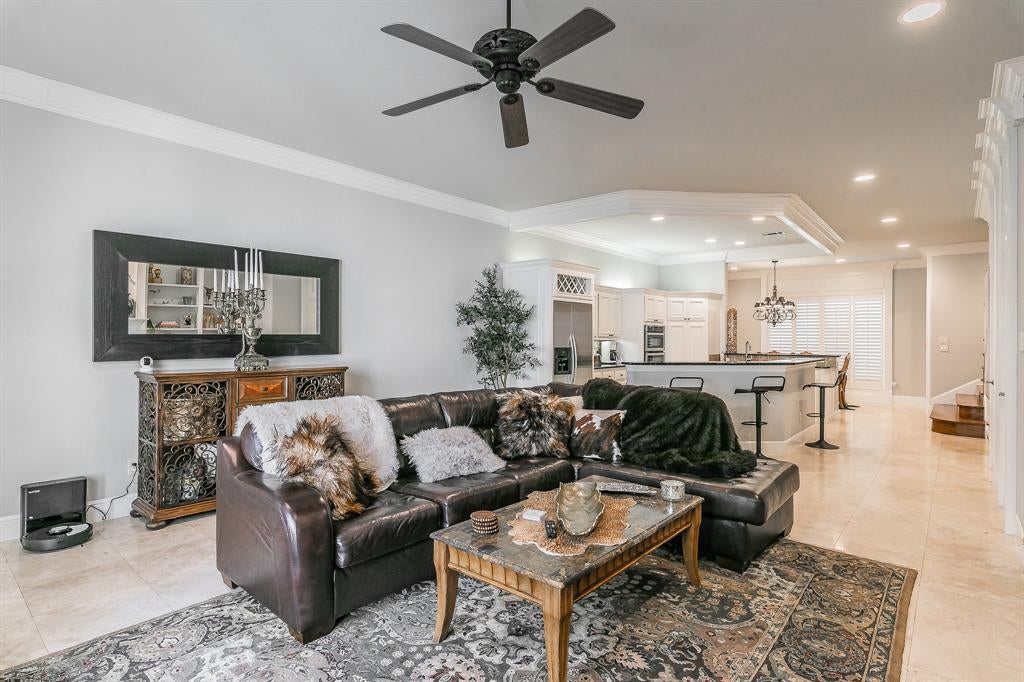
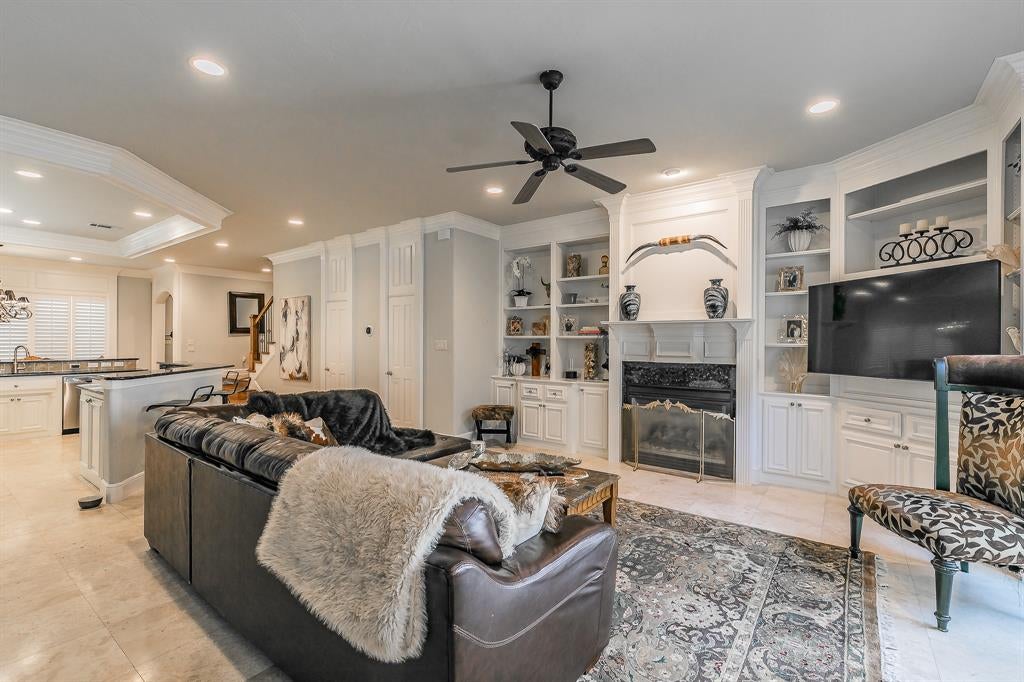
OPEN HOUSE 10-25-26 SUNDAY 1:00-3:00pm Come see this beautiful townhome offering a great lock and leave lifestyle. The open-concept first floor seamlessly connects the living room, kitchen, and dining area, featuring travertine floors, beautiful crown molding, plantation shutters, and recessed lighting. The inviting living room includes built-in shelving, a gas fireplace, and a Smart TV. This versatile floor plan offers two primary suites, including one in the main part of the home and a second privately situated at the rear with its own dedicated stairwell—ideal for guests, multigenerational living, or even a private living area or game room. Upstairs over the main floor, you will find a small office, an additional bedroom with an en-suite bath, and a convenient laundry area. The main primary suite features two closets, a luxurious en-suite bath with a walk-in closet, garden tub, separate shower, and dual sinks. Enjoy relaxing or entertaining in the charming enclosed courtyard featuring a gas fireplace, perfect for outdoor dining and cozy evenings. A rear-entry two-car garage provides added convenience. Refrigerator, washer, and dryer will remain with the home. Ideally located with easy access to I-30, restuarants & shoppling, Cultural District, Downtown, and the Medical District. Enjoy low-maintenance living and the convenience of a true lock-and-leave property!
| 2 hours ago | Listing updated with changes from the MLS | |
| 7 hours ago | Status changed to Active | |
| 2 days ago | Listing first seen on site |

© 2020 North Texas Real Estate Information Systems. All rights reserved. Information is deemed reliable but is not guaranteed accurate by the MLS or NTREIS. The information being provided is for the consumer's personal, non-commercial use, and may not be reproduced, redistributed, or used for any purpose other than to identify prospective properties consumers may be interested in purchasing.
Last checked: 2026-10-23 06:54 PM CDT