


Listings

Featured Listings

[mbb_widget id=”MBBv3_ListingResults”]

Save
Ask
Hide
Share

3412 Rogers Avenue
Fort Worth, TX 76109

Single Family Residence|Sold
4
Beds
3
Total Baths
3
Full Baths
2,474
SqFt
$0
/SqFt
1932
Built
Subdivision:
Bluebonnet Hills
County:
Tarrant
Save
Ask
Hide
Share

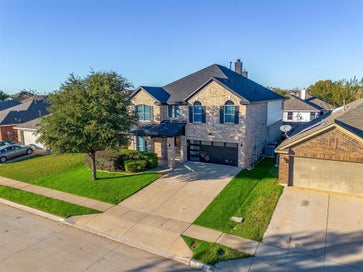
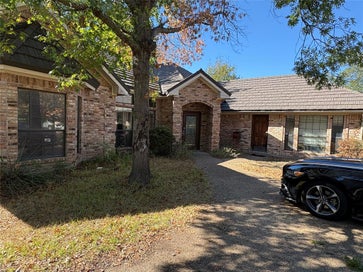
Historic Bluebonnet Hills Gem * Half-Acre Lot * Income Potential * Steps from TCU One of Bluebonnet Hills' largest lots — nearly half an acre — frames this beautifully preserved 1932 historical landmark, just steps from TCU and near Southside's dining and arts corridor. Inside, refinished hardwood floors, a gas fireplace, and a classic wood-paneled dining room with a swinging door deliver timeless character, while fresh interior and exterior paint, a new stove, and updated finishes bring it firmly into the present. Three distinctive bedrooms each offer something special: private patio access, a charming second-floor balcony, and a spacious master retreat with its own private bath. The finished basement is a compelling bonus — two separate spaces, a fully remodeled bath, new plumbing, and updated electrical with real income potential as a fourth bedroom or rental unit. Waterproofed in September 2024 by Olympic Restoration Systems with a 25-year transferable warranty. Foundation inspected 2024. New storm windows added for energy efficiency. Step outside to a rare half-acre backyard with an original stone fence and a feature ready to become a pond or fountain centerpiece. Soaring attic ceilings hint at even more expansion potential. Walk to TCU. Minutes to Magnolia Ave. Extensive improvements completed within the past 2 years — full documentation available in the transaction desk.

Save
Ask
Hide
Share
Listing Snapshot
Bedrooms 
4
Total Baths 
3
Full Baths 
3
Partial Baths 
N/A
Inside Area (SqFt) 
2,474 sqft
Lot Size 
0.522 Acres
Year Built 
1932
MLS Number 
21116790
Status 
Sold
Property Tax 
$9,139
HOA/Condo/Coop Fees 
N/A
Sq Ft Source 
N/A
Friends & Family
Recent Activity
3 months agoListing updated with changes from the MLS
General Features
Acres 
0.522
Foundation 
Combination
Levels 
One and One Half
Parking 
ConcreteDrivewayOn SiteOn Street
Property Condition 
New Construction
Property Sub Type 
Single Family Residence
Security 
Carbon Monoxide Detector(s)
Sewer 
Public Sewer
Special Circumstances 
Standard
Style 
Craftsman
Water Source 
Public
Interior Features
Appliances 
DishwasherDisposalElectric CooktopMicrowaveRefrigerator
Cooling 
Electric
Fireplace 
Yes
Fireplace Features 
Living Room
Fireplaces 
1
Flooring 
HardwoodTile
Heating 
Natural Gas
Laundry Features 
Electric Dryer HookupWasher Hookup
Basement 
Level - Basement
Bedroom 
Dimensions - 13 x 11Level - First
Den 
Dimensions - 20 x 14Level - First
Dining Room 
Dimensions - 14 x 12Level - FirstFeatures - Ceiling Fan(s)
Kitchen 
Dimensions - 19 x 12Level - First
Master Bedroom 
Dimensions - 18 x 20Level - FirstFeatures - Cedar Closet(s)
Save
Ask
Hide
Share
Exterior Features
Construction Details 
Brick
Exterior 
Awning(s)BalconyCourtyard
Fencing 
BrickWrought Iron
Roof 
Shingle
Community Features
School District 
Fort Worth ISD
Financing Terms Available 
CashConventionalFHAVA Loan
Schools
School District
Fort Worth ISD
Elementary School
Tanglewood
Middle School
Mclean
High School
Paschal
Neighborhood & Commute
Source: Walkscore
Save
Ask
Hide
Share

Add Your Heading Text Here