

Listings

Featured Listings

[mbb_widget id=”MBBv3_ListingResults”]

Save
Ask
Tour
Hide
Share
$899,000
New Listing

527 Trailrider Road
Fort Worth, TX 76114

For Sale|Single Family Residence|Active
4
Beds
3
Total Baths
3
Full Baths
2,844
SqFt
$316
/SqFt
2018
Built
Subdivision:
Rivercrest Add
County:
Tarrant

Due to the health concerns created by Coronavirus we are offering personal 1-1 online video walkthough tours where possible.
Upcoming Open Houses
Due to COVID-19, we recommend you verify Open Houses before attending.
Sun, May 31, 2:00 PM - 4:00 PM
527 Trailrider Road527 Trailrider Road527 Trailrider Road527 Trailrider Road
Save
Ask
Tour
Hide
Share

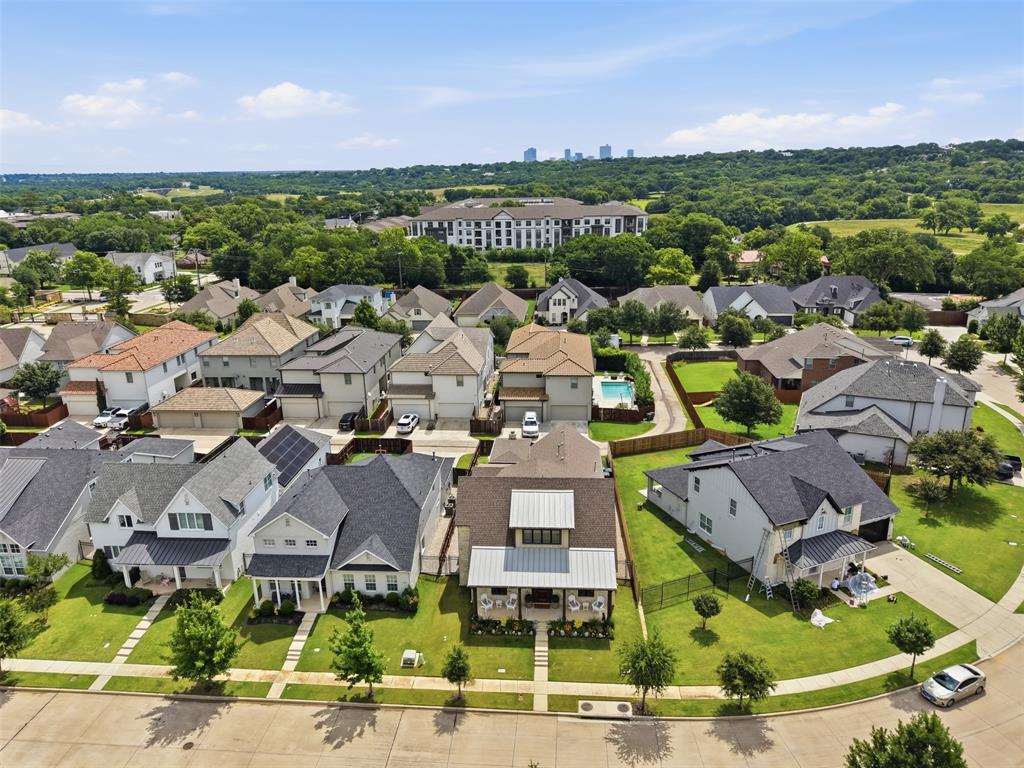
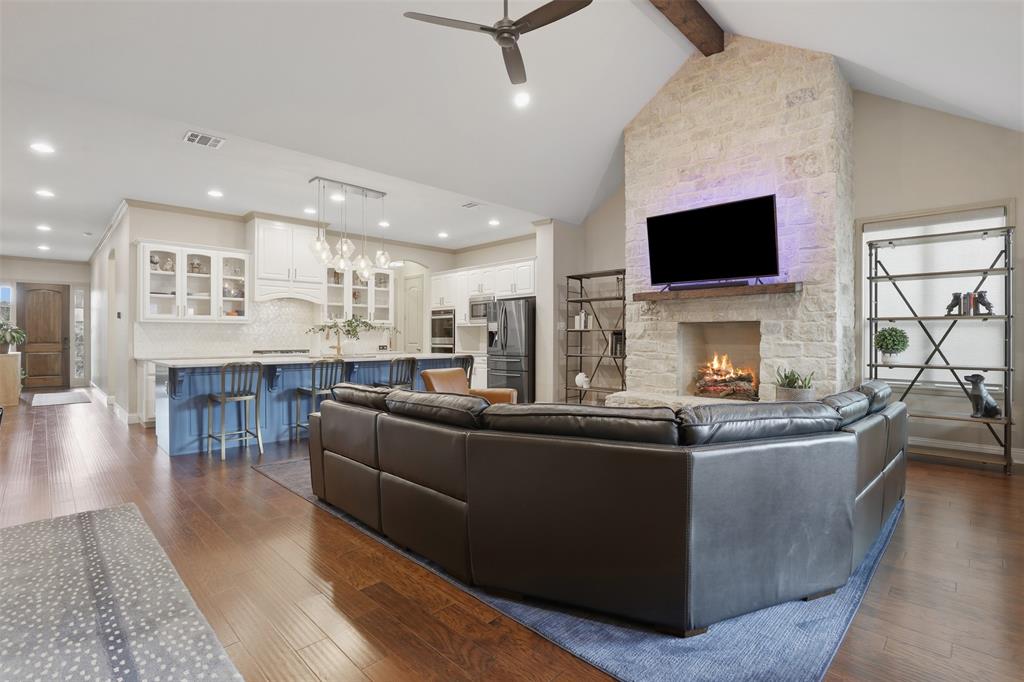
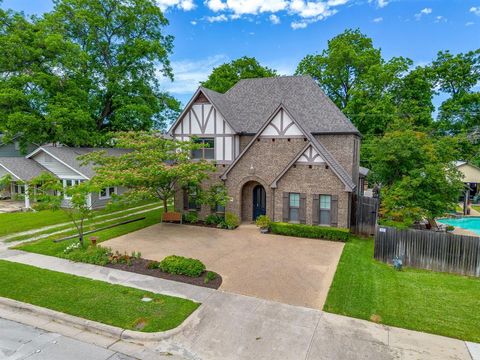
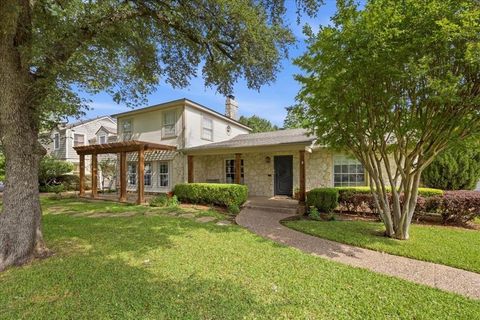
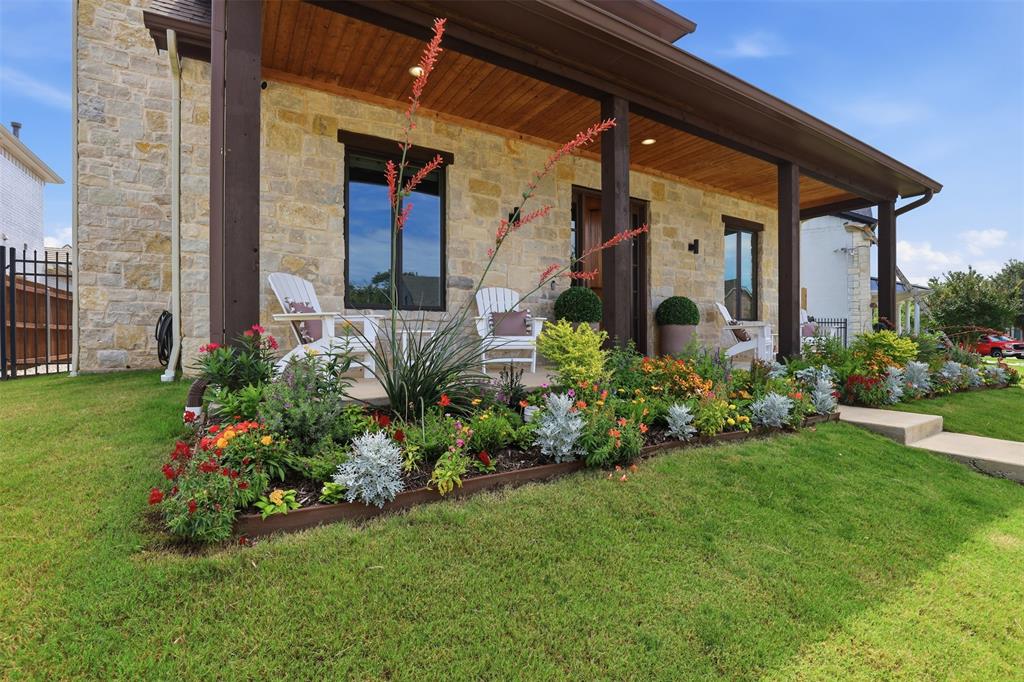
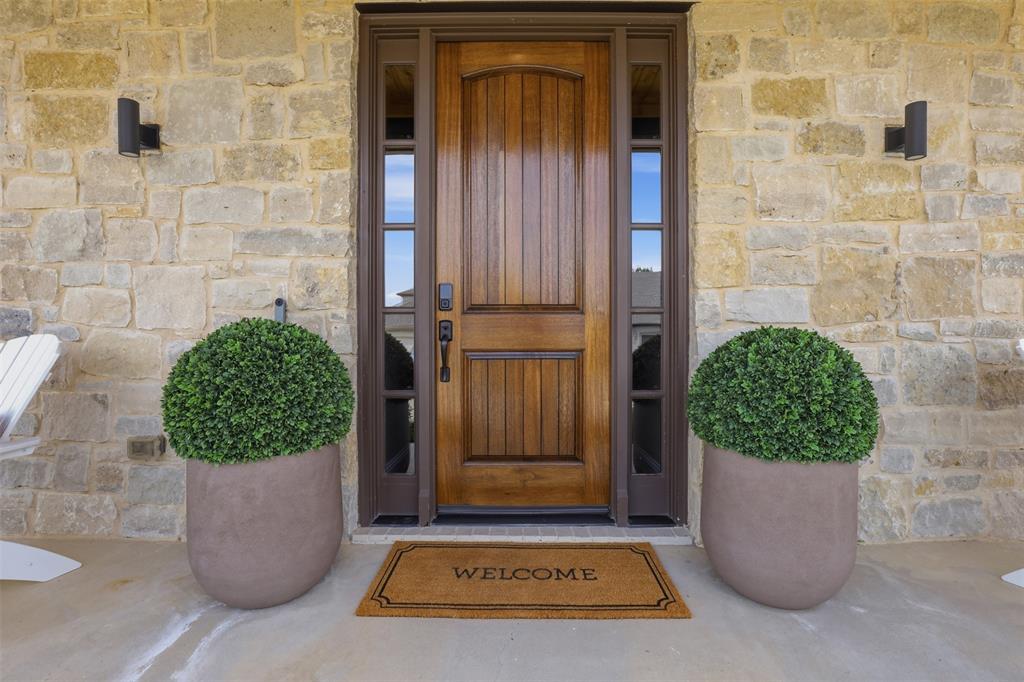
This beautifully maintained Texas ranch-style home with a striking Austin stone façade is located in the gated community of River Heights, in the heart of Fort Worth’s vibrant River District. Set on a beautifully landscaped lot, this 2,842 sq ft residence offers timeless charm and modern luxury with exceptional outdoor living. Featuring 4 bedrooms (including 2 downstairs) and 3 full bathrooms, the home has an inviting open-concept layout. The gourmet kitchen is a chef’s dream with a gas cooktop, double ovens, a massive island, and seamless flow into the spacious living and dining areas. Vaulted ceilings with wood beam add warmth and grandeur, while the floor-to-ceiling Austin stone fireplace serves as the centerpiece of the home. The living room offers views of the private backyard, complete with a large covered patio and a second Austin stone wood-burning fireplace — perfect for year-round outdoor entertaining. Additional upgrades include premium Marvin Integrity casement windows. Step outside to enjoy direct, private gated access to the Trinity Trails and its miles of walking and biking trails. Perfectly located just minutes from downtown Fort Worth, the Kimbell Art Museum, Amon Carter Museum, The Modern Art Museum, Dickies Arena, and all the dining, entertainment, and cultural attractions the West Side has to offer. This rare combination of ranch-style elegance, thoughtful upgrades, and unmatched location in the River District makes this home truly special. A must-see for those seeking luxury living with private trail access in one of Fort Worth’s most desirable neighborhoods.

Save
Ask
Tour
Hide
Share
Listing Snapshot
Price 
$899,000
Days On Site 
0 Days
Bedrooms 
4
Inside Area (SqFt) 
2,844 sqft
Total Baths 
3
Full Baths 
3
Partial Baths 
N/A
Lot Size 
0.142 Acres
Year Built 
2018
MLS® Number 
21284689
Status 
Active
Property Tax 
$14,853
HOA/Condo/Coop Fees 
$116.67 monthly
Sq Ft Source 
N/A
Friends & Family
Recent Activity
16 hours agoListing updated with changes from the MLS®
21 hours agoListing first seen on site
General Features
Acres 
0.142
Attached Garage 
Yes
Garage 
Yes
Garage Spaces 
2
Levels 
Two
Parking 
GarageGarage Faces RearAttached
Property Sub Type 
Single Family Residence
Security 
Carbon Monoxide Detector(s)Smoke Detector(s)
Sewer 
Public Sewer
Special Circumstances 
Standard
Style 
Traditional
Utilities 
Cable AvailableElectricity Connected
Water Source 
Public
Interior Features
Appliances 
DishwasherDisposalElectric OvenGas CooktopMicrowaveDouble Oven
Cooling 
Ceiling Fan(s)Central AirElectric
Fireplace 
Yes
Fireplace Features 
LibraryOutsideWood Burning
Fireplaces 
2
Flooring 
CarpetCeramic TileWood
Heating 
CentralFireplace(s)
Interior 
Cathedral Ceiling(s)ChandelierEat-in KitchenKitchen IslandOpen FloorplanPantryVaulted Ceiling(s)Walk-In Closet(s)High Speed Internet
Window Features 
Window Coverings
Bath-Full 
Dimensions - 12 x 5Level - Second
Bedroom 
Dimensions - 10 x 12Level - SecondFeatures - Ceiling Fan(s)
Dining Room 
Dimensions - 17 x 11Level - First
Family Room 
Dimensions - 13 x 14Level - SecondFeatures - Ceiling Fan(s)
Kitchen 
Dimensions - 21 x 11Level - FirstFeatures - Breakfast Bar, Eat-in Kitchen, Pantry
Living Room 
Dimensions - 18 x 17Level - FirstFeatures - Ceiling Fan(s)
Master Bathroom 
Dimensions - 18 x 14Level - First
Master Bedroom 
Dimensions - 18 x 14Level - FirstFeatures - Ceiling Fan(s)
Save
Ask
Tour
Hide
Share
Exterior Features
Construction Details 
StoneBrickStone Veneer
Patio And Porch 
Covered
Windows/Doors 
Window Coverings
Community Features
Association Dues 
1400
Financing Terms Available 
1031 ExchangeCashConventionalFHAVA Loan
HOA Fee Frequency 
Annually
School District 
Castleberry ISD
Schools
School District
Castleberry ISD
Elementary School
Cato
Middle School
Marsh
High School
Castleberr
Listing courtesy of Steven Jones of Williams Trew Real Estate [email protected]


© 2020 North Texas Real Estate Information Systems. All rights reserved. Information is deemed reliable but is not guaranteed accurate by the MLS or NTREIS. The information being provided is for the consumer's personal, non-commercial use, and may not be reproduced, redistributed, or used for any purpose other than to identify prospective properties consumers may be interested in purchasing.
Last checked: 2026-05-30 12:12 PM CDT

Neighborhood & Commute
Source: Walkscore
Save
Ask
Tour
Hide
Share

Add Your Heading Text Here