Listings

Featured Listings

[mbb_widget id=”MBBv3_ListingResults”]

Save
Ask
Tour
Hide
Share
$949,500
45 Days On Site

3751 Stoney Creek Court
Fort Worth, TX 76116

For Sale|Single Family Residence|Active
4
Beds
3
Total Baths
3
Full Baths
2,866
SqFt
$331
/SqFt
2018
Built
Subdivision:
Stoney Creek Addition
County:
Tarrant

Due to the health concerns created by Coronavirus we are offering personal 1-1 online video walkthough tours where possible.
Upcoming Open Houses
Due to COVID-19, we recommend you verify Open Houses before attending.
Sun, Aug 16, 2:00 PM - 4:00 PM
3751 Stoney Creek Court3751 Stoney Creek Court3751 Stoney Creek Court3751 Stoney Creek Court
Save
Ask
Tour
Hide
Share

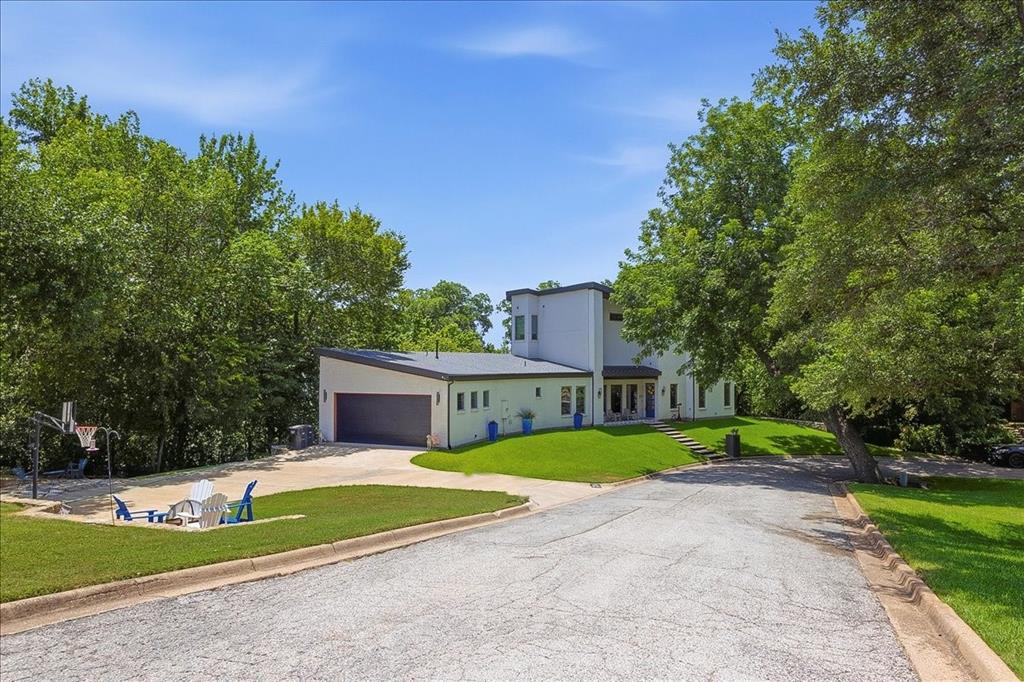
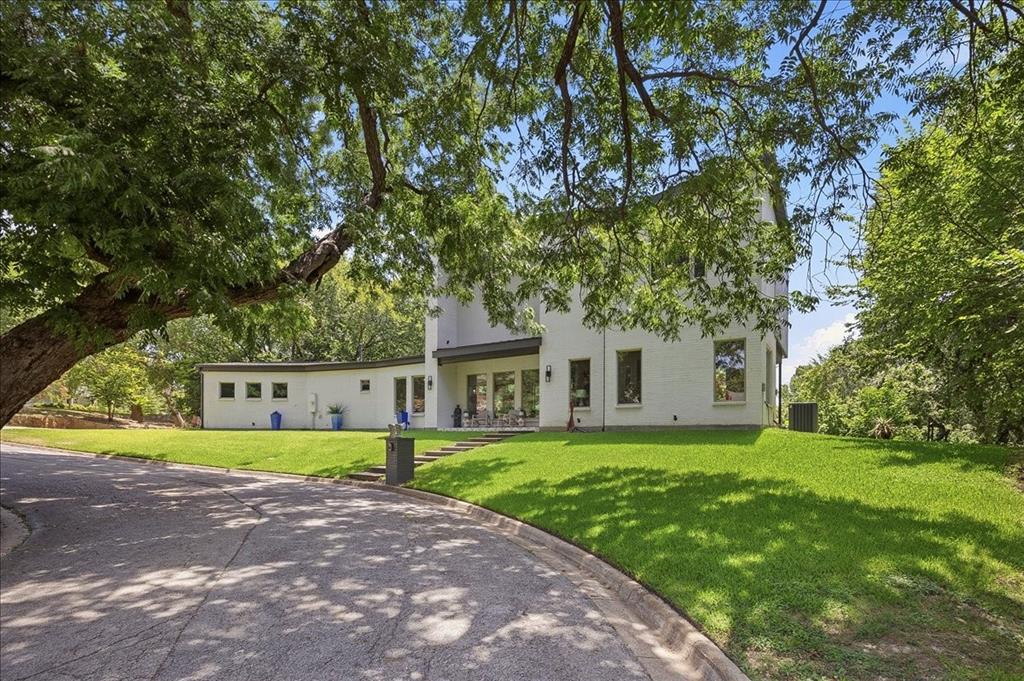
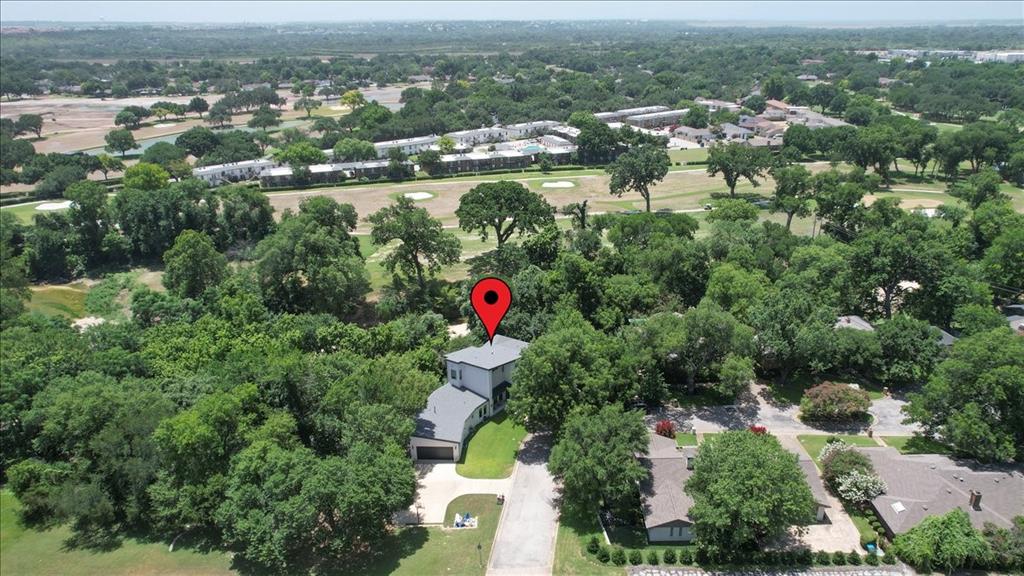
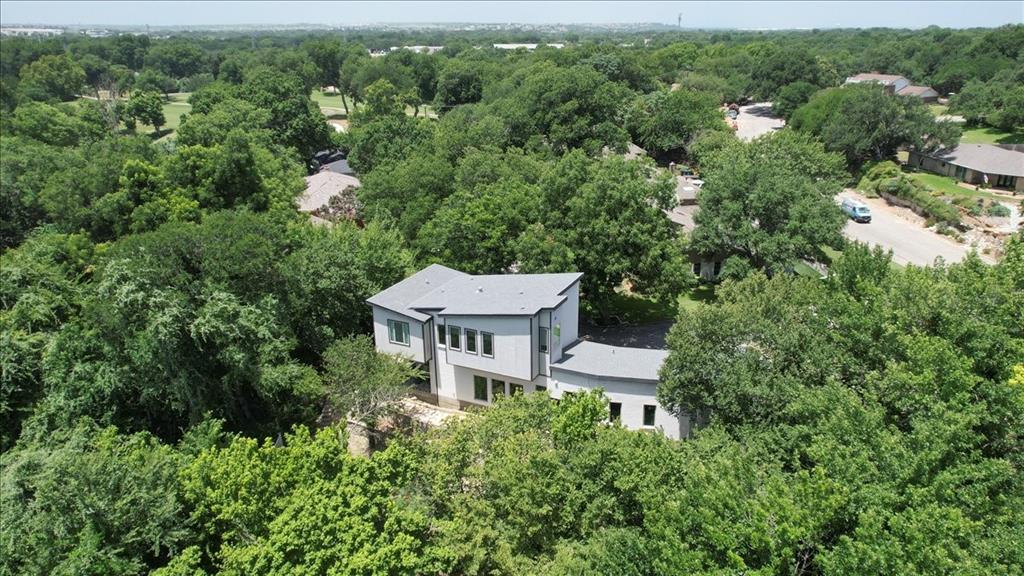
Modern Luxury Meets Panoramic Views. Welcome to the crown jewel of the neighborhood. Built in 2018, this contemporary masterpiece is the newest build in the area, offering an elevated lifestyle where sleek modern design meets unparalleled natural beauty. Boasting 4 spacious bedrooms, 3 pristine bathrooms, and an array of high-end custom features, this home is a rare find built with uncompromising quality. Exceptional Architecture & Quality Craftsmanship. Step inside to a bright, airy, contemporary ambiance anchored by newly refinished white oak hardwood floors that flow seamlessly throughout the main living areas. The heart of the home is a chef’s dream, featuring: An oversized island perfect for entertaining or casual morning coffee. A massive, large walk-in pantry ensuring ample storage for all your culinary needs. Sleek, modern finishes that make a striking statement. Smart Storage & Thoughtful Layouts Say goodbye to clutter. This home was thoughtfully mapped out with modern convenience in mind: An oversized master closet that feels like a private boutique. An oversized coat closet off the entry to keep daily life organized. A dedicated upstairs laundry room perfectly positioned near the bedrooms for ultimate convenience. An oversized two-car garage providing plenty of space for larger vehicles, a golf cart, or a workshop. An Outdoor Oasis Your living space extends beautifully to the outdoors. Relax on the custom tiled patios and take in a spectacular, unobstructed view. Backing up to a premier golf course and a tranquil, winding creek, your backyard is a front-row seat to peaceful scenery and plenty of local wildlife. Don't miss the opportunity to own the newest, most customized home in the neighborhood.

Save
Ask
Tour
Hide
Share
Listing Snapshot
Price 
$949,500
Days On Site 
45 Days
Bedrooms 
4
Inside Area (SqFt) 
2,866 sqft
Total Baths 
3
Full Baths 
3
Partial Baths 
N/A
Lot Size 
0.3898 Acres
Year Built 
2018
MLS® Number 
21317244
Status 
Active
Property Tax 
N/A
HOA/Condo/Coop Fees 
$10.42 monthly
Sq Ft Source 
N/A
Friends & Family
Recent Activity
4 days agoListing updated with changes from the MLS®
4 days agoPrice changed to $949,500
2 months agoListing first seen on site
General Features
Acres 
0.3898
Attached Garage 
Yes
Garage 
Yes
Garage Spaces 
2
Levels 
Two
Parking 
ConcreteElectric Vehicle Charging Station(s)GarageGarage Door OpenerGarage Faces SideKitchen LevelOversizedAttached
Property Sub Type 
Single Family Residence
Sewer 
Public Sewer
Special Circumstances 
Standard
Style 
Contemporary/Modern
Utilities 
Cable AvailableElectricity ConnectedPhone AvailablePropane
Water Source 
Public
Interior Features
Appliances 
Built-In Gas RangeDishwasherDisposalDryerGas CooktopGas OvenGas RangeDouble Oven
Cooling 
Ceiling Fan(s)Central AirElectric
Fireplace 
Yes
Fireplace Features 
Family Room
Fireplaces 
1
Heating 
CentralElectricPropane
Interior 
Built-in FeaturesDouble VanityEat-in KitchenKitchen IslandNatural WoodworkOpen FloorplanPantryWalk-In Closet(s)Smart Home
Bath-Full 
Dimensions - 8 x 6Level - First
Bedroom 
Dimensions - 13 x 13Level - First
Dining Room 
Dimensions - 9 x 11Level - First
Family Room 
Dimensions - 14 x 15Level - First
Kitchen 
Dimensions - 14 x 14Level - FirstFeatures - Kitchen Island, Pantry
Living Room 
Dimensions - 21 x 21Level - First
Master Bathroom 
Dimensions - 10 x 10Level - Second
Master Bedroom 
Dimensions - 14 x 14Level - SecondFeatures - Ceiling Fan(s), Walk-In Closet(s)
Utility Room 
Dimensions - 7 x 7Level - Second
Save
Ask
Tour
Hide
Share
Exterior Features
Construction Details 
Brick
Exterior 
Fire Pit
Lot Features 
WoodedCul-De-SacLandscapedMany Trees
View 
Water
Waterview 
Water
Community Features
Association Dues 
125
Financing Terms Available 
CashConventionalFHA
HOA Fee Frequency 
Annually
School District 
Fort Worth ISD
Schools
School District
Fort Worth ISD
Elementary School
Ridgleahil
Middle School
Monnig
High School
Arlington Heights
Listing courtesy of Melissa Huffman of Huffman Real Estate [email protected]


© 2020 North Texas Real Estate Information Systems. All rights reserved. Information is deemed reliable but is not guaranteed accurate by the MLS or NTREIS. The information being provided is for the consumer's personal, non-commercial use, and may not be reproduced, redistributed, or used for any purpose other than to identify prospective properties consumers may be interested in purchasing.
Last checked: 2026-08-16 10:49 AM CDT

Neighborhood & Commute
Source: Walkscore
Save
Ask
Tour
Hide
Share

Add Your Heading Text Here