
Listings

Featured Listings

[mbb_widget id=”MBBv3_ListingResults”]

Save
Ask
Tour
Hide
Share
$975,000
New Listing

6222 Kenwick Avenue
Fort Worth, TX 76116

For Sale|Single Family Residence|Active
3
Beds
5
Total Baths
4
Full Baths
1
Partial Bath
3,455
SqFt
$282
/SqFt
1955
Built
Subdivision:
Ridglea Add
County:
Tarrant

Due to the health concerns created by Coronavirus we are offering personal 1-1 online video walkthough tours where possible.
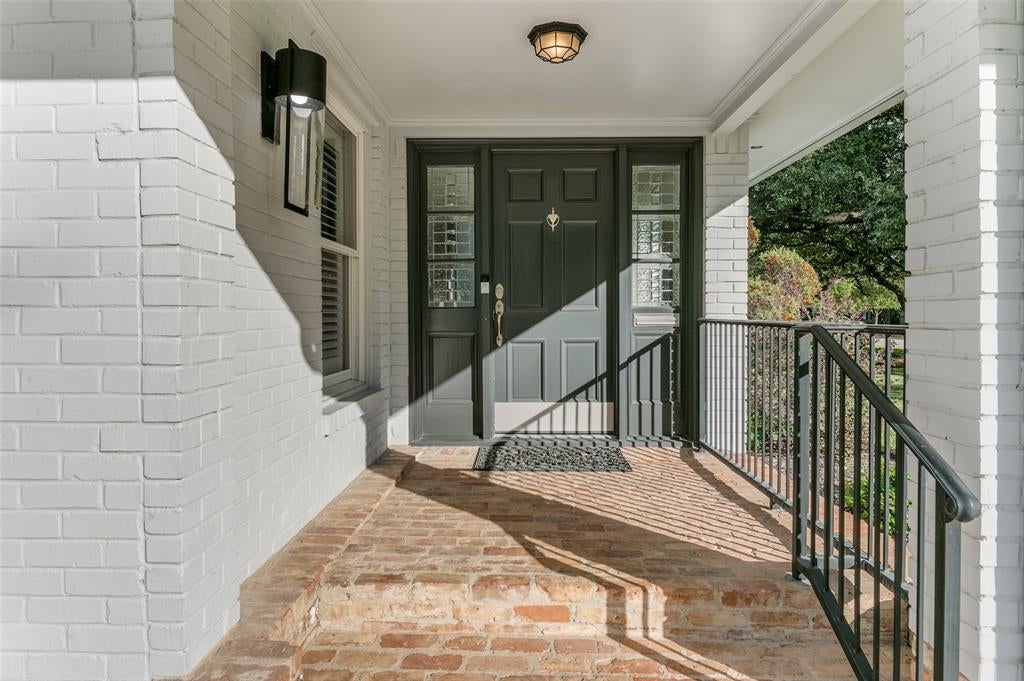
6222 Kenwick Avenue6222 Kenwick Avenue6222 Kenwick Avenue6222 Kenwick Avenue
Save
Ask
Tour
Hide
Share

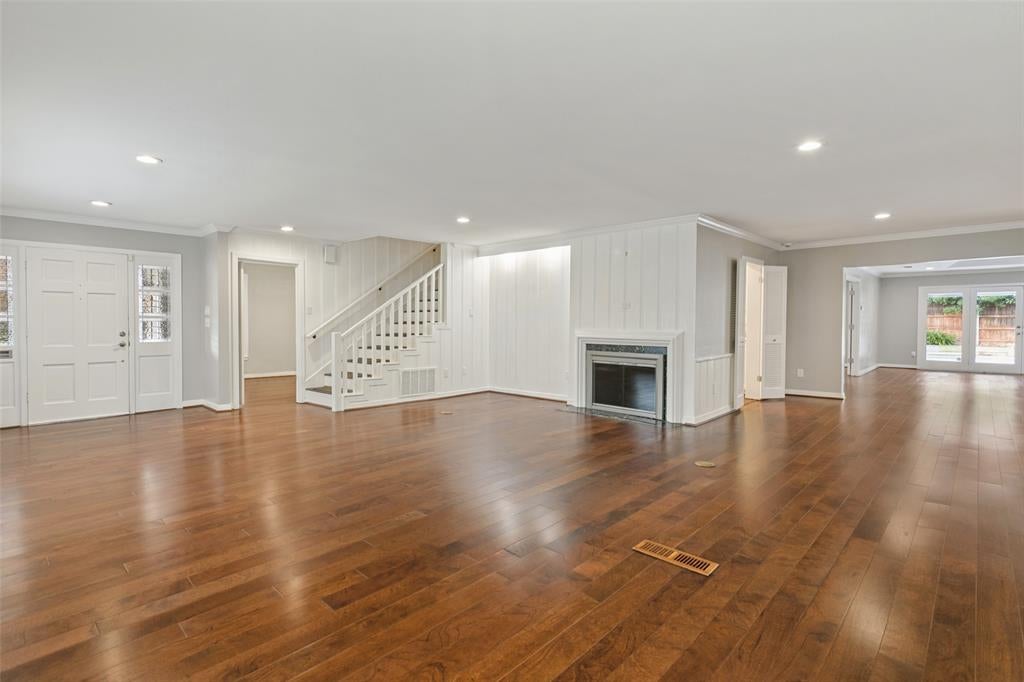
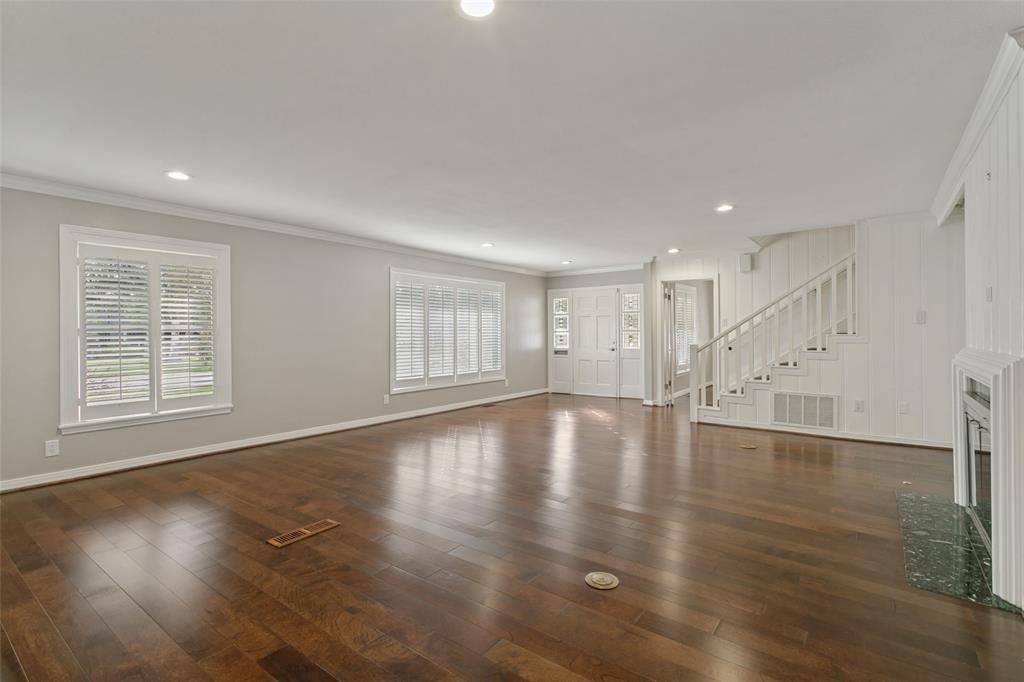
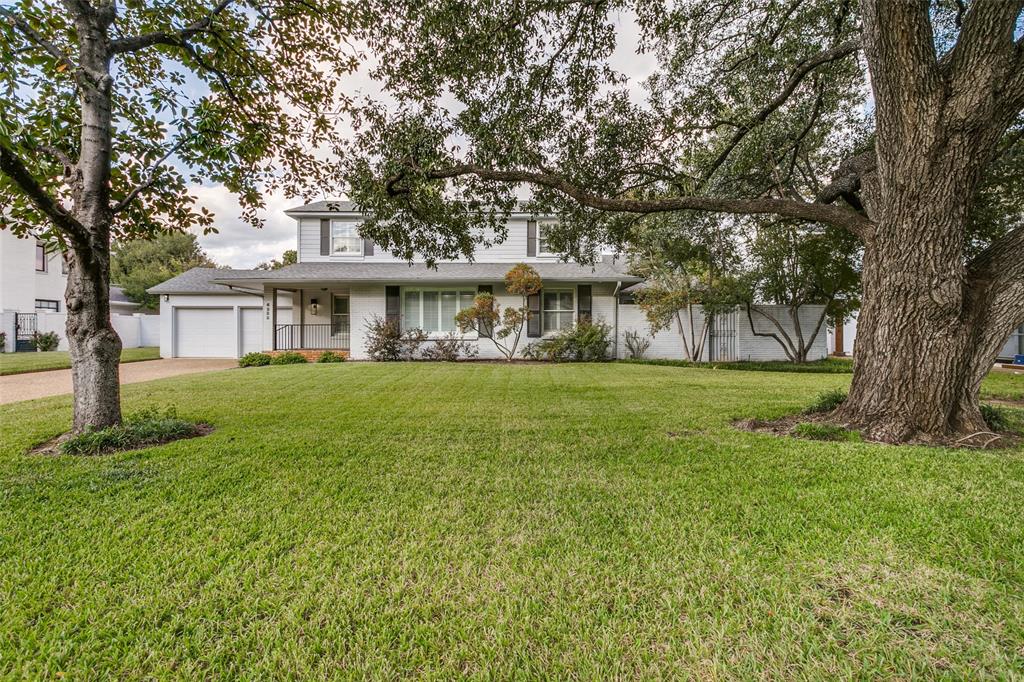
Location, location, location! Don't miss this great Ridglea North property, featuring 3 bedrooms, 4.5 baths, and a 2-car garage, all on a huge lot! This home is great for entertaining with 2 large living areas, both featuring gas-log fireplaces, and plenty of natural light. The back living area boasts built-ins, a wet bar, and 2 sets of French doors that overlook a covered patio deck and offer great views of the pool! The generously sized primary bedroom is located downstairs, features 2 ensuite bathrooms and walk-in closets, and offers views of the deck and pool! The dining room has built-in cabinets and sliding doors that open onto a private brick courtyard, so indoor and outdoor entertaining blend together. The office is perfect with lots of built-in shelving. The galley-style kitchen is bright and polished with crisp white cabinetry, a double oven, and a large pantry. Upstairs, features 2 large bedrooms and 2 full bathrooms. Plantation shutters throughout! Full-size stack washer-dryer in the utility room stays. A large covered deck with built-in bench seating overlooks a sparkling pool with a stone waterfall feature, all set on a huge manicured lawn framed by a wood privacy fence. Plenty of room to play, garden, and gather!

Save
Ask
Tour
Hide
Share
Listing Snapshot
Price 
$975,000
Days On Site 
0 Days
Bedrooms 
3
Inside Area (SqFt) 
3,455 sqft
Total Baths 
5
Full Baths 
4
Partial Baths 
1
Lot Size 
0.385 Acres
Year Built 
1955
MLS Number 
21431956
Status 
Active
Property Tax 
$17,435
HOA/Condo/Coop Fees 
N/A
Sq Ft Source 
N/A
Friends & Family
Recent Activity
7 hours agoListing updated with changes from the MLS
18 hours agoListing first seen on site
General Features
Acres 
0.385
Attached Garage 
Yes
Garage 
Yes
Garage Spaces 
2
Levels 
Two
Parking 
DrivewayGarageGarage Door OpenerGarage Faces FrontKitchen LevelAttached
Property Sub Type 
Single Family Residence
Sewer 
Public Sewer
Special Circumstances 
Standard
Style 
Traditional
Utilities 
Cable AvailableElectricity ConnectedUnderground Utilities
Water Source 
Public
Interior Features
Appliances 
DishwasherDisposalElectric OvenGas CooktopGas Water HeaterMicrowaveDouble Oven
Cooling 
Ceiling Fan(s)Central AirElectricMulti Units
Fireplace 
Yes
Fireplace Features 
DenGasGlass DoorsLiving RoomGas Log
Fireplaces 
2
Flooring 
CarpetCeramic TileWood
Heating 
CentralElectricFireplace(s)Natural GasZoned
Interior 
Built-in FeaturesPantryWalk-In Closet(s)Wet BarHigh Speed Internet
Window Features 
Skylight(s)Window Coverings
Bath-Full 
Dimensions - 7 x 8Level - Second
Bedroom 
Dimensions - 11 x 13Level - SecondFeatures - Ceiling Fan(s)
Den 
Dimensions - 20 x 22Level - First
Dining Room 
Dimensions - 14 x 13Level - First
Kitchen 
Dimensions - 15 x 8Level - FirstFeatures - Pantry
Living Room 
Dimensions - 27 x 20Level - First
Master Bathroom 
Dimensions - 14 x 5Level - First
Master Bedroom 
Dimensions - 13 x 20Level - FirstFeatures - Walk-In Closet(s)
Office 
Dimensions - 13 x 11Level - First
Utility Room 
Dimensions - 7 x 7Level - First
Save
Ask
Tour
Hide
Share
Exterior Features
Construction Details 
Wood SidingBrick
Exterior 
Rain GuttersStorage
Fencing 
Back YardWood
Patio And Porch 
CoveredDeck
Pool Features 
In GroundOutdoor Pool
Roof 
Composition
Windows/Doors 
Skylight(s)Window Coverings
Community Features
Community Features 
Curbs
School District 
Fort Worth ISD
Financing Terms Available 
CashConventionalFHAVA Loan
Schools
School District
Fort Worth ISD
Elementary School
Phillips M
Middle School
Monnig
High School
Arlington Heights
Listing courtesy of Melissa Shearer of Classic Property Management [email protected]


© 2020 North Texas Real Estate Information Systems. All rights reserved. Information is deemed reliable but is not guaranteed accurate by the MLS or NTREIS. The information being provided is for the consumer's personal, non-commercial use, and may not be reproduced, redistributed, or used for any purpose other than to identify prospective properties consumers may be interested in purchasing.
Last checked: 2026-11-10 09:52 AM CST

Neighborhood & Commute
Source: Walkscore
Save
Ask
Tour
Hide
Share

Add Your Heading Text Here