Listings

Featured Listings

[mbb_widget id=”MBBv3_ListingResults”]

Save
Ask
Tour
Hide
Share
$799,000
New Listing

13821 Parkline Way
Fort Worth, TX 76008

For Sale|Single Family Residence|Active
4
Beds
4
Total Baths
4
Full Baths
3,801
SqFt
$210
/SqFt
2017
Built
Subdivision:
Walsh Ranch Quail Vly
County:
Parker

Due to the health concerns created by Coronavirus we are offering personal 1-1 online video walkthough tours where possible.
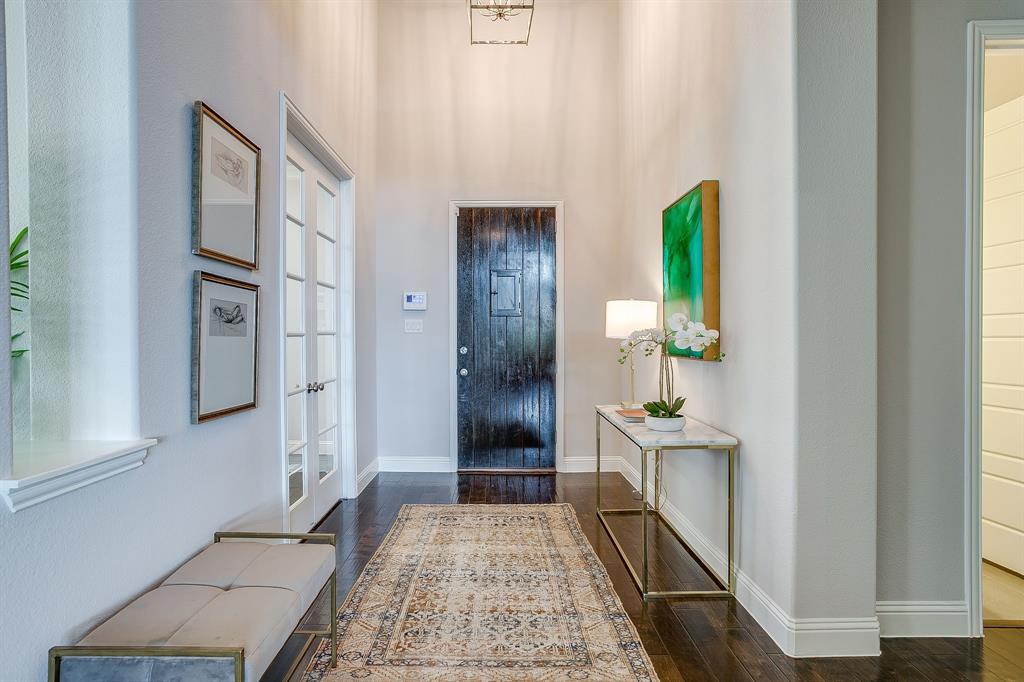
13821 Parkline Way13821 Parkline Way13821 Parkline Way13821 Parkline Way
Save
Ask
Tour
Hide
Share

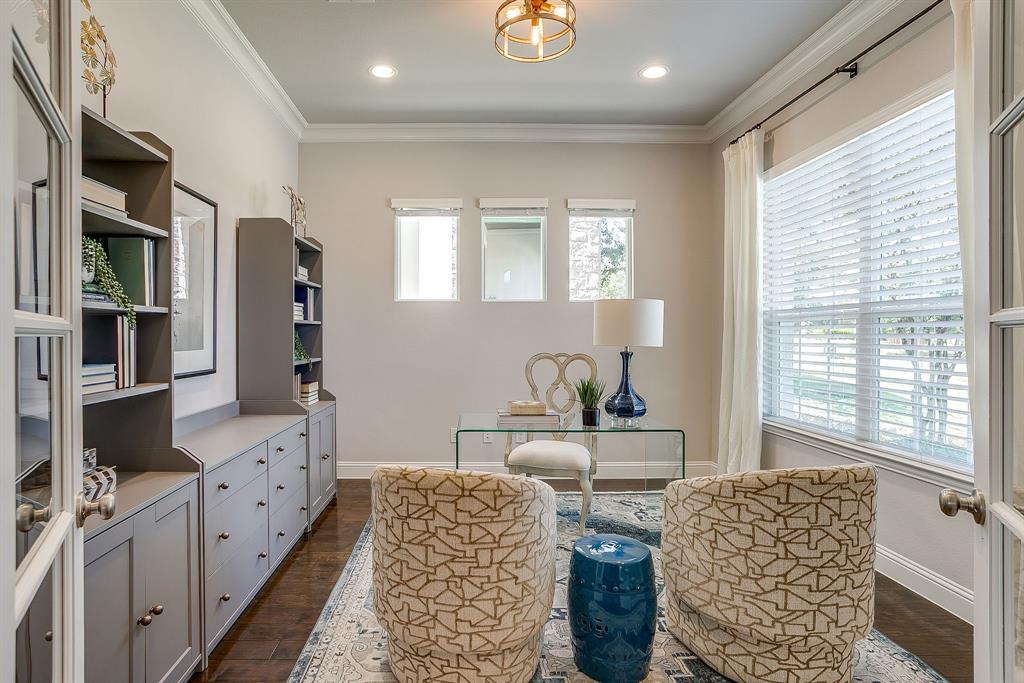
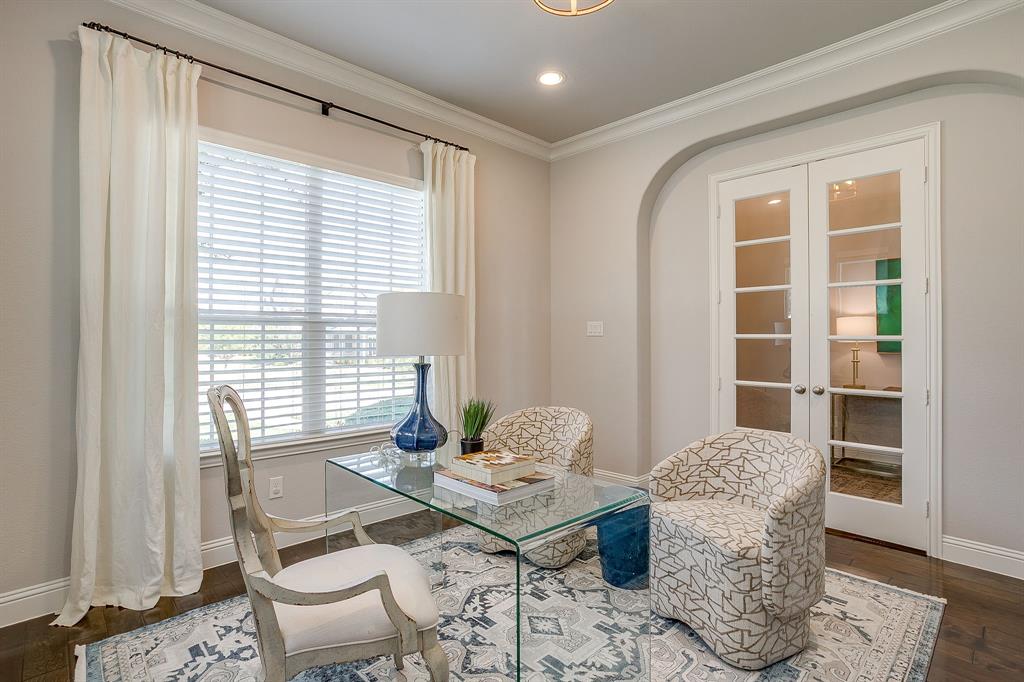
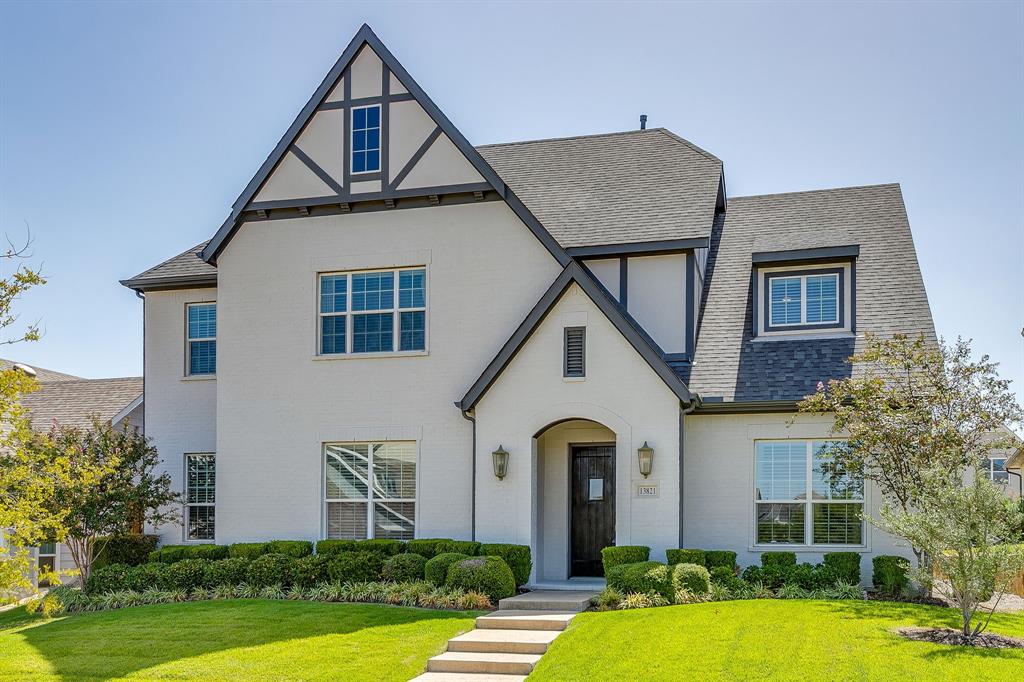
What if home felt a little more like a lifestyle? Set in Walsh, this thoughtfully designed Drees home puts you close to the neighborhood’s incredible amenities while giving you plenty of space to spread out, gather together, or find a quiet corner of your own. Across from a peaceful green space, the home offers four bedrooms, four full baths, two living areas, a dedicated study and a media room. The main level is designed for everyday ease with the primary suite and a second bedroom downstairs. The primary retreat features an en suite bath with abundant storage and a beautifully customized closet with direct access to the laundry room, making one of life’s daily routines just a little easier. At the heart of the home, the kitchen is made for gathering with double ovens, a large center island, breakfast bar, walk-in pantry and a tucked-away pocket office. Open living and dining spaces keep everyone connected, whether it’s a quiet night at home or a house full of friends. Upstairs adds even more flexibility with a game room or second living space, dedicated media room, and two additional bedrooms, each with a walk-in closet and a full bath. And then there’s Walsh itself. Pools, an athletic club, tennis and pickleball courts, play parks, dog parks, makerspace, trails and gathering spaces are just the beginning. With a flexible floor plan, thoughtful everyday conveniences, green space just outside your door and the best of Walsh close by, this home is designed to make both everyday living and time at home feel a little more special.

Save
Ask
Tour
Hide
Share
Listing Snapshot
Price 
$799,000
Days On Site 
0 Days
Bedrooms 
4
Inside Area (SqFt) 
3,801 sqft
Total Baths 
4
Full Baths 
4
Partial Baths 
N/A
Lot Size 
0.181 Acres
Year Built 
2017
MLS® Number 
21383201
Status 
Active
Property Tax 
$18,748
HOA/Condo/Coop Fees 
$243 monthly
Sq Ft Source 
N/A
Friends & Family
Recent Activity
5 hours agoListing updated with changes from the MLS®
17 hours agoListing first seen on site
General Features
Acres 
0.181
Attached Garage 
Yes
Foundation 
Slab
Garage Spaces 
2
Levels 
Two
Parking 
GarageGarage Door OpenerGarage Faces RearAttached
Property Sub Type 
Single Family Residence
Security 
Security SystemSmoke Detector(s)
Sewer 
Public Sewer
Special Circumstances 
Standard
Style 
Traditional
Utilities 
Cable AvailableUnderground Utilities
Water Source 
Public
Interior Features
Appliances 
DishwasherDisposalElectric OvenGas CooktopGas Water HeaterMicrowave
Cooling 
Ceiling Fan(s)Central AirElectric
Fireplace 
Yes
Fireplace Features 
Living Room
Fireplaces 
1
Flooring 
CarpetCeramic Tile
Heating 
CentralNatural Gas
Interior 
Vaulted Ceiling(s)High Speed InternetWired for Sound
Window Features 
Window Coverings
Bedroom 
Dimensions - 11 x 11Level - Second
Dining Room 
Dimensions - 12 x 12Level - First
Game Room 
Dimensions - 13 x 22Level - Second
Kitchen 
Dimensions - 12 x 19Level - First
Living Room 
Dimensions - 19 x 18Level - First
Master Bedroom 
Dimensions - 13 x 19Level - FirstFeatures - Walk-In Closet(s)
Media Room 
Dimensions - 13 x 15Level - Second
Office 
Dimensions - 13 x 11Level - First
Utility Room 
Dimensions - 8 x 7Level - First
Save
Ask
Tour
Hide
Share
Exterior Features
Construction Details 
Brick
Exterior 
Rain GuttersLighting
Fencing 
Back YardWoodWrought Iron
Lot Features 
LandscapedSubdivided
Patio And Porch 
Covered
Roof 
Composition
Windows/Doors 
Window Coverings
Community Features
Association Fee 
$243.0
Association Fee Frequency 
Monthly
Community Features 
PoolClubhouse
School District 
Aledo ISD
Financing Terms Available 
CashConventionalFHAVA Loan
Schools
School District
Aledo ISD
Elementary School
Walsh
Middle School
McAnally
High School
Aledo
Listing courtesy of Misty Davis of Williams Trew Real Estate [email protected]


© 2020 North Texas Real Estate Information Systems. All rights reserved. Information is deemed reliable but is not guaranteed accurate by the MLS or NTREIS. The information being provided is for the consumer's personal, non-commercial use, and may not be reproduced, redistributed, or used for any purpose other than to identify prospective properties consumers may be interested in purchasing.
Last checked: 2026-09-19 04:09 AM CDT

Neighborhood & Commute
Source: Walkscore
Save
Ask
Tour
Hide
Share

Add Your Heading Text Here