Listings

Featured Listings

[mbb_widget id=”MBBv3_ListingResults”]

Save
Ask
Tour
Hide
Share
$789,000
New Listing

13924 E Riviera Drive
Fort Worth, TX 76028

For Sale|Single Family Residence|Active
3
Beds
3
Total Baths
2
Full Baths
1
Partial Bath
2,520
SqFt
$313
/SqFt
2023
Built
Subdivision:
Thomas Crossing Add
County:
Tarrant

Due to the health concerns created by Coronavirus we are offering personal 1-1 online video walkthough tours where possible.
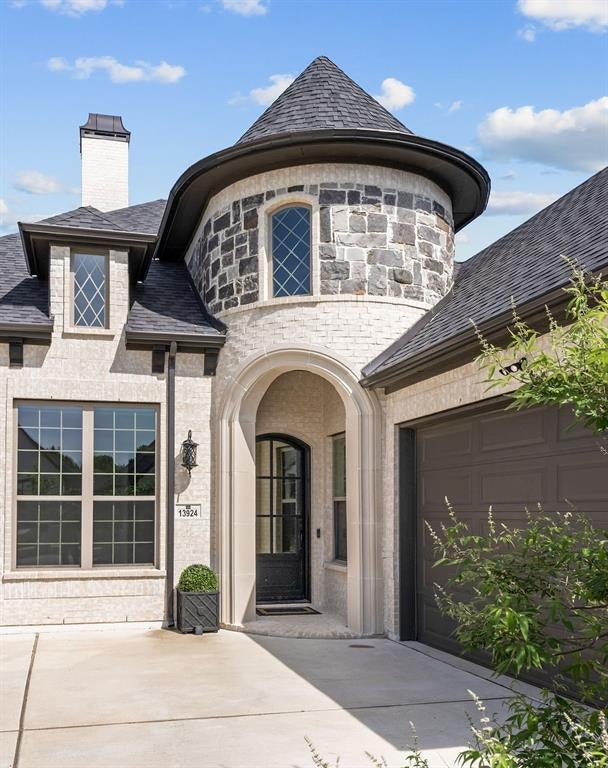
13924 E Riviera Drive13924 E Riviera Drive13924 E Riviera Drive13924 E Riviera Drive
Save
Ask
Tour
Hide
Share

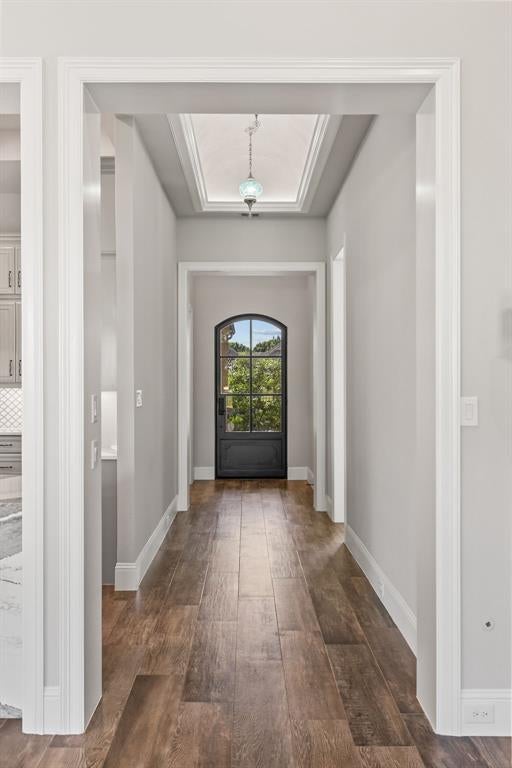
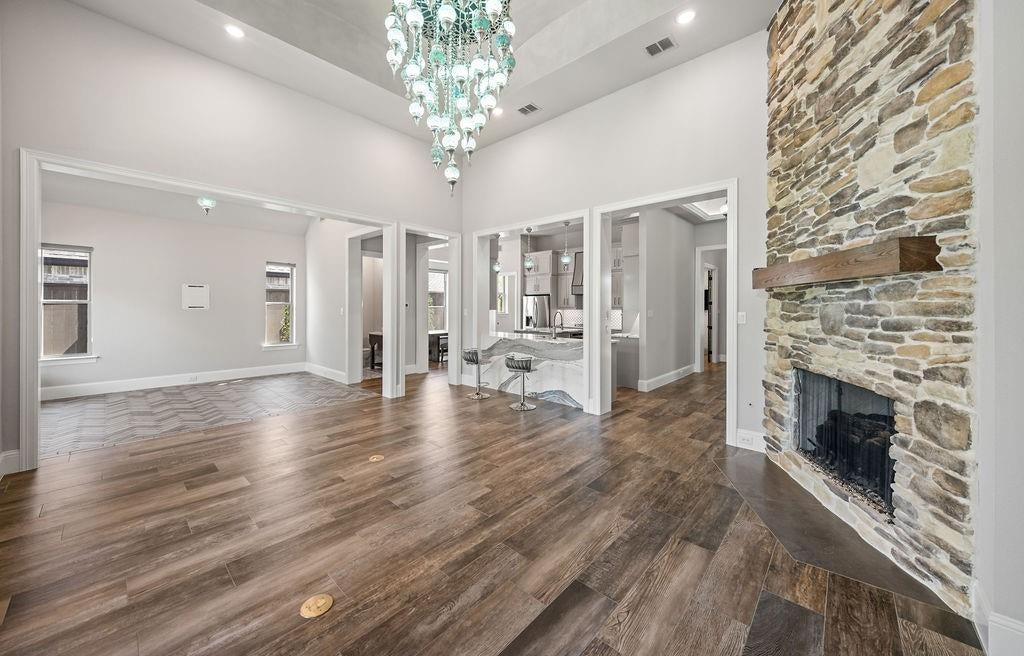
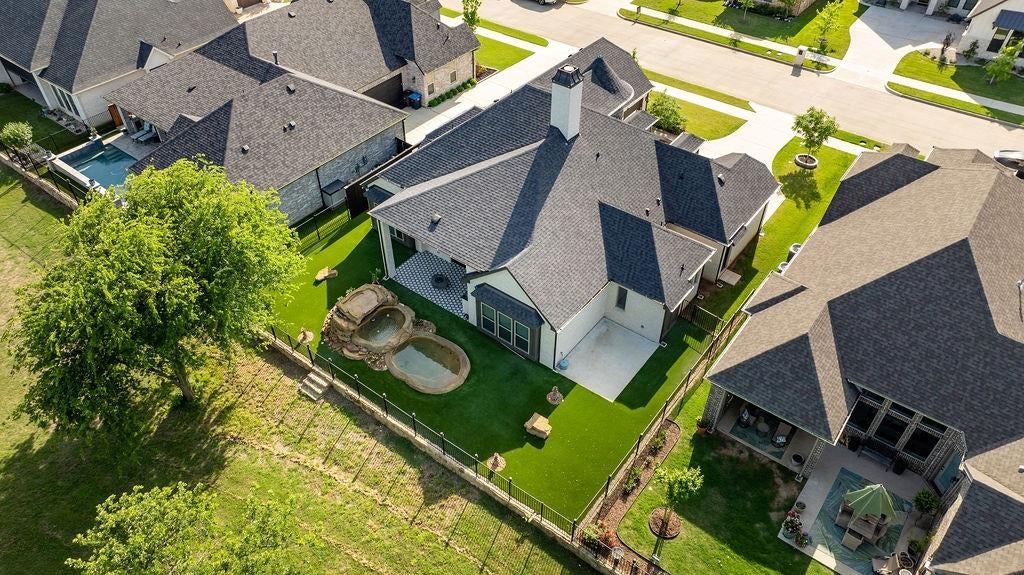
Welcome to golf course living at its finest! This beautiful 3-bedroom, 2.5-bath home is perfectly situated on the Southern Oaks Golf Course, offering a fantastic combination of comfort, style & resort-like living. Step inside to a spacious, inviting floor plan filled with character & special touches, including stunning imported Turkish light fixtures that add a unique designer element throughout the home. The backyard is truly made for entertaining! Enjoy your own private oasis featuring a sparkling pool & relaxing spa, perfect for cooling off on warm Texas days or unwinding in the evenings. Low-maintenance turf grass keeps the backyard looking beautiful year-round while giving you more time to enjoy the outdoor space instead of maintaining it. Beyond your own backyard, Southern Oaks offers an incredible lifestyle with community amenities including pickleball & tennis courts, a clubhouse & beautiful golf course surroundings. Whether you're spending the afternoon by the pool, relaxing in the spa, meeting friends for a game of pickleball or enjoying everything the golf course community has to offer, this home makes everyday living feel like a getaway. With 3 bedrooms, 2.5 baths, distinctive finishes, an amazing outdoor entertaining space & sought-after Southern Oaks location, this home is ready to impress!

Save
Ask
Tour
Hide
Share
Listing Snapshot
Price 
$789,000
Days On Site 
0 Days
Bedrooms 
3
Inside Area (SqFt) 
2,520 sqft
Total Baths 
3
Full Baths 
2
Partial Baths 
1
Lot Size 
0.19 Acres
Year Built 
2023
MLS® Number 
21389290
Status 
Active
Property Tax 
$13,805
HOA/Condo/Coop Fees 
$33.33 monthly
Sq Ft Source 
N/A
Friends & Family
Recent Activity
5 hours agoListing updated with changes from the MLS®
11 hours agoListing first seen on site
General Features
Acres 
0.19
Attached Garage 
Yes
Foundation 
Slab
Garage 
Yes
Garage Spaces 
3
Levels 
One
Parking 
DrivewayGarageGarage Door OpenerAttached
Property Sub Type 
Single Family Residence
Sewer 
Public Sewer
Special Circumstances 
Standard
Style 
Traditional
Utilities 
Cable Available
Water Source 
Public
Interior Features
Appliances 
DishwasherDisposalElectric OvenGas Cooktop
Cooling 
Ceiling Fan(s)Central AirElectric
Fireplace 
Yes
Fireplace Features 
GasGas StarterLiving Room
Fireplaces 
1
Flooring 
CarpetTileWood
Heating 
CentralElectric
Interior 
Built-in FeaturesChandelierEat-in KitchenGranite CountersKitchen IslandVaulted Ceiling(s)Walk-In Closet(s)High Speed Internet
Laundry Features 
Washer Hookup
Bedroom 
Dimensions - 12 x 11Level - FirstFeatures - Walk-In Closet(s)
Breakfast Room 
Dimensions - 12 x 7Level - First
Dining Room 
Dimensions - 15 x 11Level - First
Kitchen 
Dimensions - 12 x 11Level - FirstFeatures - Breakfast Bar, Kitchen Island, Pantry
Living Room 
Dimensions - 20 x 17Level - First
Master Bedroom 
Dimensions - 16 x 16Level - FirstFeatures - Walk-In Closet(s)
Office 
Dimensions - 12 x 11Level - First
Utility Room 
Dimensions - 12 x 8Level - First
Save
Ask
Tour
Hide
Share
Exterior Features
Construction Details 
BrickStone
Exterior 
Rain GuttersLightingOutdoor Grill
Fencing 
Back YardWrought Iron
Lot Features 
Interior LotLandscapedOn Golf CourseSubdivided
Roof 
Composition
Community Features
Association Fee 
$400.0
Association Fee Frequency 
Annually
Community Features 
ClubhouseGolf
School District 
Burleson ISD
Financing Terms Available 
CashConventionalFHAVA Loan
Schools
School District
Burleson ISD
Elementary School
Bransom
Middle School
Kerr
High School
Burleson Centennial
Listing courtesy of Karan Wethington of Wethington Agency [email protected]


© 2020 North Texas Real Estate Information Systems. All rights reserved. Information is deemed reliable but is not guaranteed accurate by the MLS or NTREIS. The information being provided is for the consumer's personal, non-commercial use, and may not be reproduced, redistributed, or used for any purpose other than to identify prospective properties consumers may be interested in purchasing.
Last checked: 2026-09-19 04:09 AM CDT

Neighborhood & Commute
Source: Walkscore
Save
Ask
Tour
Hide
Share

Add Your Heading Text Here