Listings

Featured Listings

[mbb_widget id=”MBBv3_ListingResults”]

Save
Ask
Tour
Hide
Share
$825,000
New Listing

173 Cattlebaron Parc Drive
Fort Worth, TX 76108

For Sale|Single Family Residence|Active
4
Beds
3
Total Baths
2
Full Baths
1
Partial Bath
3,745
SqFt
$220
/SqFt
1998
Built
Subdivision:
Cattlebaron Parc Ph 1
County:
Parker

Due to the health concerns created by Coronavirus we are offering personal 1-1 online video walkthough tours where possible.
173 Cattlebaron Parc Drive173 Cattlebaron Parc Drive173 Cattlebaron Parc Drive173 Cattlebaron Parc Drive
Save
Ask
Tour
Hide
Share

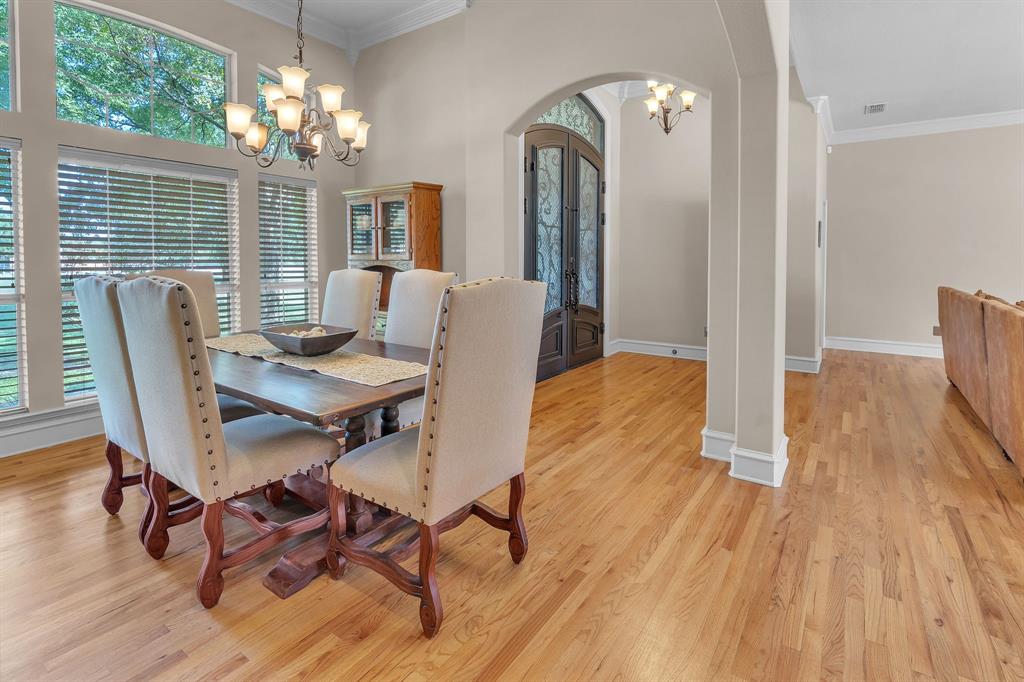
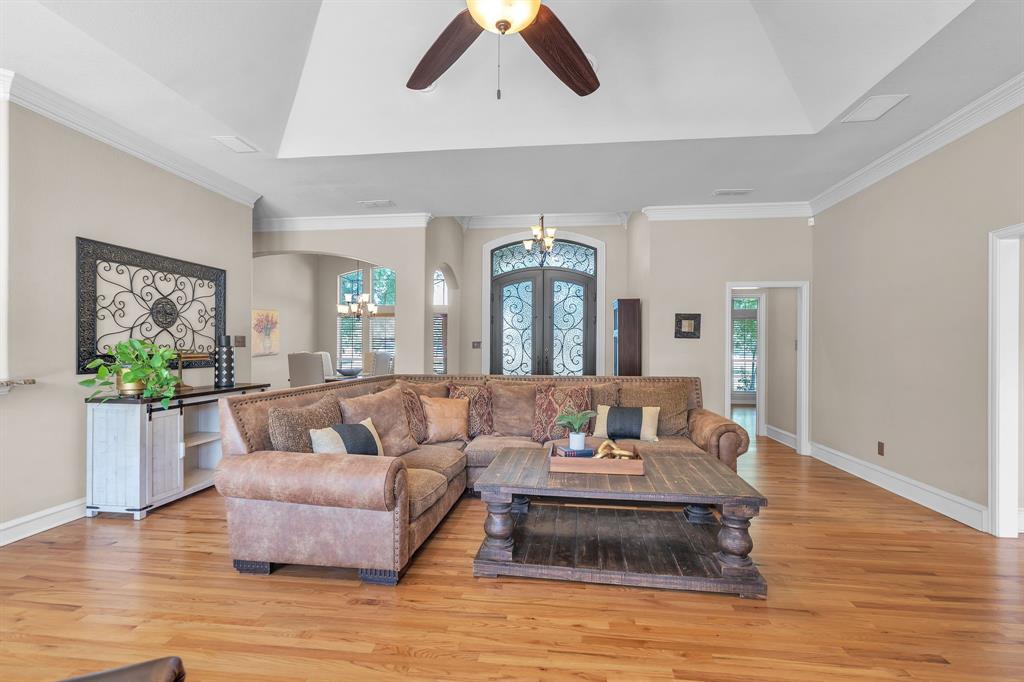
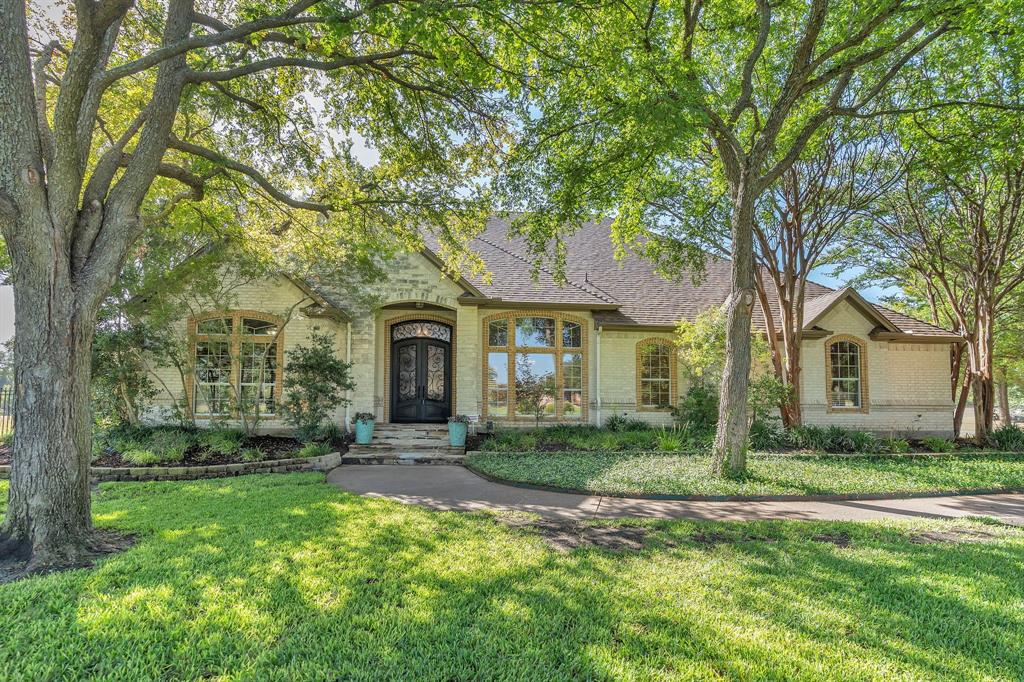
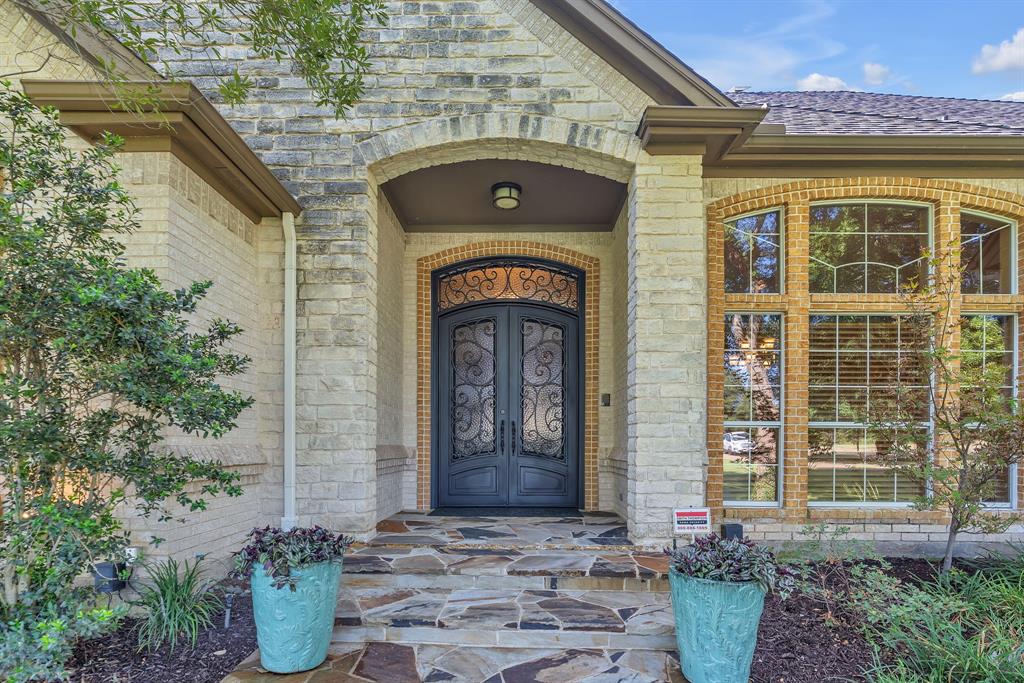
Space to roam AND Room to gather - this beautifully maintained 4-bedroom home sits on 2.6 acres in Aledo ISD. A grand entry welcomes you through double iron doors into a light-filled interior with soaring ceilings and expansive views of the beautiful backyard. The split-bedroom floor plan features four spacious bedrooms and 2.5 baths, along with two dining areas and a generous upstairs bonus room - a flexible space for a media or game room, home office, or additional living area. Step outside to your own private oasis featuring a sparkling pool, outdoor cabana, and inviting stone patio - perfect for morning coffee, relaxing afternoons, or entertaining family and friends. The fully fenced acreage backs to a creek, creating a picturesque setting with natural beauty and serenity from every angle. A large three-car garage plus additional driveway parking provides plenty of room for vehicles and storage. Lovingly maintained and move-in ready, this special property offers the space, privacy, and relaxed country lifestyle you've been looking for - all while being conveniently located in Aledo ISD.

Save
Ask
Tour
Hide
Share
Listing Snapshot
Price 
$825,000
Days On Site 
0 Days
Bedrooms 
4
Inside Area (SqFt) 
3,745 sqft
Total Baths 
3
Full Baths 
2
Partial Baths 
1
Lot Size 
2.61 Acres
Year Built 
1998
MLS® Number 
21388868
Status 
Active
Property Tax 
$12,655
HOA/Condo/Coop Fees 
$146.25 monthly
Sq Ft Source 
N/A
Friends & Family
Recent Activity
5 hours agoListing updated with changes from the MLS®
15 hours agoListing first seen on site
General Features
Acres 
2.61
Attached Garage 
Yes
Foundation 
Slab
Garage 
Yes
Garage Spaces 
3
Levels 
Two
Parking 
Additional ParkingAggregateDirect AccessDrivewayGarageGarage Door OpenerGarage Faces SideGolf Cart GarageInside EntranceLightedOversizedAttached
Property Sub Type 
Single Family Residence
Security 
Carbon Monoxide Detector(s)Gated CommunitySecurity GateSecurity SystemSecurity System OwnedSmoke Detector(s)
Sewer 
Septic Tank
Special Circumstances 
Standard
Style 
Traditional
Utilities 
Cable AvailableNatural Gas AvailableUnderground Utilities
Water Source 
PrivateWell
Interior Features
Appliances 
Built-In Gas RangeDishwasherDisposalElectric OvenGas CooktopGas RangeConvection OvenDouble OvenOther
Cooling 
Ceiling Fan(s)Central AirElectricRoof Turbine(s)Zoned
Fireplace 
Yes
Fireplace Features 
Living RoomMasonryRaised HearthStoneWood Burning
Fireplaces 
1
Flooring 
CarpetCeramic TileHardwoodTile
Heating 
CentralElectricFireplace(s)Natural Gas
Interior 
Built-in FeaturesChandelierDouble VanityEat-in KitchenGranite CountersNatural WoodworkOpen FloorplanPantryVaulted Ceiling(s)Walk-In Closet(s)High Speed Internet
Laundry Features 
Electric Dryer HookupWasher Hookup
Bedroom 
Dimensions - 13 x 12Level - FirstFeatures - Ceiling Fan(s)
Bonus Room 
Dimensions - 22 x 15Level - SecondFeatures - Ceiling Fan(s)
Breakfast Room 
Dimensions - 11 x 11Level - First
Dining Room 
Dimensions - 12 x 11Level - First
Kitchen 
Dimensions - 13 x 12Level - FirstFeatures - Breakfast Bar, Eat-in Kitchen, Pantry
Living Room 
Dimensions - 22 x 21Level - FirstFeatures - Ceiling Fan(s)
Master Bedroom 
Dimensions - 17 x 17Level - FirstFeatures - Ceiling Fan(s), Walk-In Closet(s)
Save
Ask
Tour
Hide
Share
Exterior Features
Construction Details 
StoneWood SidingBrickStone Veneer
Exterior 
Rain GuttersLightingPrivate Yard
Fencing 
Back YardFencedGatePerimeterWireOther
Lot Features 
ClearedWoodedFew TreesInterior LotLandscapedMany TreesPastureSubdivided
Other Structures 
CabanaKennel/Dog RunPergola
Patio And Porch 
CoveredPatioRear Porch
Pool Features 
CabanaFencedGuniteIn GroundOutdoor PoolPool Sweep
Roof 
CompositionShingle
Community Features
Association Fee 
$1755.0
Association Fee Frequency 
Annually
Community Features 
Gated
School District 
Aledo ISD
Financing Terms Available 
CashConventionalFHAVA Loan
Horse Allowed 
Yes
Schools
School District
Aledo ISD
Elementary School
Patricia Dean Boswell Mccall
Middle School
McAnally
High School
Aledo
Listing courtesy of Jennifer Tayag of BHHS Premier Properties [email protected]


© 2020 North Texas Real Estate Information Systems. All rights reserved. Information is deemed reliable but is not guaranteed accurate by the MLS or NTREIS. The information being provided is for the consumer's personal, non-commercial use, and may not be reproduced, redistributed, or used for any purpose other than to identify prospective properties consumers may be interested in purchasing.
Last checked: 2026-09-19 04:09 AM CDT

Neighborhood & Commute
Source: Walkscore
Save
Ask
Tour
Hide
Share

Add Your Heading Text Here