
Listings

Featured Listings

[mbb_widget id=”MBBv3_ListingResults”]

Save
Ask
Tour
Hide
Share
$729,900
4 Days On Site

4801 Bryce Avenue
Fort Worth, TX 76107

For Sale|Single Family Residence|Active
3
Beds
3
Total Baths
3
Full Baths
1,962
SqFt
$372
/SqFt
2014
Built
Subdivision:
Baughmans Sub
County:
Tarrant

Due to the health concerns created by Coronavirus we are offering personal 1-1 online video walkthough tours where possible.
4801 Bryce Avenue4801 Bryce Avenue4801 Bryce Avenue4801 Bryce Avenue
Save
Ask
Tour
Hide
Share

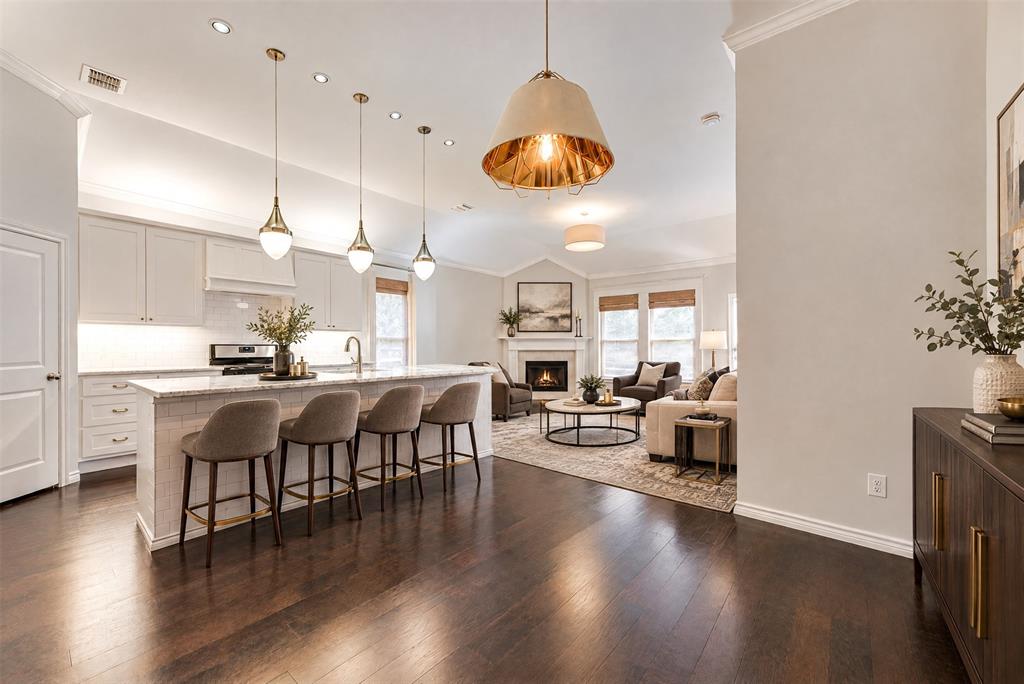
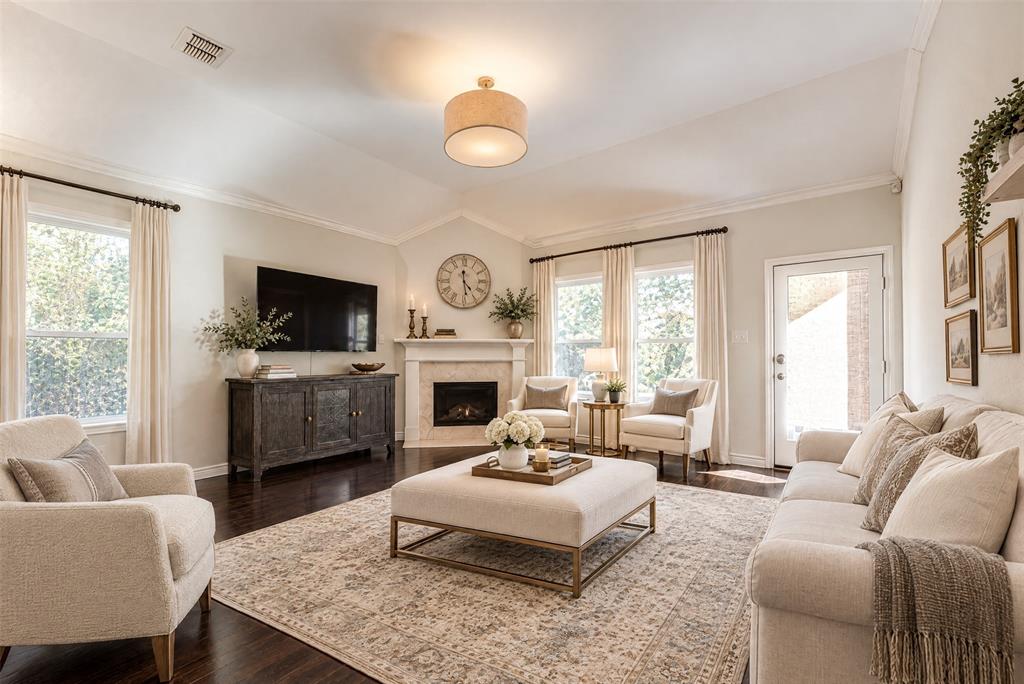
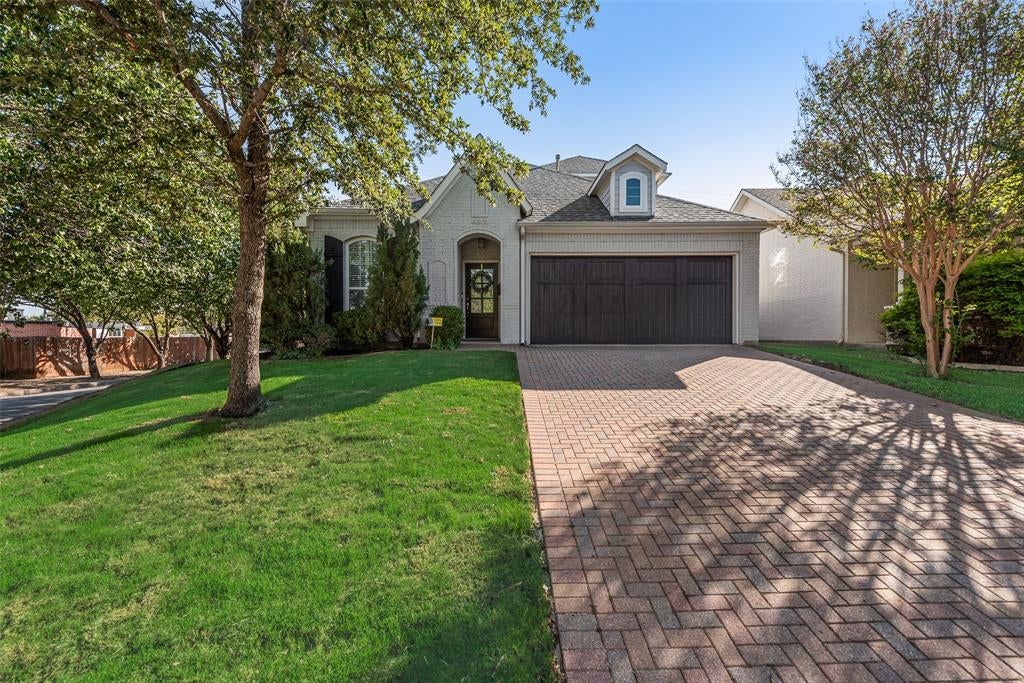
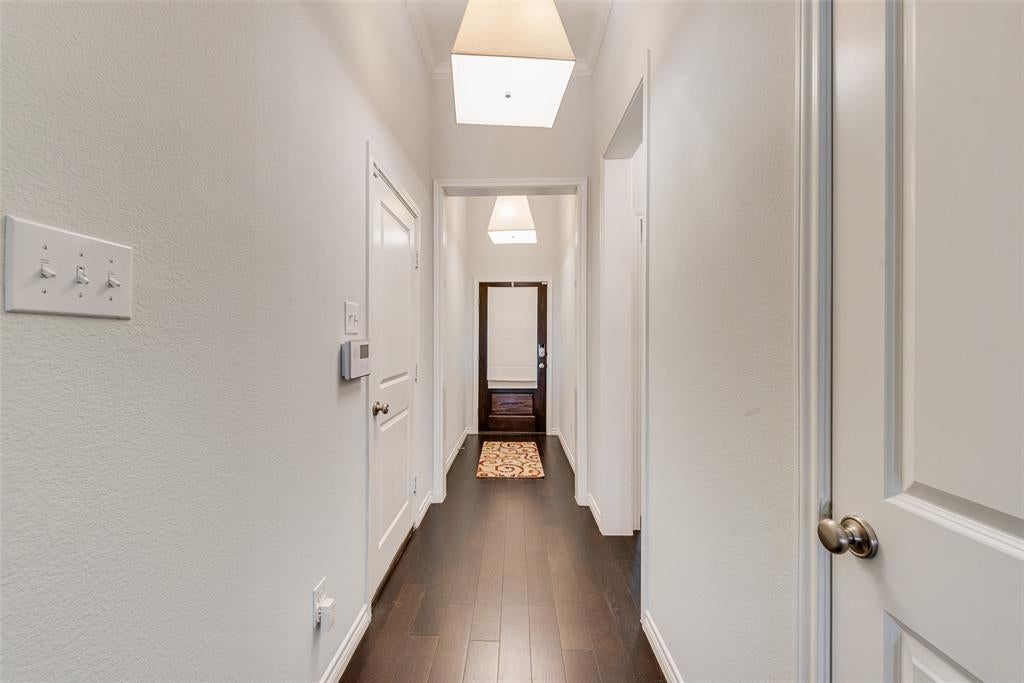
Stunning One-of-a-Kind Home Just Off The Bricks of Camp Bowie! Discover the charm and character of this stunning home. Featuring 3 spacious bedrooms, 3 full bathrooms, and a 2-car garage, this unique property offers the perfect blend of style, comfort, and functionality. Step inside to find beautiful hardwood floors and a dream kitchen with abundant counter space and plenty of storage, making meal preparation and entertaining easy. The thoughtfully designed layout offers inviting living spaces and plenty of room to make yourself at home. The Primary bedroom is located downstairs with the large ensuite bathroom and custom closet. Upstairs, you'll find a versatile second living area, an additional bedroom, and a full bathroom, providing the perfect setup for guests, a private retreat, or a home office. Step outside and enjoy the covered patio and the private backyard. With the distinctive character, spacious layout, and desirable location near Camp Bowie, this home is a must-see. Do not miss your opportunity to own this unique property and make it your own!

Save
Ask
Tour
Hide
Share
Listing Snapshot
Price 
$729,900
Days On Site 
4 Days
Bedrooms 
3
Inside Area (SqFt) 
1,962 sqft
Total Baths 
3
Full Baths 
3
Partial Baths 
N/A
Lot Size 
0.112 Acres
Year Built 
2014
MLS Number 
21419835
Status 
Active
Property Tax 
$13,147
HOA/Condo/Coop Fees 
N/A
Sq Ft Source 
N/A
Friends & Family
Recent Activity
30 minutes agoListing updated with changes from the MLS
15 hours agoStatus changed to Active
5 days agoListing first seen on site
General Features
Acres 
0.112
Attached Garage 
Yes
Foundation 
Slab
Garage 
Yes
Garage Spaces 
2
Levels 
Two
Parking 
Additional ParkingDrivewayAttached
Property Sub Type 
Single Family Residence
Security 
Carbon Monoxide Detector(s)Smoke Detector(s)
Sewer 
Public Sewer
Special Circumstances 
Standard
Style 
Contemporary/Modern
Utilities 
Cable Available
Water Source 
Public
Interior Features
Appliances 
DishwasherDisposalElectric OvenMicrowaveRefrigerator
Cooling 
Ceiling Fan(s)Central Air
Fireplace 
Yes
Fireplace Features 
Gas StarterLiving Room
Fireplaces 
1
Flooring 
CarpetCeramic TileLaminate
Heating 
CentralNatural Gas
Interior 
Double VanityGranite CountersKitchen IslandWalk-In Closet(s)High Speed Internet
Laundry Features 
Electric Dryer HookupWasher Hookup
Bath-Full 
Dimensions - 6 x 7Level - Second
Bedroom 
Dimensions - 10 x 10Level - First
Dining Room 
Dimensions - 12 x 5Level - First
Kitchen 
Dimensions - 14 x 9Level - FirstFeatures - Breakfast Bar, Kitchen Island
Laundry 
Dimensions - 5 x 7Level - First
Living Room 
Dimensions - 17 x 16Level - First
Master Bathroom 
Dimensions - 9 x 10Level - First
Master Bedroom 
Dimensions - 15 x 12Level - FirstFeatures - Walk-In Closet(s)
Save
Ask
Tour
Hide
Share
Exterior Features
Construction Details 
BrickStone
Fencing 
Wood
Lot Features 
Corner LotFew Trees
Roof 
Composition
Community Features
School District 
Fort Worth ISD
Financing Terms Available 
CashConventionalFHA
Schools
School District
Fort Worth ISD
Elementary School
Southhimou
Middle School
Stripling
High School
Arlington Heights
Listing courtesy of Lisa Cook of Key Properties [email protected]


© 2020 North Texas Real Estate Information Systems. All rights reserved. Information is deemed reliable but is not guaranteed accurate by the MLS or NTREIS. The information being provided is for the consumer's personal, non-commercial use, and may not be reproduced, redistributed, or used for any purpose other than to identify prospective properties consumers may be interested in purchasing.
Last checked: 2026-10-28 05:33 PM CDT

Neighborhood & Commute
Source: Walkscore
Save
Ask
Tour
Hide
Share

Add Your Heading Text Here