
Listings

Featured Listings

[mbb_widget id=”MBBv3_ListingResults”]

Save
Ask
Tour
Hide
Share
$800,000
7 Days On Site

308 Paint Pony Trail N
Fort Worth, TX 76108

For Sale|Single Family Residence|Active
5
Beds
3
Total Baths
2
Full Baths
1
Partial Bath
3,188
SqFt
$251
/SqFt
1978
Built
Subdivision:
Socorro Farming Surv Abs #1840
County:
Tarrant

Due to the health concerns created by Coronavirus we are offering personal 1-1 online video walkthough tours where possible.
308 Paint Pony Trail N308 Paint Pony Trail N308 Paint Pony Trail N308 Paint Pony Trail N
Save
Ask
Tour
Hide
Share

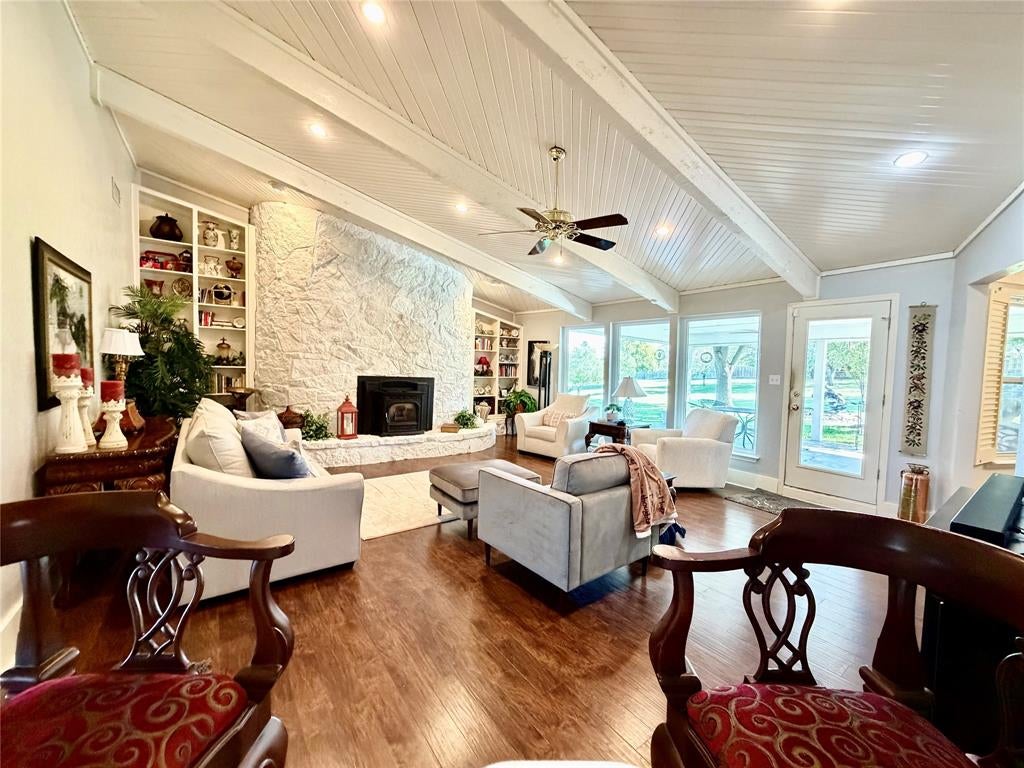
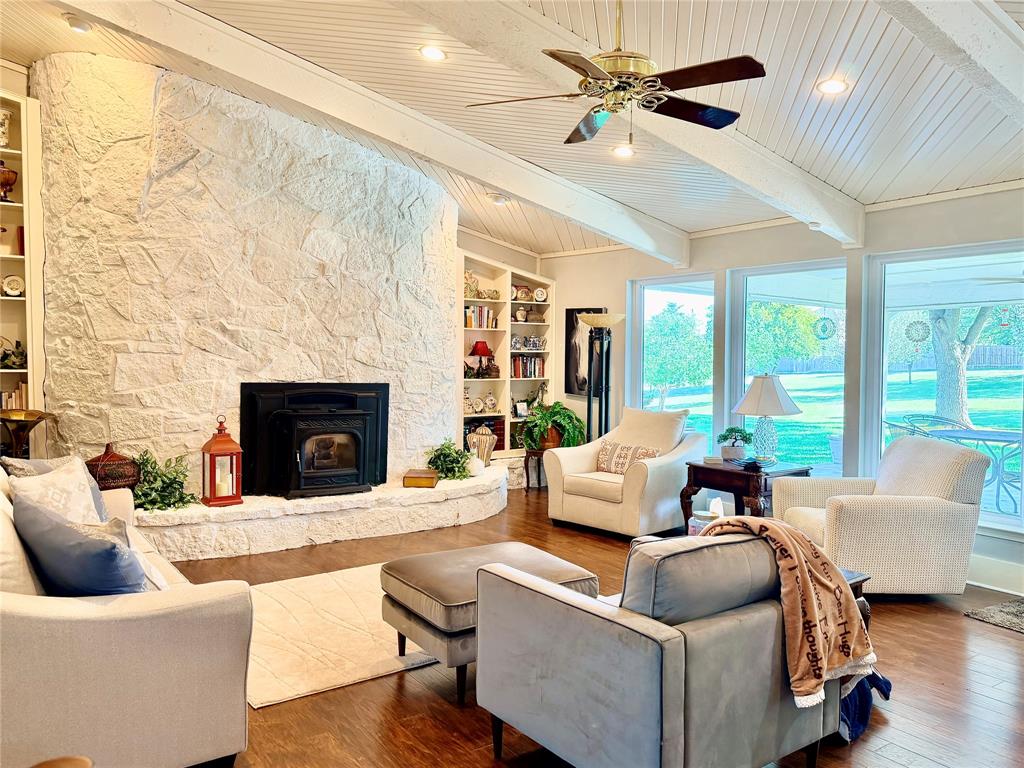
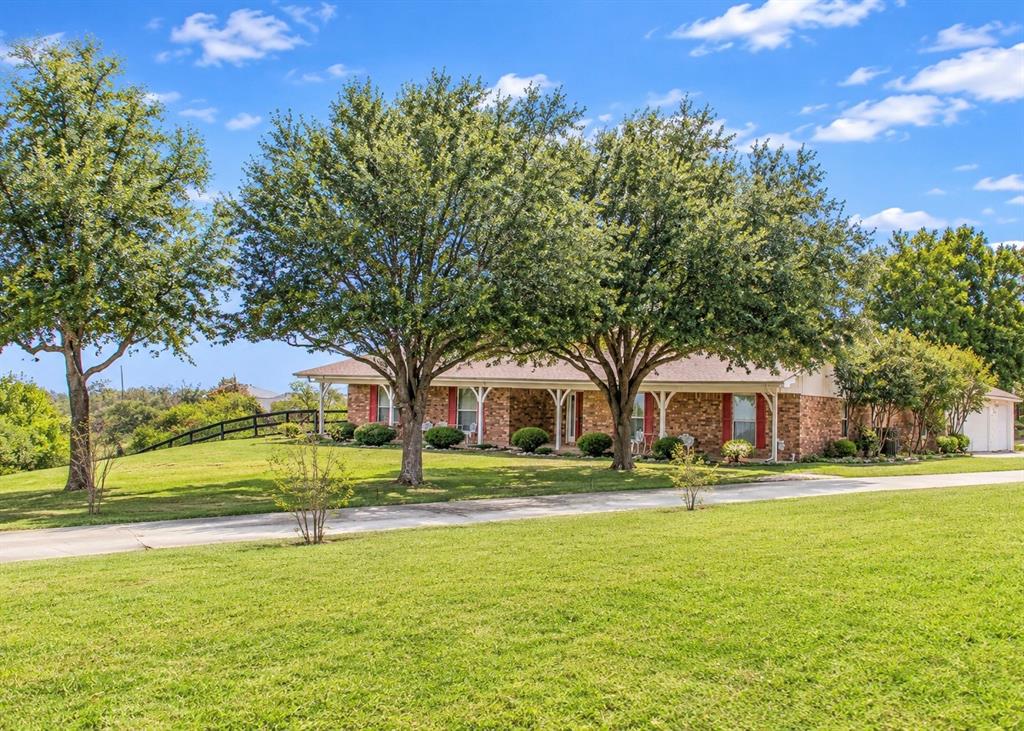
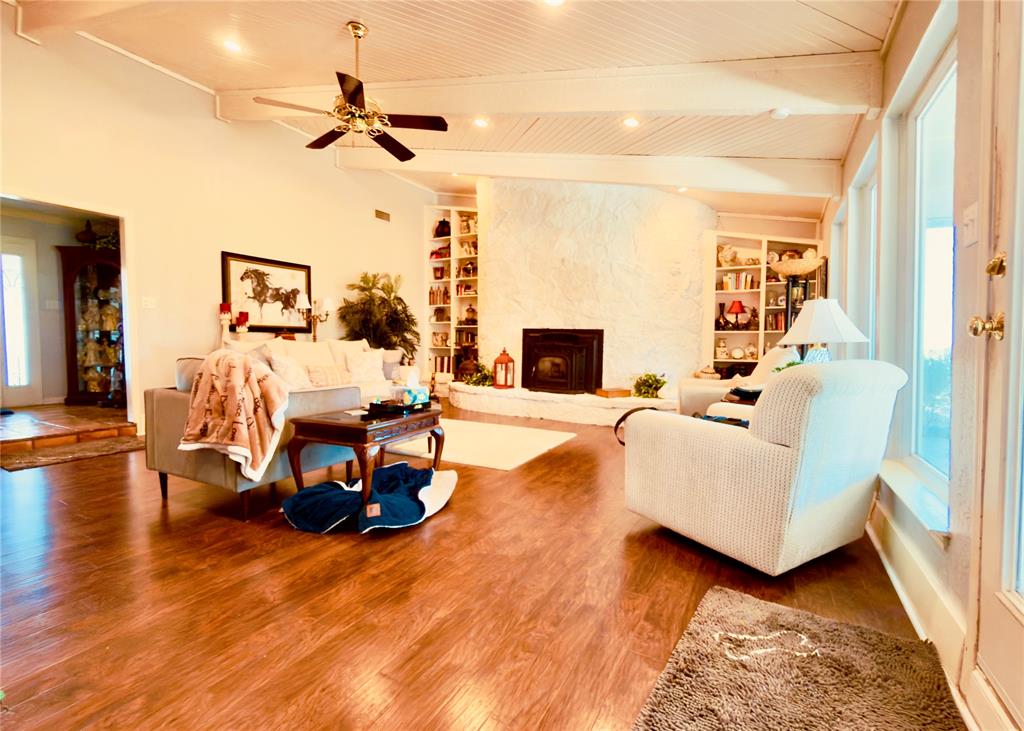
Welcome to your hilltop retreat offering the perfect blend of country living and city convenience! Situated on 3.5 acres with beautiful views of downtown Fort Worth, this spacious single-story home features 5 bedrooms and an inviting layout designed for comfortable living and entertaining. The living room showcases vaulted ceilings, a stunning oversized stone fireplace, and a wet bar, while an entire wall of windows fills the space with abundant natural light and captures the surrounding views. The expansive primary suite offers a private retreat, complemented by a luxurious en-suite bath. A formal dining room provides the perfect setting for gatherings and special occasions. Step outside to enjoy the covered back porch, ideal for relaxing and taking in the peaceful hilltop setting. Enjoy the privacy and space of country living with the convenience of city amenities nearby. A rare opportunity to experience space, views, and convenience all in one exceptional property!

Save
Ask
Tour
Hide
Share
Listing Snapshot
Price 
$800,000
Days On Site 
7 Days
Bedrooms 
5
Inside Area (SqFt) 
3,188 sqft
Total Baths 
3
Full Baths 
2
Partial Baths 
1
Lot Size 
3.07 Acres
Year Built 
1978
MLS Number 
21415900
Status 
Active
Property Tax 
$11,419
HOA/Condo/Coop Fees 
N/A
Sq Ft Source 
N/A
Friends & Family
Recent Activity
10 minutes agoListing updated with changes from the MLS
13 hours agoStatus changed to Active
6 days agoPrice changed to $800,000
a week agoListing first seen on site
General Features
Acres 
3.07
Foundation 
Slab
Garage 
Yes
Garage Spaces 
3
Levels 
One
Parking 
Additional ParkingConcreteDetached CarportGarage Door Opener
Property Sub Type 
Single Family Residence
Security 
Smoke Detector(s)
Sewer 
Septic Tank
Special Circumstances 
Standard
Style 
Ranch
Utilities 
Cable AvailableElectricity Connected
Water Source 
Public
Interior Features
Appliances 
DishwasherDisposalElectric CooktopMicrowaveDouble Oven
Cooling 
Ceiling Fan(s)Central Air
Fireplace 
Yes
Fireplace Features 
InsertLiving RoomMasonryPellet Stove
Fireplaces 
1
Heating 
Fireplace Insert
Interior 
Eat-in KitchenVaulted Ceiling(s)Walk-In Closet(s)Wet Bar
Laundry Features 
Electric Dryer HookupWasher Hookup
Window Features 
Bay Window(s)Shutters
Bedroom 
Dimensions - 24 x 21Level - FirstFeatures - Ceiling Fan(s), Walk-In Closet(s)
Kitchen 
Dimensions - 19 x 9Level - FirstFeatures - Eat-in Kitchen, Pantry
Save
Ask
Tour
Hide
Share
Exterior Features
Construction Details 
Brick
Fencing 
Back YardWoodOther
Lot Features 
ClearedFew TreesLandscaped
Patio And Porch 
Covered
Roof 
Composition
Windows/Doors 
Bay Window(s)Shutters
Community Features
School District 
White Settlement ISD
Financing Terms Available 
CashConventionalFHAVA Loan
Schools
School District
White Settlement ISD
Elementary School
Bluehaze
Middle School
Brewer
High School
Brewer
Listing courtesy of Marsha Kennedy of Heritage Homes Realty [email protected]


© 2020 North Texas Real Estate Information Systems. All rights reserved. Information is deemed reliable but is not guaranteed accurate by the MLS or NTREIS. The information being provided is for the consumer's personal, non-commercial use, and may not be reproduced, redistributed, or used for any purpose other than to identify prospective properties consumers may be interested in purchasing.
Last checked: 2026-10-26 03:18 AM CDT

Neighborhood & Commute
Source: Walkscore
Save
Ask
Tour
Hide
Share

Add Your Heading Text Here