
Home / Listings
Listings · Dallas–Fort Worth
Homes for sale across Dallas–Fort Worth.
Browse featured homes, the newest listings and recent price reductions, updated directly from the MLS.
Featured
Featured listings.
Homes hand-picked by the Maverick Realtors Group team.
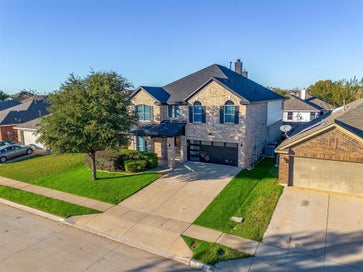

Just listed
New listings.
The latest homes to come on the market in North Texas.


Price reduced
Reduced price listings.
Homes with a recent price reduction.





Explore more
Search all homes for sale
Need help?
Looking for something specific?
Tell us the area, budget and type of home you have in mind and our team will help you with your search.
Contact usRead the Buyers GuideSave
Ask
Hide
6909 Bal Lake DriveFort Worth, TX 76116
Single Family Residence|Sold
4
Beds
4
Total Baths
3
Full Baths
1
Partial Bath
3,155
SqFt
$0
/SqFt
2003
Built
Subdivision:
Ridglea Hills Add
County:
Tarrant
Save
Ask
Hide
Huge Price Improvement! Private Lakefront Living in Ridglea Hills. Homes like this rarely come on the market. Located on private Bal Lake in the heart of Ridglea Hills, this 4-bedroom, 3½-bath single story, brick home offers a lifestyle that’s both peaceful and connected—just minutes from shops, dining, and downtown Fort Worth.With 3,155 sq. ft. under roof, the home is filled with soaring 12-foot ceilings, natural light, and open spaces designed for comfort and entertaining. Hardwood and travertine floors bring timeless style, while custom finishes—including antique mantles and designer lighting—add character you won’t find elsewhere. The thoughtful layout features generous bedrooms, a private study, and an oversized 2-car garage. A fireplace anchors the living room, creating a warm gathering spot, while expansive windows frame tranquil lake views that set this home apart. Step outside and the magic truly begins. Enjoy coffee at sunrise, unwind at sunset, or host friends by the water—all from your own backyard. It’s a rare combination of privacy, convenience, and natural beauty in one of Fort Worth’s most established neighborhoods. Private Waterfront. Central. One-of-a-kind. This is Fort Worth living at its finest.
Save
Ask
Hide
Listing Snapshot
Bedrooms
4
Total Baths
4
Full Baths
3
Partial Baths
1
Inside Area (SqFt)
3,155 sqft
Lot Size
0.289 Acres
Year Built
2003
MLS Number
21157555
Status
Sold
Property Tax
N/A
HOA/Condo/Coop Fees
N/A
Sq Ft Source
N/A
Friends & Family
Recent Activity
| 6 months ago | Listing updated with changes from the MLS |
General Features
Acres
0.289
Attached Garage
Yes
Foundation
Slab
Garage
Yes
Garage Spaces
2
Levels
One
Parking
Additional ParkingCircular DrivewayConcreteDrivewayGarage Door OpenerGarage Faces SideAttached
Property Sub Type
Single Family Residence
Security
Fire AlarmSecurity SystemSmoke Detector(s)
Sewer
Public Sewer
Special Circumstances
Standard
Style
Traditional
Utilities
Cable AvailableElectricity Connected
Water Source
Public
Interior Features
Appliances
DishwasherDisposalElectric CooktopElectric OvenElectric Water HeaterMicrowaveDouble Oven
Cooling
Ceiling Fan(s)Central AirElectric
Fireplace
Yes
Fireplace Features
DecorativeElectricInsert
Fireplaces
2
Flooring
CarpetCombinationHardwoodTile
Heating
Fireplace InsertElectric
Interior
Built-in FeaturesDouble VanityEat-in KitchenGranite CountersKitchen IslandPantryWalk-In Closet(s)High Speed Internet
Bedroom
Dimensions - 11 x 14Level - FirstFeatures - Ceiling Fan(s)
Breakfast Room
Dimensions - 10 x 13Level - First
Dining Room
Dimensions - 11 x 13Level - First
Kitchen
Dimensions - 14 x 14Level - FirstFeatures - Breakfast Bar, Eat-in Kitchen, Kitchen Island, Pantry
Living Room
Dimensions - 18 x 29Level - FirstFeatures - Ceiling Fan(s)
Master Bedroom
Dimensions - 17 x 17Level - FirstFeatures - Ceiling Fan(s), Walk-In Closet(s)
Office
Dimensions - 11 x 13Level - First
Save
Ask
Hide
Exterior Features
Construction Details
Brick
Lot Features
Interior LotWaterfront
Roof
Shingle
View
Water
Waterfront
Yes
Waterfront Features
Lake Front
Waterview
Water
Community Features
School District
Fort Worth ISD
Schools
School District
Fort Worth ISD
Elementary School
Ridgleahil
Middle School
Monnig
High School
Arlngtnhts
Neighborhood & Commute
Source: Walkscore
Save
Ask
Hide