
Home / Listings
Listings · Dallas–Fort Worth
Homes for sale across Dallas–Fort Worth.
Browse featured homes, the newest listings and recent price reductions, updated directly from the MLS.
Featured
Featured listings.
Homes hand-picked by the Maverick Realtors Group team.
Just listed
New listings.
The latest homes to come on the market in North Texas.


Price reduced
Reduced price listings.
Homes with a recent price reduction.




Explore more
Search all homes for sale
Need help?
Looking for something specific?
Tell us the area, budget and type of home you have in mind and our team will help you with your search.
Contact usRead the Buyers GuideSave
Ask
Tour
Hide
$749,000
9 Days On Site
152 Hidden Hills LaneFort Worth, TX 76108
For Sale|Single Family Residence|Active
4
Beds
3
Total Baths
3
Full Baths
3,203
SqFt
$234
/SqFt
1998
Built
Subdivision:
Hidden Hills
County:
Parker
Due to the health concerns created by Coronavirus we are offering personal 1-1 online video walkthough tours where possible.
Save
Ask
Tour
Hide
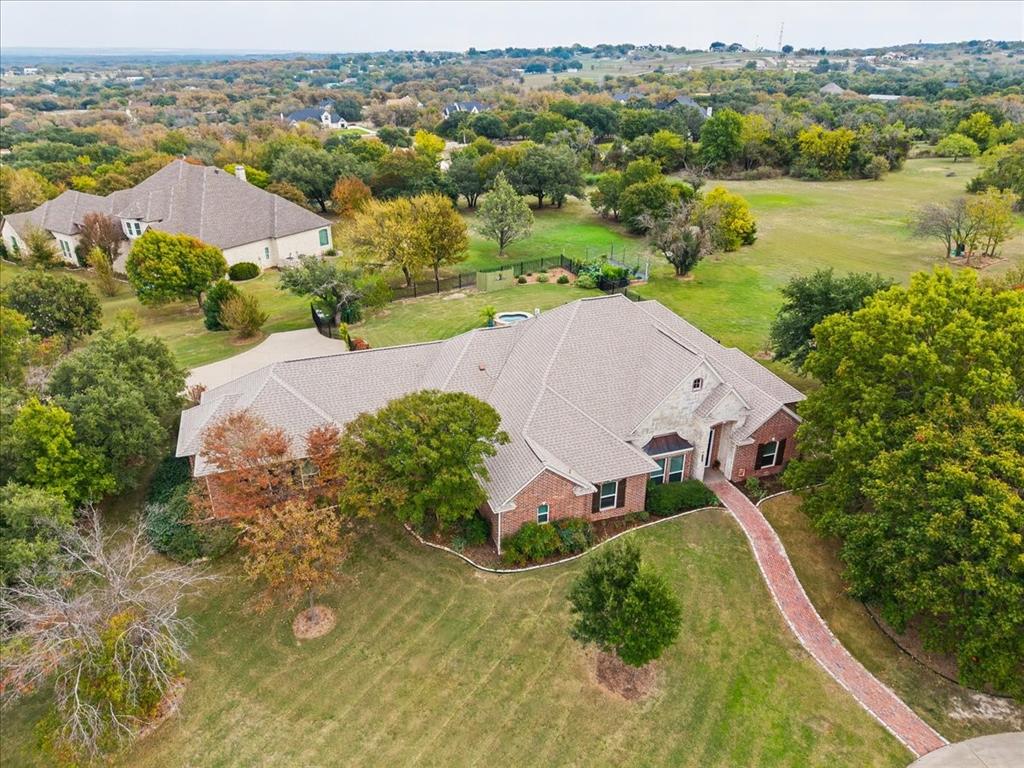
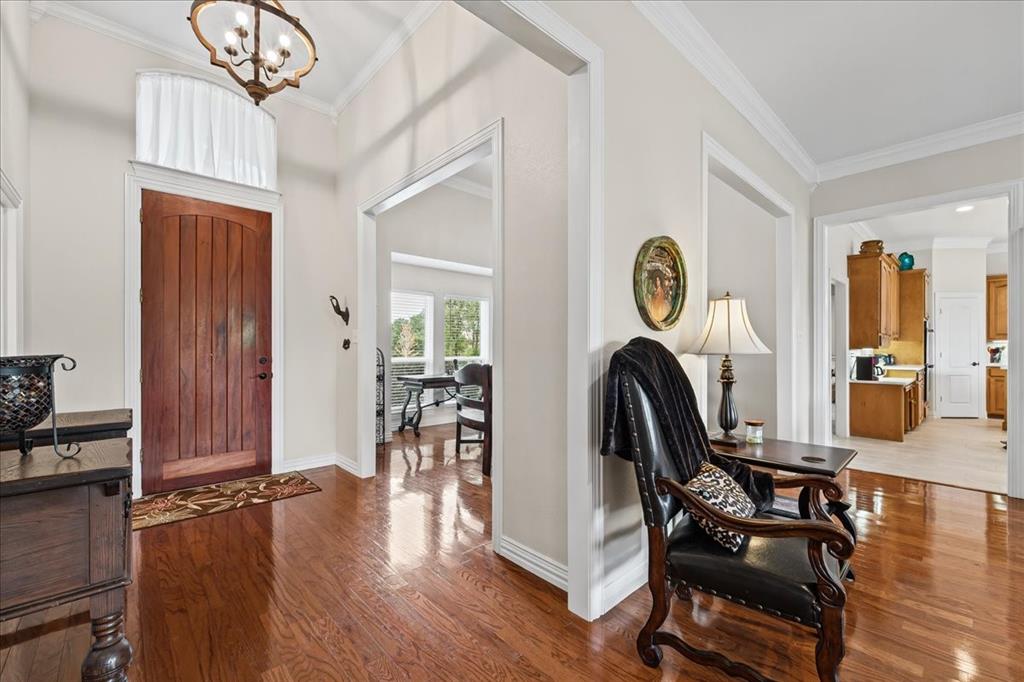
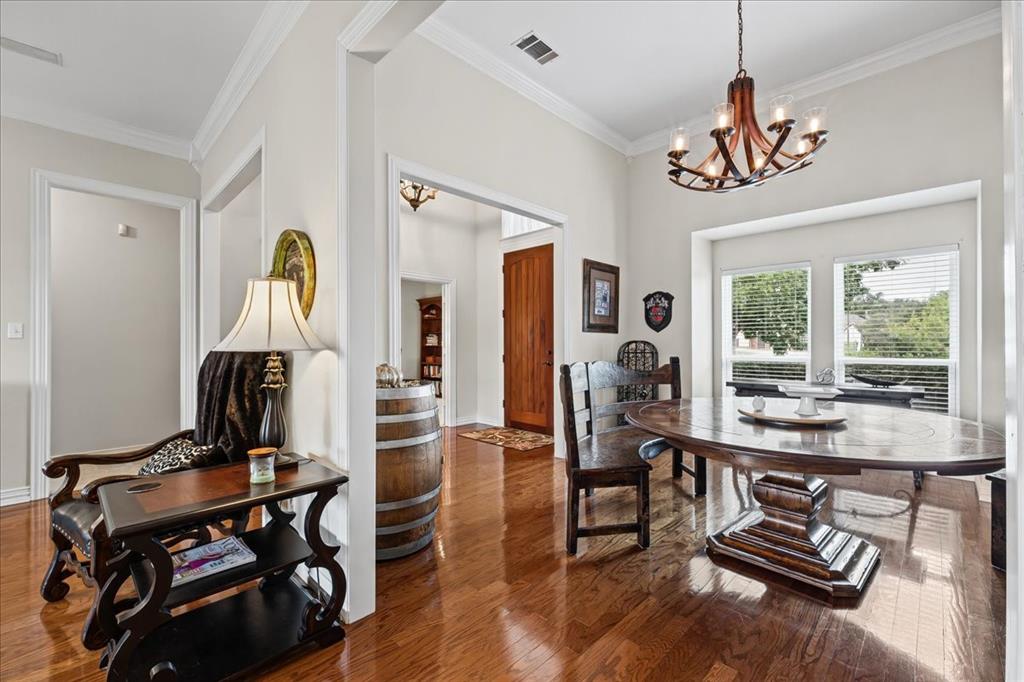
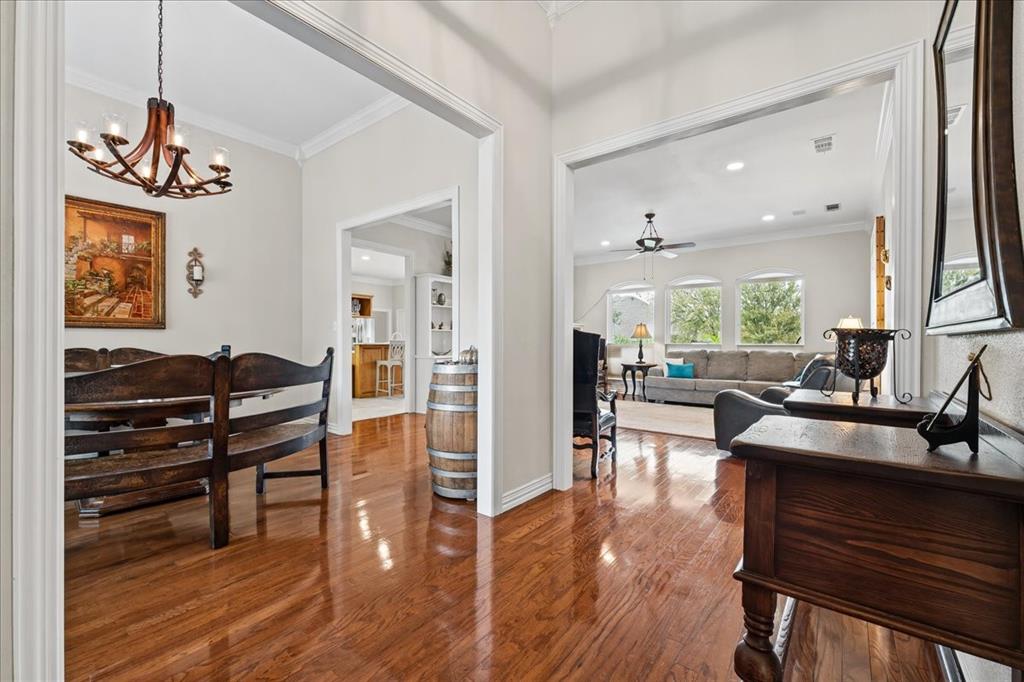
Refined interiors and inviting poolside living define this brick-and-stone custom built home. Begin your day in the primary suite’s French-door solarium, a welcoming setting for coffee or quiet reading, complemented by a beautifully remodeled primary bath with its own heated water supply. This home has a cook’s kitchen dream with 42” solid maple cabinets, quartz countertops, tiled backsplash, double ovens, and a downdraft glass cooktop. A two-sided, see-through fireplace connects the kitchen and living room with warmth and architectural interest. Updated secondary baths and select tile flooring continue the thoughtful improvements. Outdoors, the pool and covered patio areas set the scene for leisurely afternoons and evening gatherings with automatic irrigated lawns and vegetable garden. A 2022 refresh included the heated pool and spa’s pebble surface, surrounding stone, pumps, and filter. Additional improvements include custom double-pane windows, cordless blinds, a water heater, water softener system in 2022; two HVAC systems with smart thermostats in 2019; and roof and gutters with leaf covers replacement in 2020. The oversized three-car garage offers space for a workshop and new battery-backup smart door openers. Enjoy a country setting with ALEDO schools, convenient access to Lockheed, shopping and entertainment in Fort Worth. Schedule your private showing to experience this home’s inviting spaces and poolside retreat.
Save
Ask
Tour
Hide
Listing Snapshot
Price
$749,000
Days On Site
9 Days
Bedrooms
4
Inside Area (SqFt)
3,203 sqft
Total Baths
3
Full Baths
3
Partial Baths
N/A
Lot Size
1.49 Acres
Year Built
1998
MLS Number
21431046
Status
Active
Property Tax
$9,722
HOA/Condo/Coop Fees
$33.33 monthly
Sq Ft Source
N/A
Friends & Family
Recent Activity
| 5 days ago | Listing updated with changes from the MLS | |
| a week ago | Status changed to Active | |
| a week ago | Listing first seen on site |
General Features
Acres
1.49
Attached Garage
Yes
Foundation
Slab
Garage
Yes
Garage Spaces
3
Levels
One
Parking
Circular DrivewayDrivewayGarageGarage Door OpenerGarage Faces RearLightedWorkshop in GarageGatedAttached
Property Sub Type
Single Family Residence
Security
Carbon Monoxide Detector(s)Gated CommunitySmoke Detector(s)
Sewer
Septic Tank
Special Circumstances
Standard
Style
Traditional
Utilities
Propane
Water Source
Well
Interior Features
Appliances
Water PurifierDishwasherDisposalElectric CooktopElectric OvenElectric Water HeaterIndoor GrillMicrowaveConvection OvenDouble OvenRefrigeratorVented Exhaust FanWater Softener
Cooling
Ceiling Fan(s)Central Air
Fireplace
Yes
Fireplace Features
Double SidedKitchenLiving RoomPropaneRaised HearthStoneGas LogSee Through
Fireplaces
1
Flooring
CarpetCeramic TileTileWoodVinyl
Heating
Exhaust FanCentralElectricFireplace(s)
Interior
Built-in FeaturesChandelierDouble VanityGranite CountersKitchen IslandPantryWalk-In Closet(s)High Speed Internet
Laundry Features
Electric Dryer HookupWasher Hookup
Spa
Yes
Bath-Full
Dimensions - 9 x 4Level - First
Bedroom
Dimensions - 12 x 10Level - FirstFeatures - Ceiling Fan(s)
Dining Room
Dimensions - 12 x 15Level - First
Family Room
Dimensions - 14 x 15Level - FirstFeatures - Ceiling Fan(s)
Kitchen
Dimensions - 15 x 13Level - FirstFeatures - Breakfast Bar, Ceiling Fan(s), Eat-in Kitchen, Kitchen Island, Pantry
Laundry
Dimensions - 7 x 12Level - First
Living Room
Dimensions - 19 x 19Level - FirstFeatures - Ceiling Fan(s)
Master Bathroom
Dimensions - 15 x 10Level - First
Master Bedroom
Dimensions - 16 x 13Level - FirstFeatures - Ceiling Fan(s), Walk-In Closet(s)
Office
Dimensions - 12 x 9Level - FirstFeatures - Ceiling Fan(s)
Solarium/Sunrm
Dimensions - 16 x 8Level - FirstFeatures - Ceiling Fan(s)
Save
Ask
Tour
Hide
Exterior Features
Construction Details
BrickStone
Fencing
Wrought Iron
Lot Features
Corner LotCul-De-SacLandscapedSubdivided
Other Structures
GazeboShed(s)
Patio And Porch
Awning(s)CoveredFront PorchPatioRear Porch
Pool Features
HeatedIn GroundOutdoor PoolPool/Spa ComboSalt WaterWaterfall
Roof
CompositionShingle
Spa
Yes
Community Features
Association Fee
$400.0
Association Fee Frequency
Annually
Community Features
Gated
School District
Aledo ISD
Financing Terms Available
CashConventionalFHARelocation PropertyUSDA LoanVA Loan
Schools
School District
Aledo ISD
Elementary School
Patricia Dean Boswell Mccall
Middle School
McAnally
High School
Aledo
Listing courtesy of Lou Quiles of CENTURY 21 Judge Fite Co. [email protected]

© 2020 North Texas Real Estate Information Systems. All rights reserved. Information is deemed reliable but is not guaranteed accurate by the MLS or NTREIS. The information being provided is for the consumer's personal, non-commercial use, and may not be reproduced, redistributed, or used for any purpose other than to identify prospective properties consumers may be interested in purchasing.
Last checked: 2026-11-19 02:38 PM CST
© 2020 North Texas Real Estate Information Systems. All rights reserved. Information is deemed reliable but is not guaranteed accurate by the MLS or NTREIS. The information being provided is for the consumer's personal, non-commercial use, and may not be reproduced, redistributed, or used for any purpose other than to identify prospective properties consumers may be interested in purchasing.
Last checked: 2026-11-19 02:38 PM CST
Neighborhood & Commute
Source: Walkscore
Save
Ask
Tour
Hide