Listings

Featured Listings

[mbb_widget id=”MBBv3_ListingResults”]

Save
Ask
Tour
Hide
Share
$950,000
45 Days On Site

Omni Residences
1301 Throckmorton Street 2401
Fort Worth, TX 76102

For Sale|Condominium|Active
2
Beds
2
Total Baths
2
Full Baths
1,547
SqFt
$614
/SqFt
2008
Built
Subdivision:
1301 Throckmorton Residences
County:
Tarrant

Due to the health concerns created by Coronavirus we are offering personal 1-1 online video walkthough tours where possible.
1301 Throckmorton Street 24011301 Throckmorton Street 24011301 Throckmorton Street 24011301 Throckmorton Street 2401
Save
Ask
Tour
Hide
Share

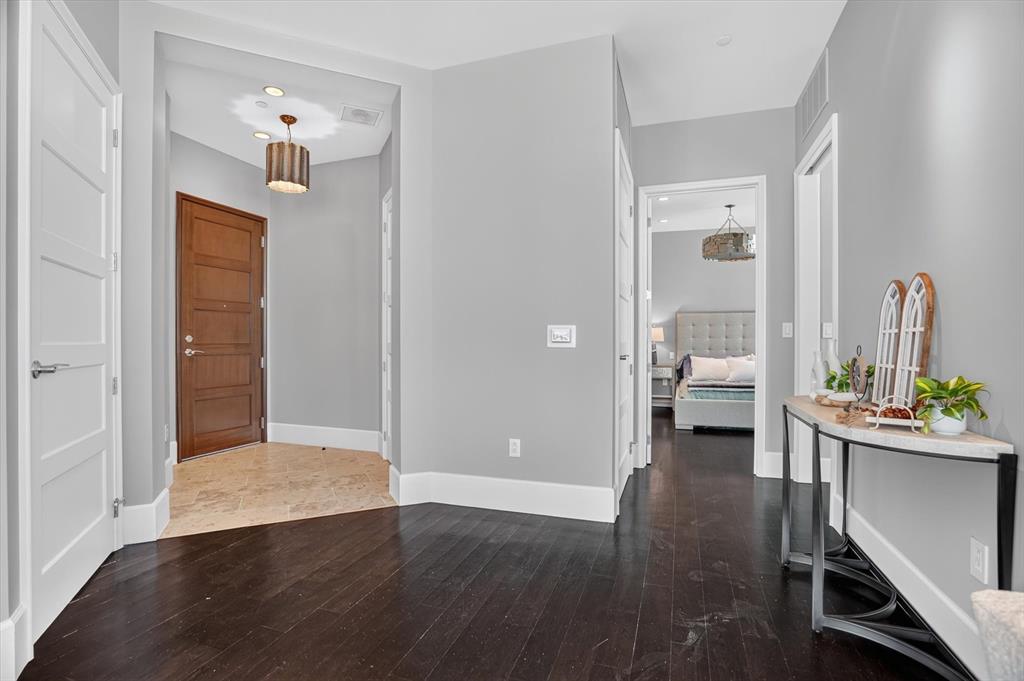
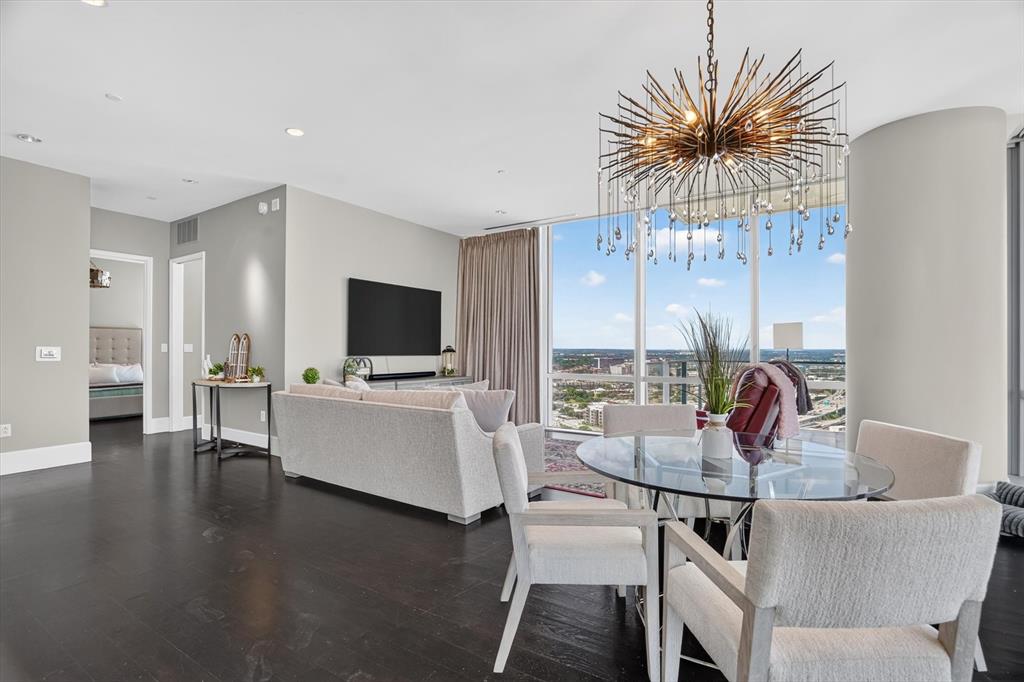
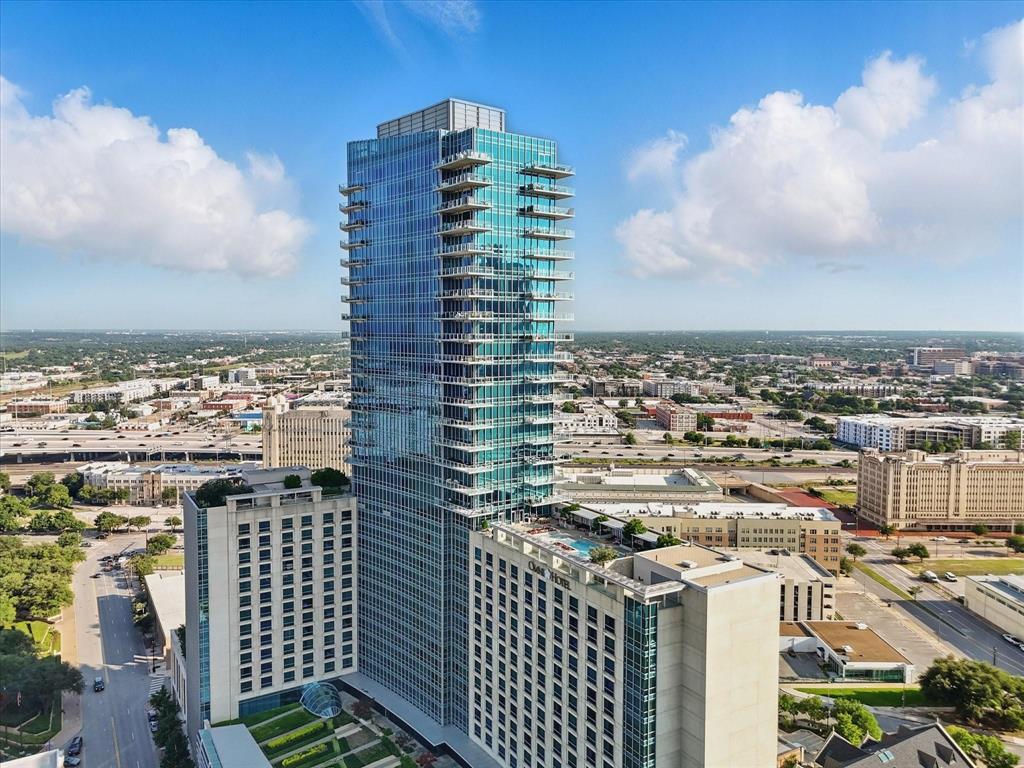
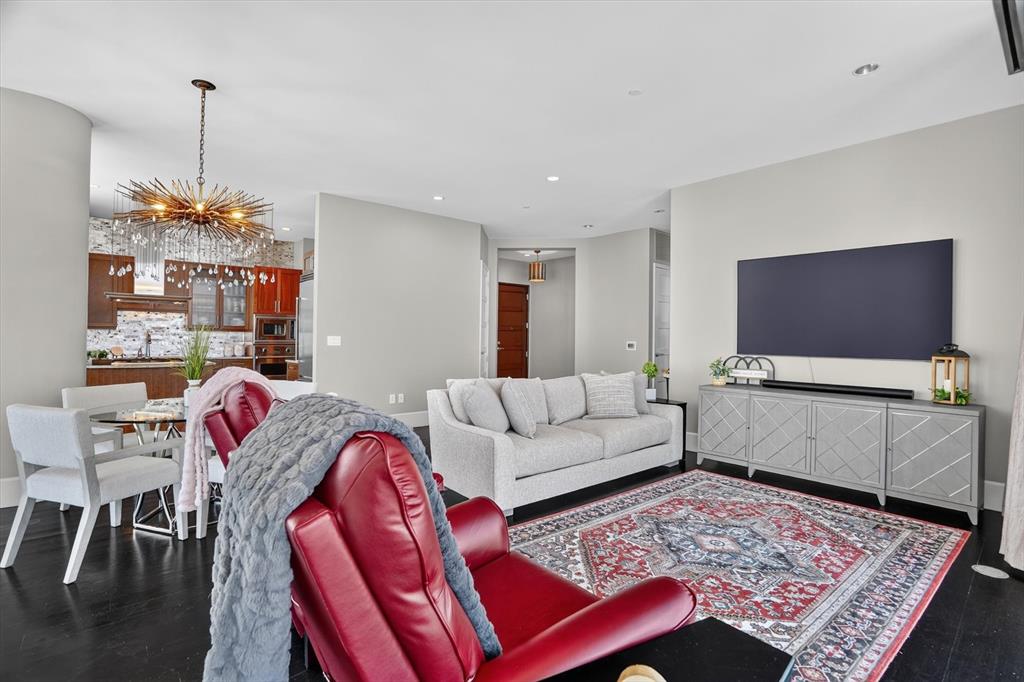
The Omni Residences is Fort Worth's premier luxury high-rise! Offering unmatched service and a full array of amenities designed to make everyday living seamless & stress-free. You will enjoy a 24-hour concierge, in-house housekeeping & a dedicated building engineer. Enjoy unmatched views of the downtown Fort Worth skyline without leaving home. Unit 2401 overlooks the resident-only pool and spa. This home features an open-concept living area that is filled with tons of natural light that flows into a beautiful kitchen equipped with professional-grade Viking appliances and an open dining area. If you want to shut out the natural light for a while or to enjoy a cozy weekend, the home features electric drop down shades and BRAND NEW ($50,000 upgrade) high-end electric blackout curtains. Each curtain runs independently of the others with remotes for each one. Installed in Jan 2026. The wraparound balcony expands the living space with plenty of room for relaxing or entertaining outdoors. The thoughtfully designed layout includes two bedrooms & two full bathrooms with high quality materials & finishes throughout, making it ideal for either full-time living or a lock-and-leave lifestyle. Community amenities include a reservable resident lounge, a resident-only fitness center, a large heated lap pool with cabanas & outdoor grill, as well as a tranquil Zen garden and patio with a firepit. HOA dues cover all utilities except electricity. This condo includes two side-by-side parking spaces on the gated and secure P-1 level. Owners also receive exclusive discounts at the attached, Omni Hotel's multiple restaurants, Spa, room rates, along with access to additional hotel amenities including the roof-top bar, hotel's roof-top pool and conference rooms.

Save
Ask
Tour
Hide
Share
Listing Snapshot
Price 
$950,000
Days On Site 
45 Days
Bedrooms 
2
Inside Area (SqFt) 
1,547 sqft
Total Baths 
2
Full Baths 
2
Partial Baths 
N/A
Lot Size 
0.033 Acres
Year Built 
2008
MLS® Number 
21318824
Status 
Active
Property Tax 
N/A
HOA/Condo/Coop Fees 
$1,941 monthly
Sq Ft Source 
N/A
Friends & Family
Recent Activity
a month agoListing updated with changes from the MLS®
a month agoListing first seen on site
General Features
Acres 
0.033
Attached Garage 
Yes
Garage 
Yes
Garage Spaces 
2
Green Energy Efficient 
AppliancesConstructionInsulation
Levels 
One
Number Of Stories 
33
Parking 
Additional ParkingAsphaltAssignedBasementCommunity StructureConcreteCoveredElectric GateElectric Vehicle Charging Station(s)EnclosedGarageGarage Door OpenerGatedGuestLightedOn SitePermit RequiredSecuredUndergroundValetAttached
Property Sub Type 
Condominium
Security 
Carbon Monoxide Detector(s)Fire AlarmFire Sprinkler SystemFirewall(s)Gated CommunityKey Card EntrySecurity GuardSecurity LightsSmoke Detector(s)
Sewer 
Public Sewer
Special Circumstances 
Standard
Style 
Contemporary/Modern
Utilities 
Cable AvailableElectricity AvailableElectricity ConnectedNatural Gas AvailablePhone AvailableUnderground Utilities
Water Source 
Public
Interior Features
Appliances 
RefrigeratorBuilt-In Gas RangeBuilt-In RefrigeratorDishwasherDisposalDryerGas CooktopGas Water HeaterIce MakerMicrowaveConvection OvenVented Exhaust FanWasher
Cooling 
Ceiling Fan(s)Central AirElectricENERGY STAR Qualified Equipment
Flooring 
Ceramic TileSimulated WoodStone
Heating 
Exhaust FanCentralHeat PumpNatural Gas
Interior 
ChandelierDouble VanityEat-in KitchenGranite CountersKitchen IslandOpen FloorplanPantryWalk-In Closet(s)ElevatorHigh Speed Internet
Laundry Features 
Electric Dryer HookupWasher Hookup
Spa 
Yes
Window Features 
Window Coverings
Bedroom 
Dimensions - 10 x 9Level - FirstFeatures - Walk-In Closet(s)
Dining Room 
Dimensions - 15 x 10Level - First
Kitchen 
Dimensions - 15 x 12Level - FirstFeatures - Breakfast Bar, Eat-in Kitchen, Kitchen Island, Pantry
Living Room 
Dimensions - 20 x 11Level - First
Master Bedroom 
Dimensions - 17 x 13Level - FirstFeatures - Walk-In Closet(s)
Save
Ask
Tour
Hide
Share
Exterior Features
Construction Details 
StoneConcrete
Exterior 
BalconyBarbecueBuilt-in BarbecueCourtyardCovered CourtyardFire PitGas GrillLightingOutdoor GrillOutdoor KitchenUncovered CourtyardOtherGarden
Fencing 
Security
Lot Features 
Corner Lot
Other Structures 
Garage(s)
Patio And Porch 
CoveredDeckPatioWrap Around
Pool Features 
CabanaIn GroundLapOutdoor PoolWaterfallOther
Roof 
Other
Spa 
Yes
Windows/Doors 
Window Coverings
Community Features
Association Dues 
1941
Community Features 
PoolGatedClubhouseFitness CenterOther
Financing Terms Available 
CashConventionalVA Loan
HOA Fee Frequency 
Monthly
School District 
Fort Worth ISD
Schools
School District
Fort Worth ISD
Elementary School
Charlesnas
Middle School
Riverside
High School
Carter Riv
Listing courtesy of Kelly Snodgrass of HomeSmart [email protected]


© 2020 North Texas Real Estate Information Systems. All rights reserved. Information is deemed reliable but is not guaranteed accurate by the MLS or NTREIS. The information being provided is for the consumer's personal, non-commercial use, and may not be reproduced, redistributed, or used for any purpose other than to identify prospective properties consumers may be interested in purchasing.
Last checked: 2026-08-16 12:00 PM CDT

Neighborhood & Commute
Source: Walkscore
Save
Ask
Tour
Hide
Share

Add Your Heading Text Here