
Home / Listings
Listings · Dallas–Fort Worth
Homes for sale across Dallas–Fort Worth.
Browse featured homes, the newest listings and recent price reductions, updated directly from the MLS.
Featured
Featured listings.
Homes hand-picked by the Maverick Realtors Group team.
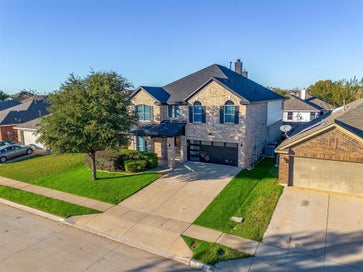
Just listed
New listings.
The latest homes to come on the market in North Texas.


Price reduced
Reduced price listings.
Homes with a recent price reduction.





Explore more
Search all homes for sale
Need help?
Looking for something specific?
Tell us the area, budget and type of home you have in mind and our team will help you with your search.
Contact usRead the Buyers GuideSave
Ask
Tour
Hide
$880,000
94 Days On Site
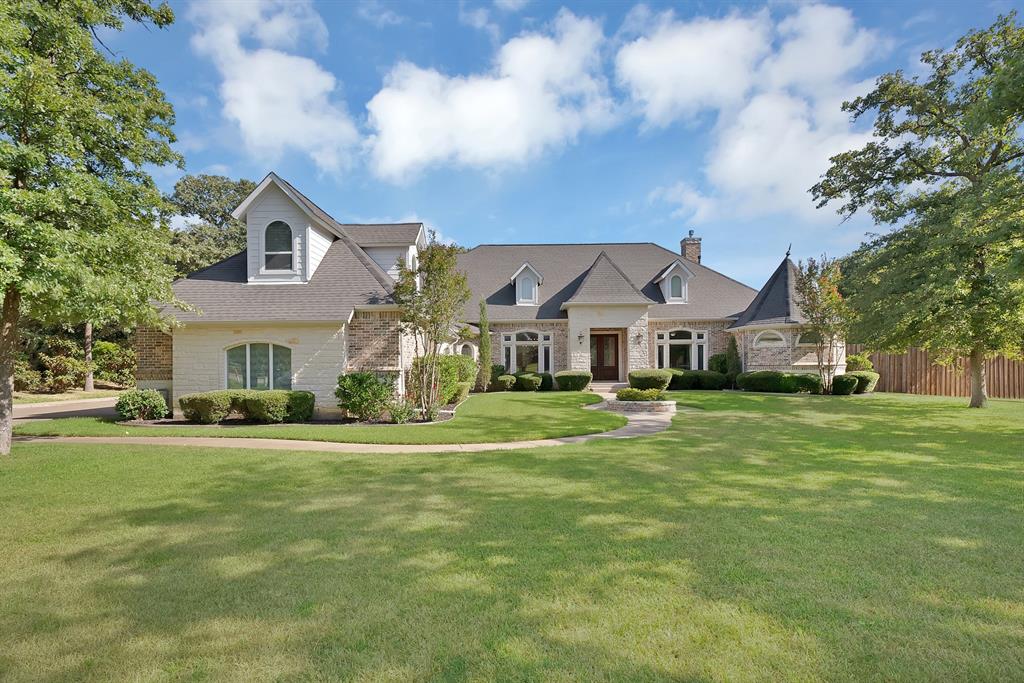
6204 Toscana CircleFort Worth, TX 76140
For Sale|Single Family Residence|Active
4
Beds
4
Total Baths
3
Full Baths
1
Partial Bath
4,085
SqFt
$215
/SqFt
2005
Built
Subdivision:
Tuscany Valley Estates
County:
Tarrant
Due to the health concerns created by Coronavirus we are offering personal 1-1 online video walkthough tours where possible.
Save
Ask
Tour
Hide
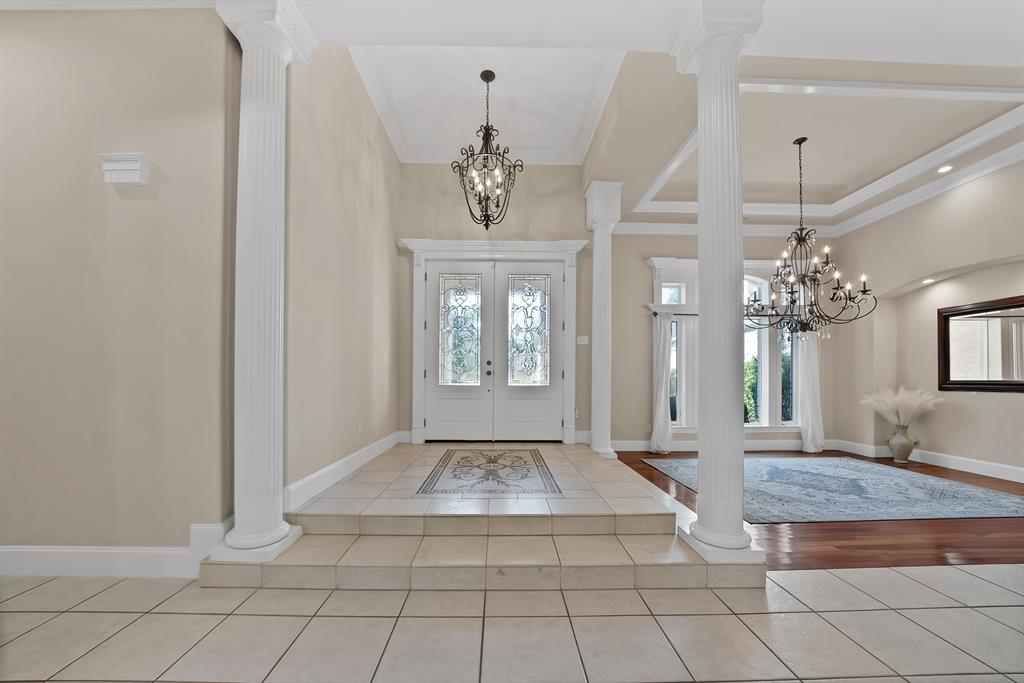
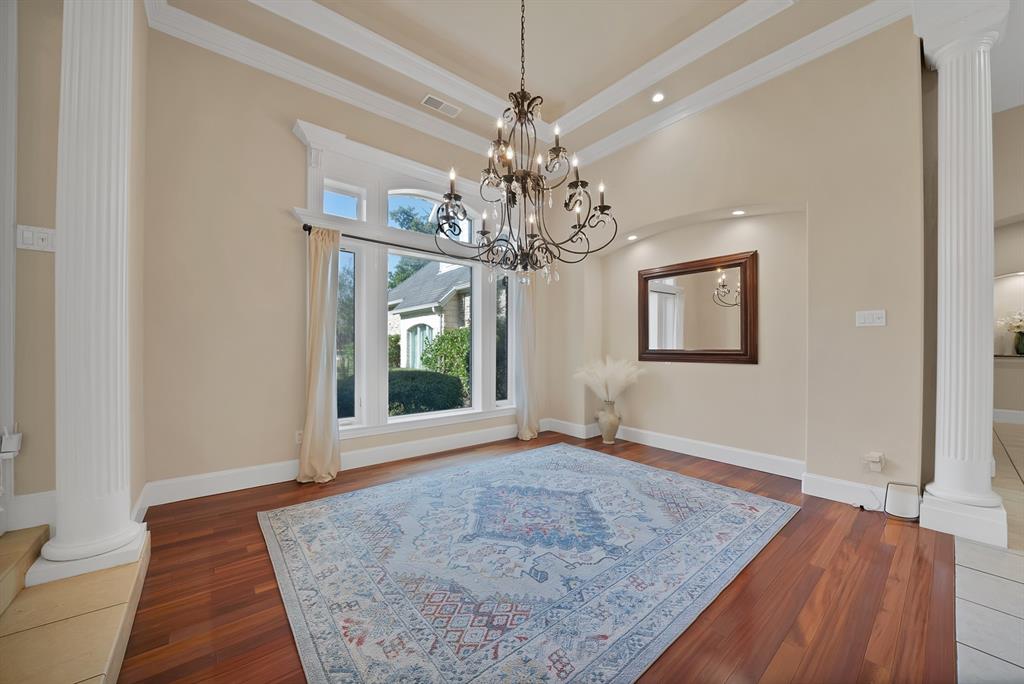
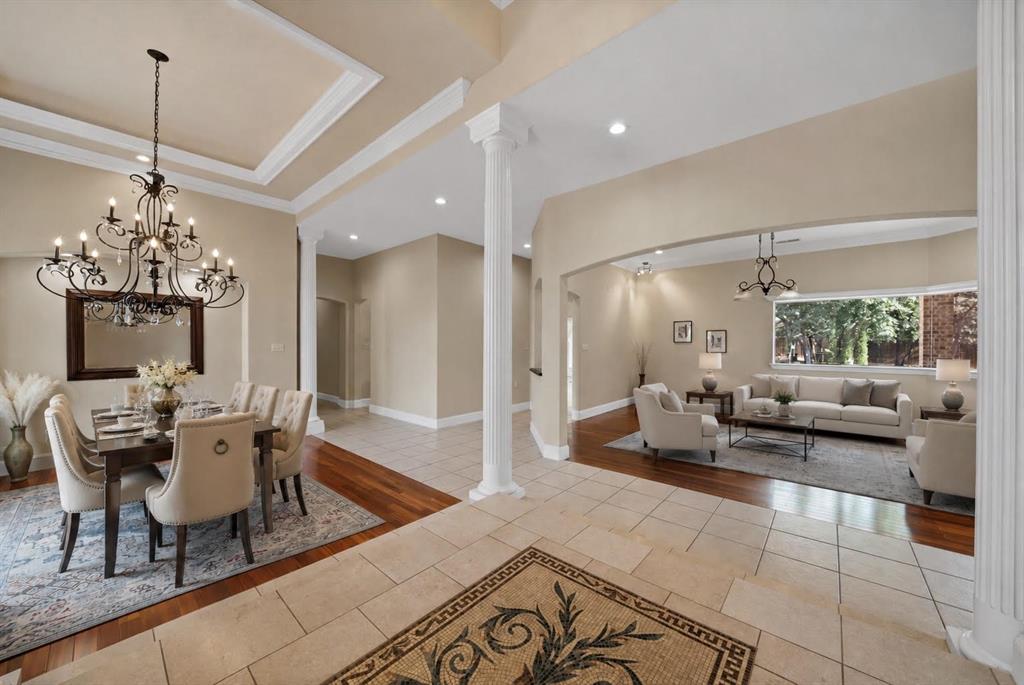
Discover luxury living in coveted Tuscany Valley Estates! Situated on 1.49 acres, this beautifully maintained 4-bedroom, 3-bath custom home offers privacy, elegance, and resort-style living in Mansfield ISD with no city taxes. A grand entry featuring Italian mosaic tile, architectural columns, soaring ceilings, abundant natural light, and Brazilian hardwood floors welcomes you into sophisticated living spaces. The chef’s kitchen features granite countertops, generous island, gas cooktop, double ovens, and Sub-Zero refrigerator. The luxurious primary suite offers a gas fireplace, pool views, and spa-inspired ensuite. Expansive silicon-joint windows overlooking the backyard create a seamless connection between the elegant interior and private outdoor retreat, flooding the home with natural light while showcasing tranquil pool and garden views. Outdoor living shines with a saltwater pool featuring waterfall, deep diving area, and tanning ledge, expansive decking, covered patio, built-in grill and sink, and dedicated pool bath. A separate 15x15 outbuilding offers versatile creative space with accordion iron doors, windows, and fiber internet. Additional amenities include a Bocce court, greenhouse, gardening boxes, artificial turf, fire pit pathway, and fig, persimmon, pomegranate, and apple trees. Improvements include 2019 pool sun deck electrical, fire pit rock pathway and lighting, and backyard tree uplighting; 2020 two new water heaters, two composite decks, and Wi-Fi-controlled rear porch lighting; 2022 greenhouse, gardening boxes, and underground fiber coax throughout the property; and 2023 accordion iron doors, outbuilding windows, artificial turf, and Bocce court. The attic is almost fully decked and illuminated for additional storage. Experience exceptional luxury, acreage, privacy, and resort-style comfort in this extraordinary estate.
Save
Ask
Tour
Hide
Listing Snapshot
Price
$880,000
Days On Site
94 Days
Bedrooms
4
Inside Area (SqFt)
4,085 sqft
Total Baths
4
Full Baths
3
Partial Baths
1
Lot Size
1.49 Acres
Year Built
2005
MLS Number
21353815
Status
Active
Property Tax
$13,051
HOA/Condo/Coop Fees
$58.33 monthly
Sq Ft Source
N/A
Friends & Family
Recent Activity
| a week ago | Listing updated with changes from the MLS | |
| 4 weeks ago | Price changed to $880,000 | |
| 3 months ago | Listing first seen on site |
General Features
Acres
1.49
Attached Garage
Yes
Foundation
Slab
Garage
Yes
Garage Spaces
3
Levels
Two
Parking
DrivewayAttached
Property Sub Type
Single Family Residence
Sewer
Septic Tank
Special Circumstances
Standard
Interior Features
Appliances
RefrigeratorTrash CompactorBuilt-In RefrigeratorDishwasherDisposalGas Cooktop
Cooling
Central Air
Fireplace
Yes
Fireplace Features
BedroomFamily RoomGas Log
Fireplaces
2
Flooring
Ceramic TileHardwoodStone
Heating
Central
Interior
Central VacuumDouble VanityGranite CountersKitchen IslandNatural WoodworkPantryWalk-In Closet(s)High Speed Internet
Bedroom
Dimensions - 22 x 13Level - Second
Breakfast Room
Dimensions - 12 x 12Level - First
Dining Room
Dimensions - 20 x 17Level - First
Family Room
Dimensions - 14 x 13Level - First
Kitchen
Dimensions - 18 x 12Level - FirstFeatures - Breakfast Bar, Kitchen Island
Library
Dimensions - 20 x 17Level - First
Living Room
Dimensions - 18 x 16Level - First
Master Bedroom
Dimensions - 18 x 17Level - FirstFeatures - Ceiling Fan(s), Walk-In Closet(s)
Save
Ask
Tour
Hide
Exterior Features
Construction Details
Stone
Fencing
Wood
Lot Features
Interior LotLandscapedMany Trees
Patio And Porch
Covered
Pool Features
In GroundSalt WaterWaterfall
Roof
Composition
Community Features
Association Fee
$700.0
Association Fee Frequency
Annually
School District
Mansfield ISD
Financing Terms Available
CashConventional
Schools
School District
Mansfield ISD
Elementary School
Tarverrend
Middle School
Linda Jobe
High School
Legacy
Listing courtesy of Gina Farrell of Coldwell Banker Apex, REALTORS [email protected]

© 2020 North Texas Real Estate Information Systems. All rights reserved. Information is deemed reliable but is not guaranteed accurate by the MLS or NTREIS. The information being provided is for the consumer's personal, non-commercial use, and may not be reproduced, redistributed, or used for any purpose other than to identify prospective properties consumers may be interested in purchasing.
Last checked: 2026-11-16 08:15 PM CST
© 2020 North Texas Real Estate Information Systems. All rights reserved. Information is deemed reliable but is not guaranteed accurate by the MLS or NTREIS. The information being provided is for the consumer's personal, non-commercial use, and may not be reproduced, redistributed, or used for any purpose other than to identify prospective properties consumers may be interested in purchasing.
Last checked: 2026-11-16 08:15 PM CST
Neighborhood & Commute
Source: Walkscore
Save
Ask
Tour
Hide