

Listings

Featured Listings

[mbb_widget id=”MBBv3_ListingResults”]

Save
Ask
Tour
Hide
Share
$799,000
1 Day On Site

14356 Walsh Avenue
Fort Worth, TX 76008

For Sale|Single Family Residence|Active
3
Beds
4
Total Baths
3
Full Baths
1
Partial Bath
3,418
SqFt
$234
/SqFt
2021
Built
Subdivision:
Walsh Ranch-Quail Valley
County:
Parker

Due to the health concerns created by Coronavirus we are offering personal 1-1 online video walkthough tours where possible.
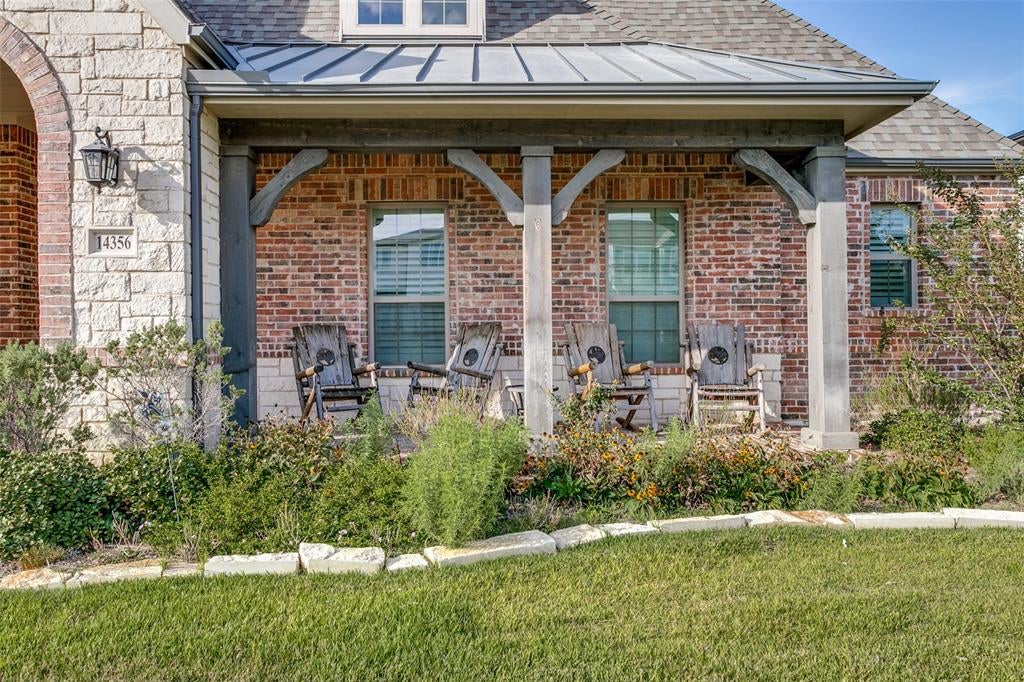
14356 Walsh Avenue14356 Walsh Avenue14356 Walsh Avenue14356 Walsh Avenue
Save
Ask
Tour
Hide
Share

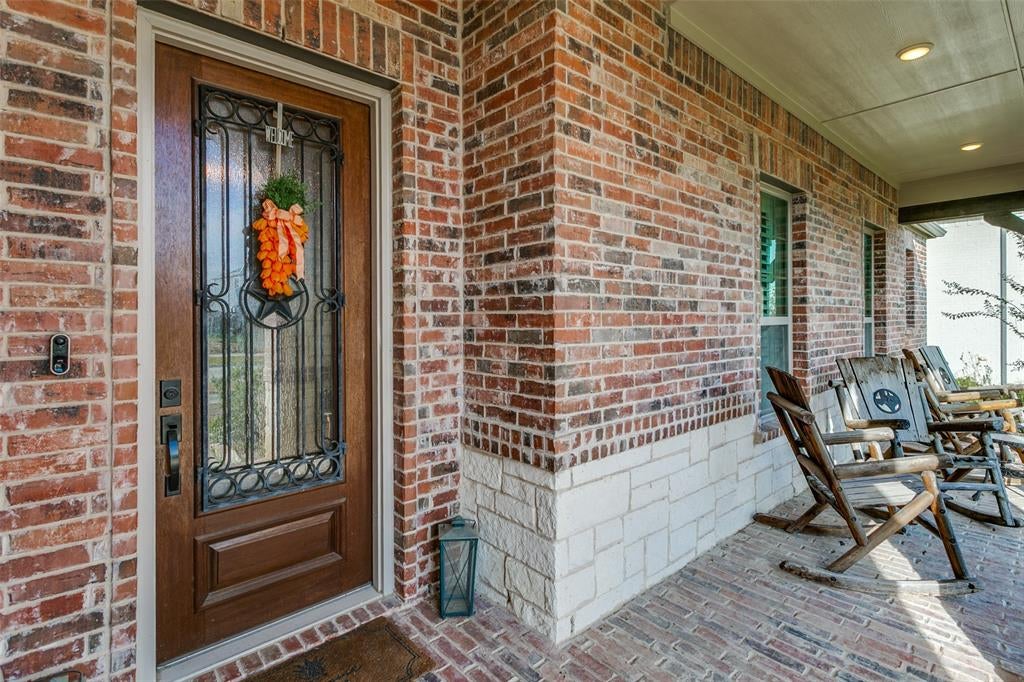
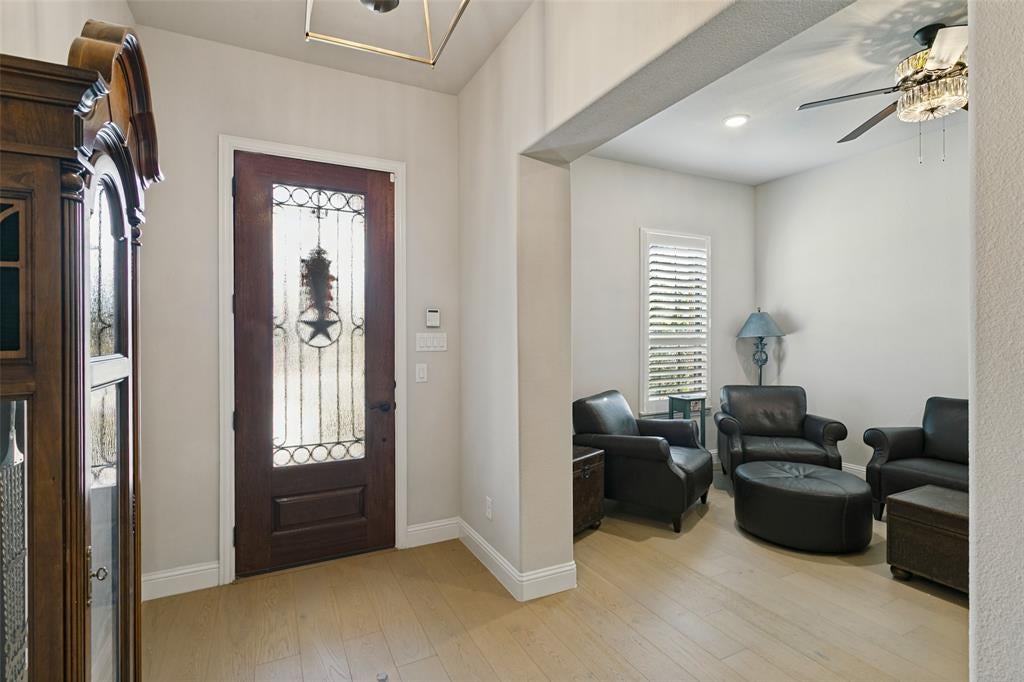
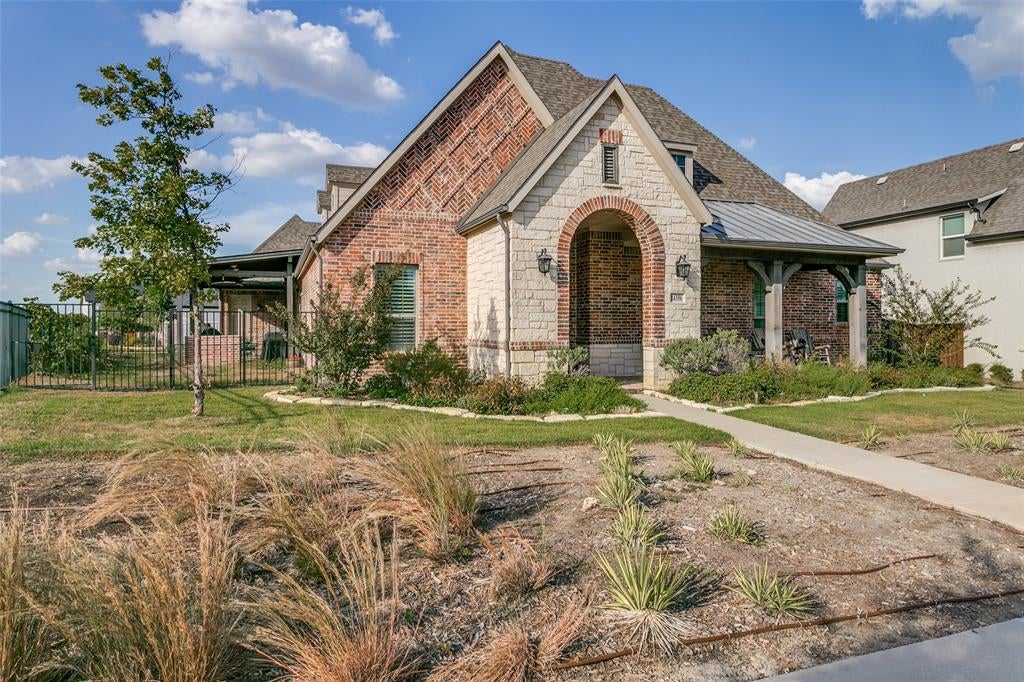
Luxury, space, & thoughtful design come together in this expanded single-story Drees Corona plan, ideally positioned on an oversized corner lot! The 30x6 bricked front porch, perfect for rocking chairs, welcomes you into the generous floor plan with upgraded level 3 blonde hardwood flooring. The flex study can also serve as a formal den. The formal dining room is spacious with room for a grand table & buffet. The dry bar has built-in wine storage and peek-a-boo cabinets. The grand living room with French Door entry onto the oversized East Patio has a beamed ceiling & brick gas fireplace. The chef’s kitchen features a granite island with bar seating, a subway tile backsplash, cabinet lighting, KitchenAid appliances, a stone sink, a 6-burner gas stove, French-seam glass cabinets, & oversized appliance pantry. The connected 9x8 built-in desk suite has granite counters & ample cabinets. The nearby flex media with barn doors can also serve as a playroom or library. The primary retreat has a vaulted ceiling, secret safe room, & an adjoined 17x11 studio that can serve as a true studio or meditation mezzanine. The ensuite bath has dual vanities, a large slipper tub, custom tile accents, & a spacious walk-in shower. The split layout allows for ultimate privacy. All secondary beds feature private ensuite baths, custom closet deep shelving, & shower-tub combos. Plantation shutters throughout elevate the interior, while three separate patios extend the living space outdoors & offer multiple places to entertain, unwind, or enjoy the neighborhood atmosphere. A true 3-car garage with room for an F-150 and rear access provides generous parking, storage, & everyday convenience. Set within Walsh, where resort-style amenities, parks, trails, community events, & thoughtfully designed gathering spaces create a lifestyle all their own, this home offers the opportunity to enjoy one of the area's most desirable communities with a floor plan & lot that truly stand out. Whole Home Generator!

Save
Ask
Tour
Hide
Share
Listing Snapshot
Price 
$799,000
Days On Site 
1 Day
Bedrooms 
3
Inside Area (SqFt) 
3,418 sqft
Total Baths 
4
Full Baths 
3
Partial Baths 
1
Lot Size 
0.238 Acres
Year Built 
2021
MLS® Number 
21393813
Status 
Active
Property Tax 
$16,948
HOA/Condo/Coop Fees 
$243 monthly
Sq Ft Source 
N/A
Friends & Family
Recent Activity
18 hours agoListing updated with changes from the MLS®
yesterdayListing first seen on site
General Features
Acres 
0.238
Attached Garage 
Yes
Foundation 
Stone
Garage 
Yes
Garage Spaces 
3
Levels 
One
Parking 
Alley AccessDrivewayGarageGarage Door OpenerGarage Faces RearInside EntranceKitchen LevelLightedOff StreetOtherOversizedPrivateSide By SideAttached
Property Sub Type 
Single Family Residence
Security 
Carbon Monoxide Detector(s)PrewiredSecurity ServiceSmoke Detector(s)Other
Sewer 
Public Sewer
Special Circumstances 
Standard
Style 
Traditional
Utilities 
Underground Utilities
Water Source 
Public
Interior Features
Appliances 
DishwasherDisposalElectric OvenGas CooktopGas Water HeaterMicrowaveTankless Water HeaterOther
Cooling 
Ceiling Fan(s)Central AirElectric
Fireplace 
Yes
Fireplace Features 
Family RoomGasGas StarterInsertLiving RoomStoneGas Log
Fireplaces 
1
Flooring 
CarpetTileWood
Heating 
Fireplace InsertCentralNatural Gas
Interior 
Built-in FeaturesChandelierDry BarEat-in KitchenGranite CountersKitchen IslandOpen FloorplanOtherPantryVaulted Ceiling(s)Walk-In Closet(s)Wired for DataHigh Speed Internet
Laundry Features 
Electric Dryer HookupWasher Hookup
Window Features 
Shutters
Bath-Full 
Dimensions - 10 x 8Level - First
Bath-Half 
Dimensions - 6 x 6Level - First
Bedroom 
Dimensions - 14 x 11Level - FirstFeatures - Ceiling Fan(s), Walk-In Closet(s)
Dining Room 
Dimensions - 15 x 11Level - First
Exercise Room 
Dimensions - 17 x 11Level - FirstFeatures - Other
Extra Strg Rm 
Dimensions - 11 x 4Level - FirstFeatures - Other
Kitchen 
Dimensions - 18 x 12Level - FirstFeatures - Breakfast Bar, Eat-in Kitchen, Kitchen Island, Pantry
Living Room 
Dimensions - 21 x 19Level - FirstFeatures - Ceiling Fan(s)
Master Bathroom 
Dimensions - 17 x 9Level - First
Master Bedroom 
Dimensions - 19 x 14Level - FirstFeatures - Ceiling Fan(s), Walk-In Closet(s)
Media Room 
Dimensions - 14 x 12Level - FirstFeatures - Ceiling Fan(s)
Office 
Dimensions - 16 x 12Level - First
Utility Room 
Dimensions - 9 x 8Level - FirstFeatures - Other
Save
Ask
Tour
Hide
Share
Exterior Features
Construction Details 
BrickStone
Exterior 
CourtyardCovered CourtyardDog RunRain GuttersLightingOutdoor GrillOutdoor KitchenPrivate YardOtherGarden
Fencing 
FencedFullWoodWrought Iron
Lot Features 
Corner LotFew TreesLandscapedLevelSubdivided
Other Structures 
Kennel/Dog RunOutdoor KitchenPergolaOther
Patio And Porch 
CoveredFront PorchPatioScreenedSide PorchOther
Roof 
Composition
Waterfront Features 
Lake Privileges
Windows/Doors 
Shutters
Community Features
Association Fee 
$243.0
Association Fee Frequency 
Monthly
Community Features 
PoolCurbsFishingFitness CenterLakeParkPlaygroundSidewalksTennis Court(s)Other
School District 
Aledo ISD
Financing Terms Available 
CashConventionalFHAVA Loan
Schools
School District
Aledo ISD
Elementary School
Walsh
Middle School
McAnally
High School
Aledo
Listing courtesy of Lori Fowler of Charitable Realty [email protected]


© 2020 North Texas Real Estate Information Systems. All rights reserved. Information is deemed reliable but is not guaranteed accurate by the MLS or NTREIS. The information being provided is for the consumer's personal, non-commercial use, and may not be reproduced, redistributed, or used for any purpose other than to identify prospective properties consumers may be interested in purchasing.
Last checked: 2026-09-24 04:14 PM CDT

Neighborhood & Commute
Source: Walkscore
Save
Ask
Tour
Hide
Share

Add Your Heading Text Here