
Home / Listings
Listings · Dallas–Fort Worth
Homes for sale across Dallas–Fort Worth.
Browse featured homes, the newest listings and recent price reductions, updated directly from the MLS.
Featured
Featured listings.
Homes hand-picked by the Maverick Realtors Group team.
Just listed
New listings.
The latest homes to come on the market in North Texas.


Price reduced
Reduced price listings.
Homes with a recent price reduction.





Explore more
Search all homes for sale
Need help?
Looking for something specific?
Tell us the area, budget and type of home you have in mind and our team will help you with your search.
Contact usRead the Buyers GuideSave
Ask
Tour
Hide
$875,000
52 Days On Site
1500 Clover LaneFort Worth, TX 76107
For Sale|Single Family Residence|Active
4
Beds
3
Total Baths
2
Full Baths
1
Partial Bath
2,376
SqFt
$368
/SqFt
1924
Built
Subdivision:
Crestmont Add
County:
Tarrant
Due to the health concerns created by Coronavirus we are offering personal 1-1 online video walkthough tours where possible.
Save
Ask
Tour
Hide
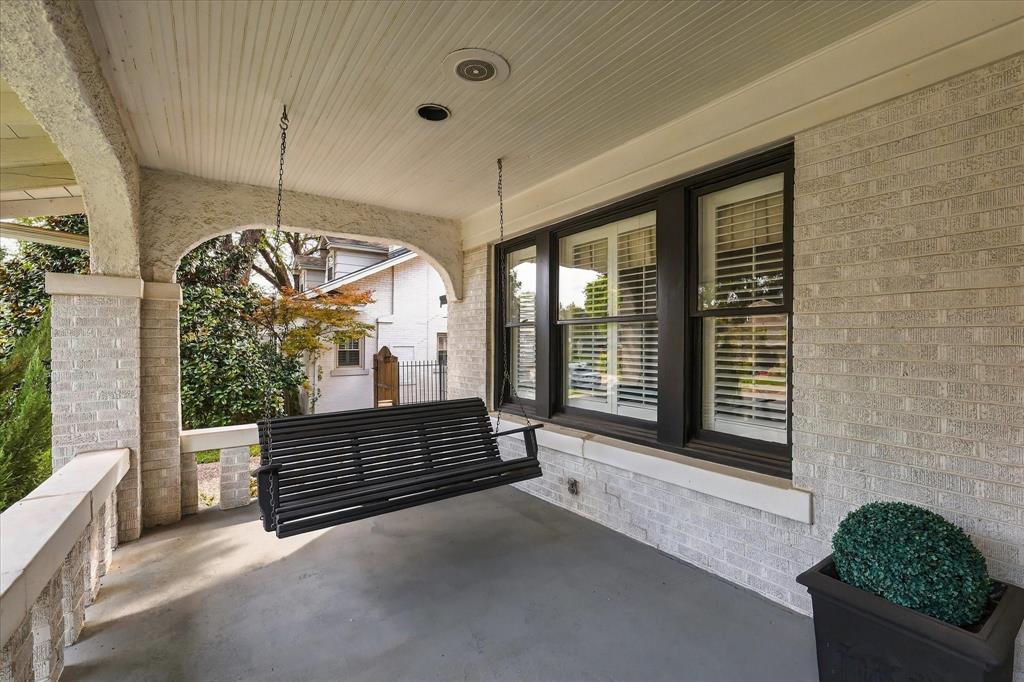
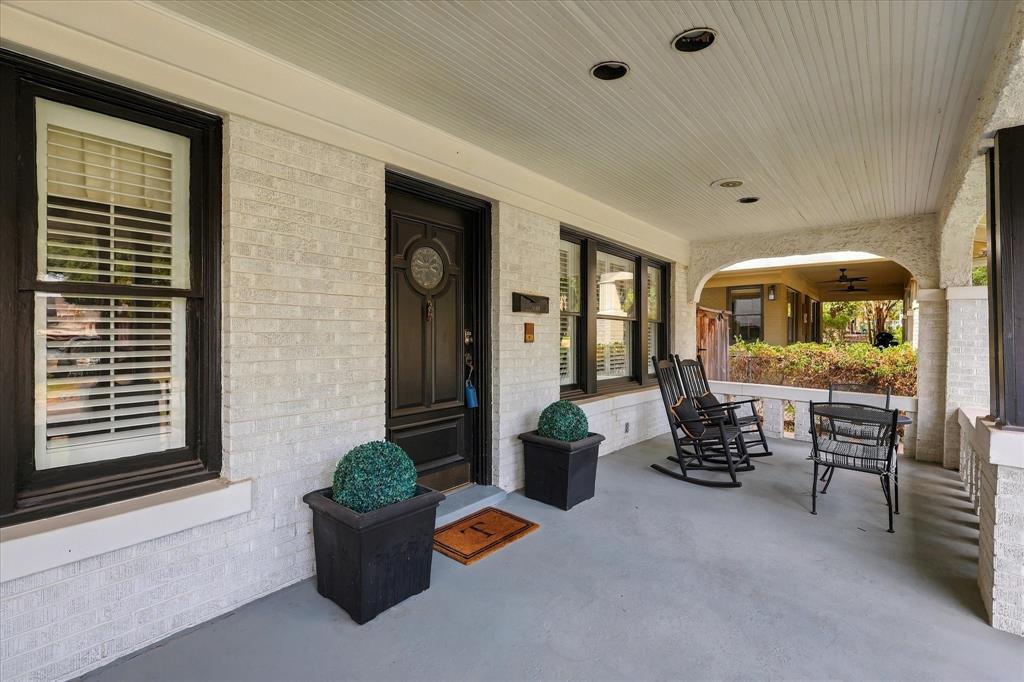
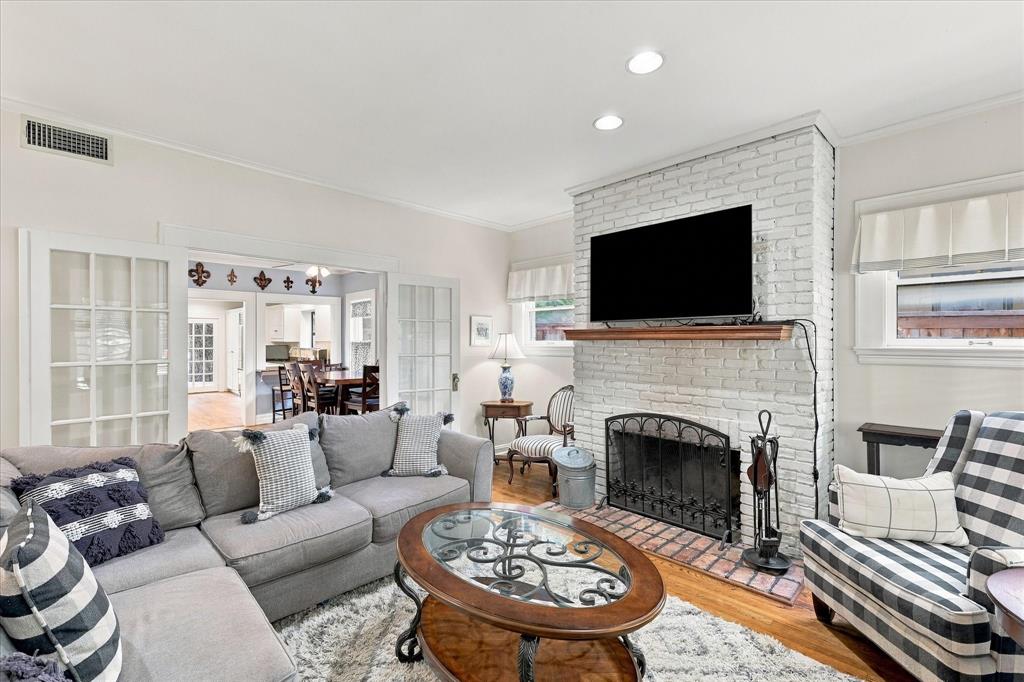
Rare opportunity north of The Bricks to own a four bedroom home with a welcoming front porch and plenty of space to enjoy inside and out The living room features hardwood floors and a brick fireplace while the kitchen offers generous cabinetry and French doors leading to the backyard The backyard is ready for relaxing or entertaining with a spacious patio mature trees and low maintenance turf A detached space offers the flexibility to create a private office man cave or hobby room Enjoy the charm of this neighborhood with easy access to nearby parks shopping and local favorites including Hudson House Bowie House and The Crescent Hotel
Save
Ask
Tour
Hide
Listing Snapshot
Price
$875,000
Days On Site
52 Days
Bedrooms
4
Inside Area (SqFt)
2,376 sqft
Total Baths
3
Full Baths
2
Partial Baths
1
Lot Size
0.172 Acres
Year Built
1924
MLS Number
21395932
Status
Active
Property Tax
$12,867
HOA/Condo/Coop Fees
N/A
Sq Ft Source
N/A
Friends & Family
Recent Activity
| a week ago | Listing updated with changes from the MLS | |
| 3 weeks ago | Price changed to $875,000 | |
| 2 months ago | Listing first seen on site |
General Features
Acres
0.172
Carport
1
Levels
Two
Property Sub Type
Single Family Residence
Security
Carbon Monoxide Detector(s)Smoke Detector(s)
Sewer
Public Sewer
Special Circumstances
Standard
Water Source
Public
Interior Features
Appliances
RefrigeratorBuilt-In RefrigeratorDishwasherDisposalElectric OvenGas CooktopMicrowaveTankless Water HeaterVented Exhaust FanWarming Drawer
Cooling
Ceiling Fan(s)Central AirElectric
Fireplace
Yes
Fireplace Features
MasonryWood Burning
Fireplaces
1
Flooring
CarpetCeramic TileWood
Heating
Exhaust FanCentralNatural Gas
Interior
Dry BarEat-in KitchenGranite CountersVaulted Ceiling(s)Walk-In Closet(s)High Speed Internet
Laundry Features
Electric Dryer HookupWasher Hookup
Window Features
Bay Window(s)ShuttersWindow Coverings
Bedroom
Dimensions - 13 x 16Level - SecondFeatures - Walk-In Closet(s)
Bonus Room
Dimensions - 12 x 15Level - First
Dining Room
Dimensions - 11 x 14Level - First
Kitchen
Dimensions - 10 x 18Level - FirstFeatures - Breakfast Bar, Eat-in Kitchen
Laundry
Dimensions - 7 x 5Level - First
Living Room
Dimensions - 18 x 15Level - First
Master Bedroom
Dimensions - 12 x 15Level - First
Office
Dimensions - 11 x 15Level - First
Save
Ask
Tour
Hide
Exterior Features
Exterior
Lighting
Windows/Doors
Bay Window(s)ShuttersWindow Coverings
Community Features
School District
Fort Worth ISD
Schools
School District
Fort Worth ISD
Elementary School
N Hi Mt
Middle School
Stripling
High School
Arlington Heights
Listing courtesy of DeWayne Smart of Smart Realty [email protected]

© 2020 North Texas Real Estate Information Systems. All rights reserved. Information is deemed reliable but is not guaranteed accurate by the MLS or NTREIS. The information being provided is for the consumer's personal, non-commercial use, and may not be reproduced, redistributed, or used for any purpose other than to identify prospective properties consumers may be interested in purchasing.
Last checked: 2026-11-16 08:04 PM CST
© 2020 North Texas Real Estate Information Systems. All rights reserved. Information is deemed reliable but is not guaranteed accurate by the MLS or NTREIS. The information being provided is for the consumer's personal, non-commercial use, and may not be reproduced, redistributed, or used for any purpose other than to identify prospective properties consumers may be interested in purchasing.
Last checked: 2026-11-16 08:04 PM CST
Neighborhood & Commute
Source: Walkscore
Save
Ask
Tour
Hide