










[mbb_widget id=”MBBv3_ListingResults”]
3816 W 5th StreetFort Worth, TX 76107
Due to the health concerns created by Coronavirus we are offering personal 1-1 online video walkthough tours where possible.
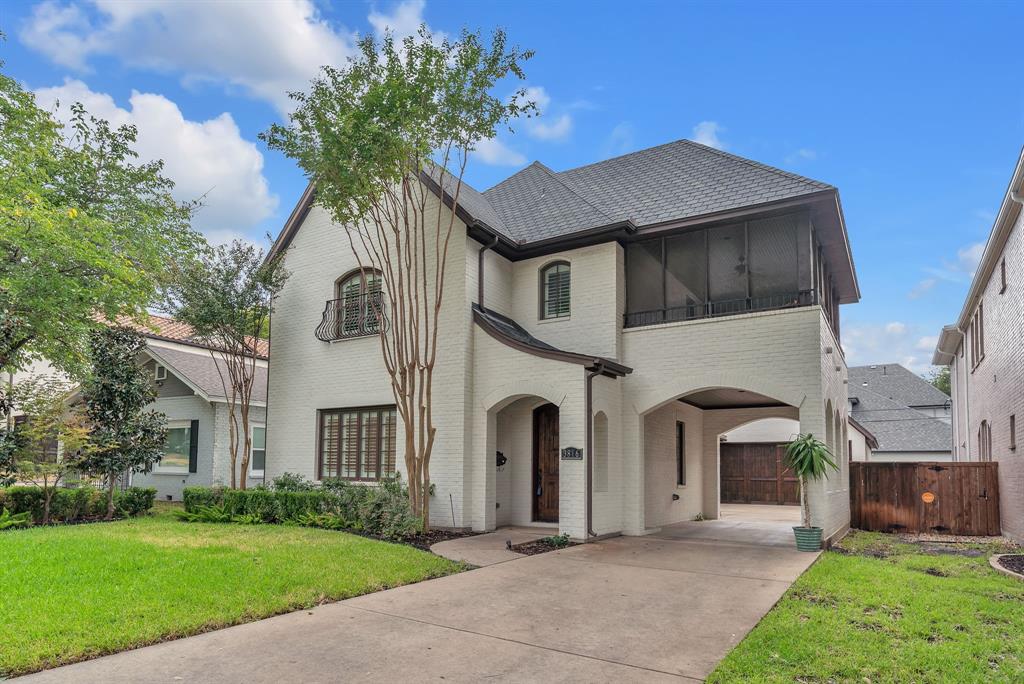
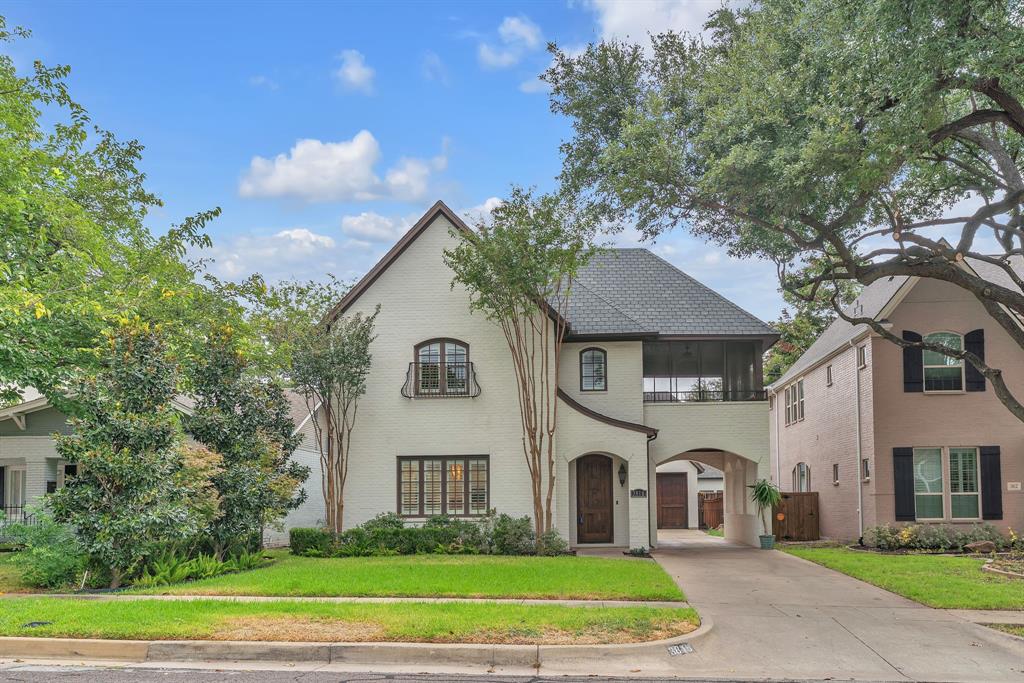
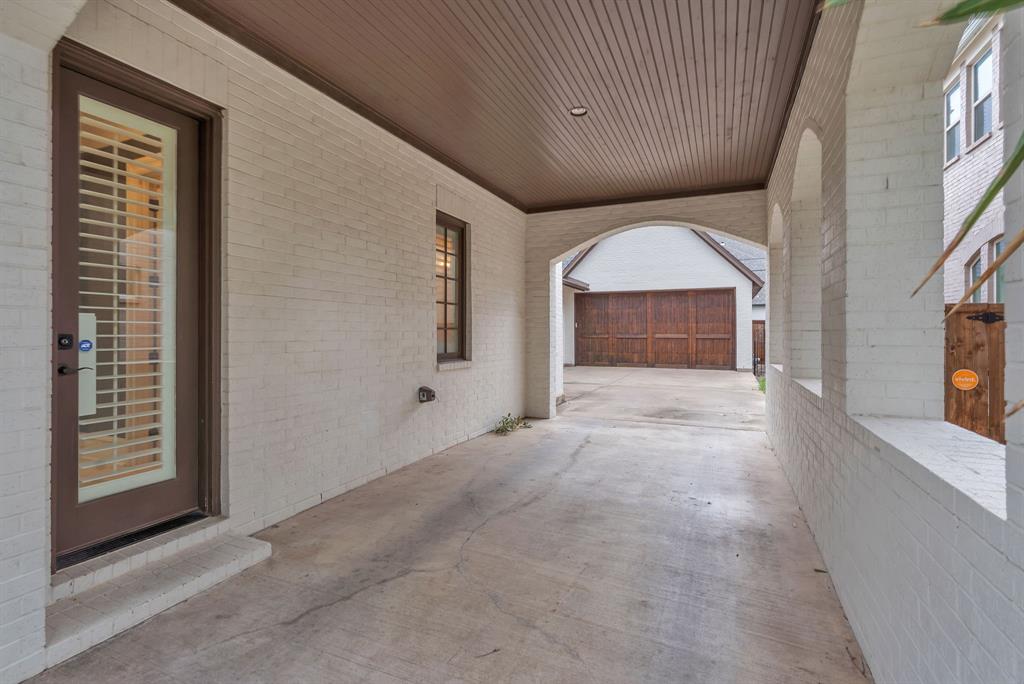
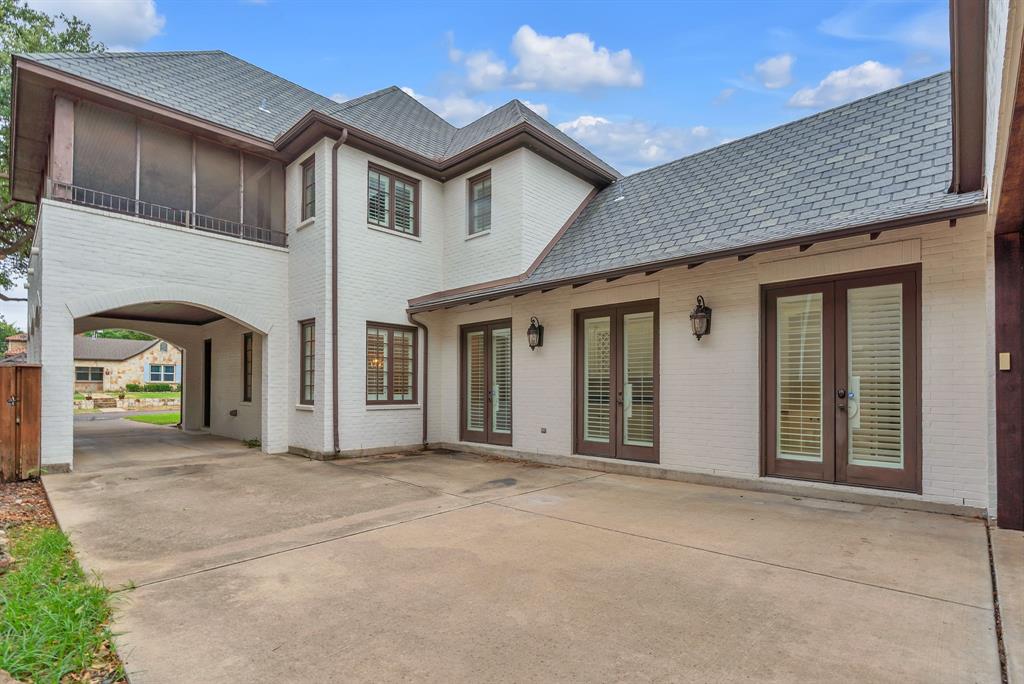
Welcome to this beautifully appointed 3 bedroom, 3.5 bath home in Trinity Heights, offering timeless architecture, generous living spaces, and a fantastic Fort Worth location with easy access to Camp Bowie Boulevard, shopping, dining, and entertainment. Inside, you’ll find an inviting open layout enhanced by extensive crown molding, plantation shutters, abundant natural light, and classic finishes throughout. The spacious kitchen features white cabinetry, granite countertops, stainless steel appliances, double ovens, a gas cooktop, center island, and ample storage, opening seamlessly to the main living and dining areas. One of the home’s standout features is the screened in second story porch, providing an impressive covered outdoor living space perfect for relaxing or entertaining throughout the year. Downstairs, multiple sets of French doors provide access to the private outdoor areas, including a low maintenance turfed backyard ideal for pets, entertaining, or simply enjoying the outdoors without the upkeep of traditional grass. With three bedrooms and three and a half baths, the home offers plenty of flexibility and privacy for residents and guests alike. A charming porte cochère, distinctive white brick exterior, mature trees, and thoughtfully designed outdoor spaces add to the home’s character. Located in sought after Trinity Heights, this property combines established neighborhood charm with convenient access to some of Fort Worth’s best dining, shopping, and everyday amenities.
| 6 days ago | Listing updated with changes from the MLS | |
| a week ago | Price changed to $915,000 | |
| 3 weeks ago | Listing first seen on site |

© 2020 North Texas Real Estate Information Systems. All rights reserved. Information is deemed reliable but is not guaranteed accurate by the MLS or NTREIS. The information being provided is for the consumer's personal, non-commercial use, and may not be reproduced, redistributed, or used for any purpose other than to identify prospective properties consumers may be interested in purchasing.
Last checked: 2026-10-24 07:09 PM CDT