
Listings

Featured Listings

[mbb_widget id=”MBBv3_ListingResults”]

Save
Ask
Tour
Hide
Share
$750,000
11 Days On Site

6820 River Park Circle
Fort Worth, TX 76116

For Sale|Single Family Residence|Active
3
Beds
4
Total Baths
3
Full Baths
1
Partial Bath
3,235
SqFt
$232
/SqFt
2006
Built
Subdivision:
River Park Place
County:
Tarrant

Due to the health concerns created by Coronavirus we are offering personal 1-1 online video walkthough tours where possible.
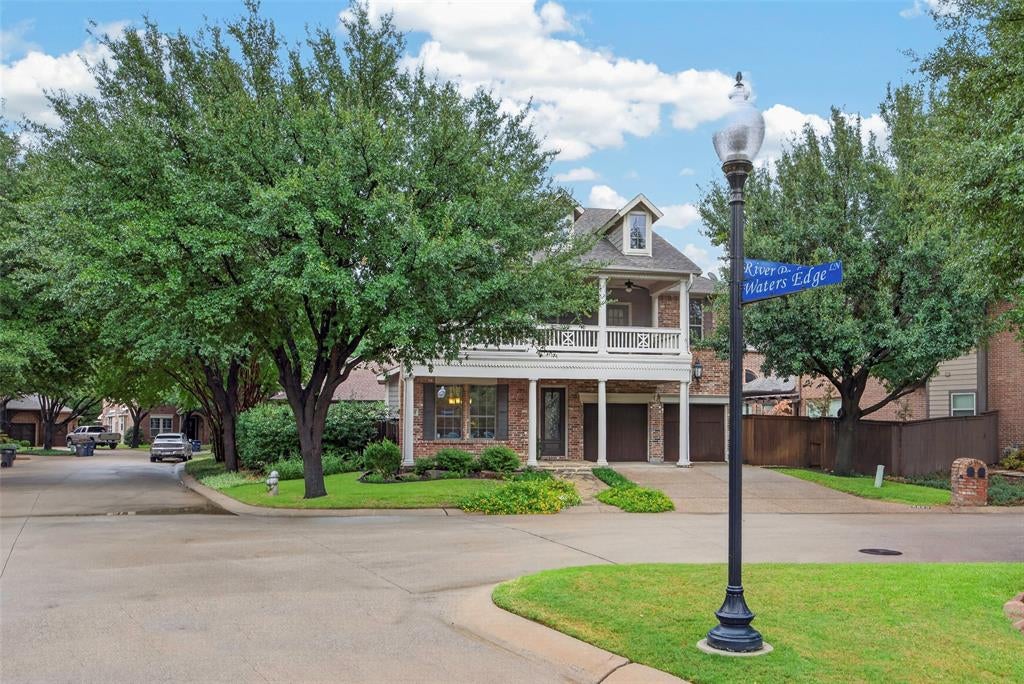
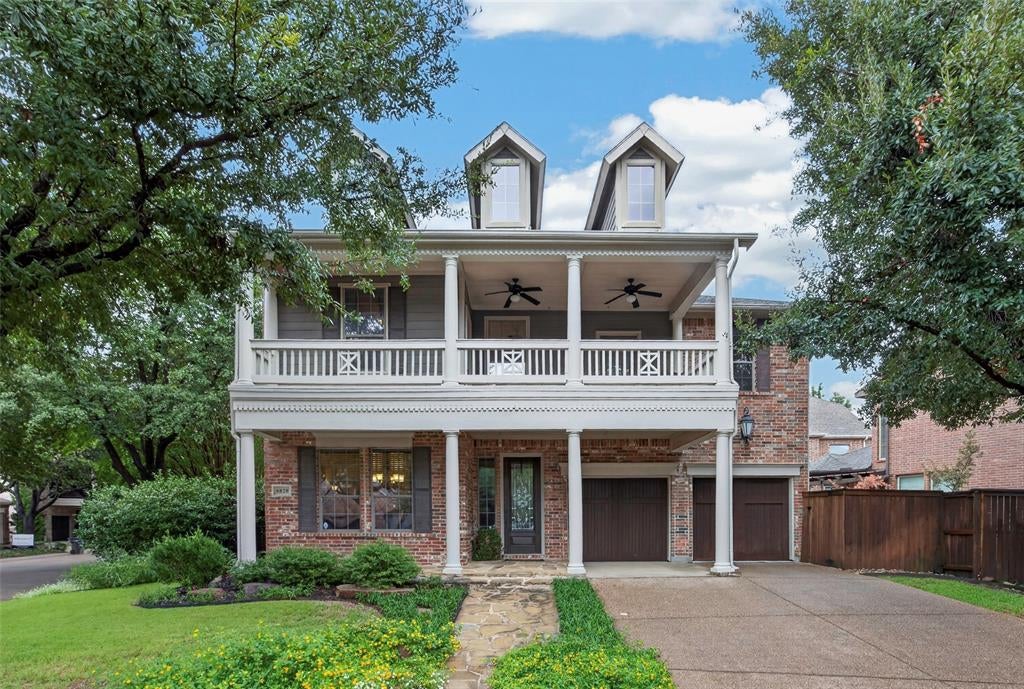
6820 River Park Circle6820 River Park Circle6820 River Park Circle6820 River Park Circle
Save
Ask
Tour
Hide
Share

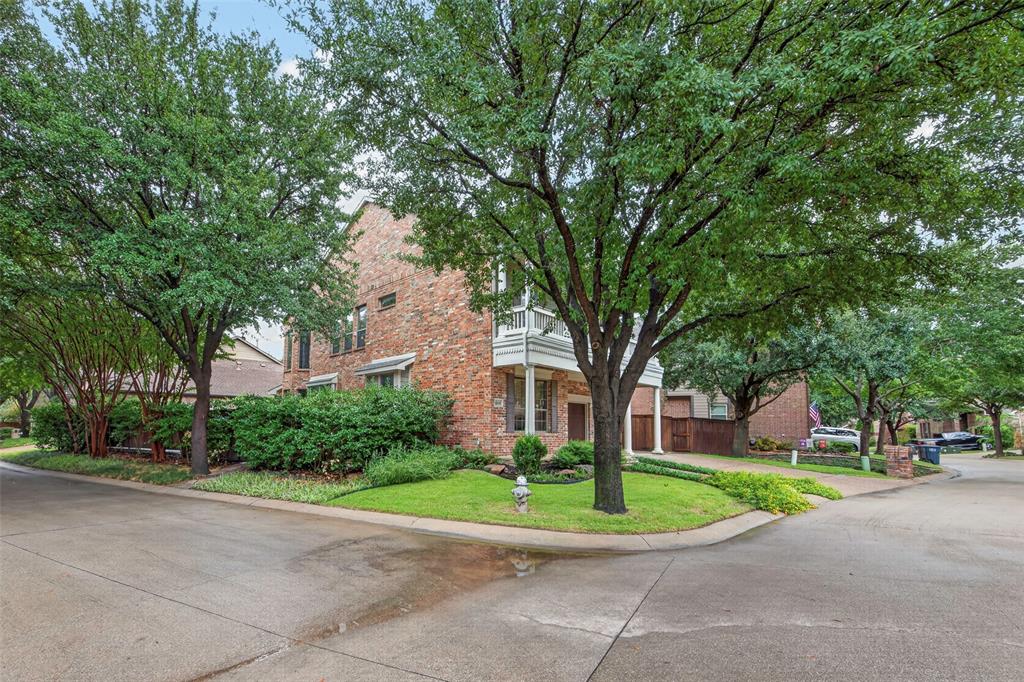
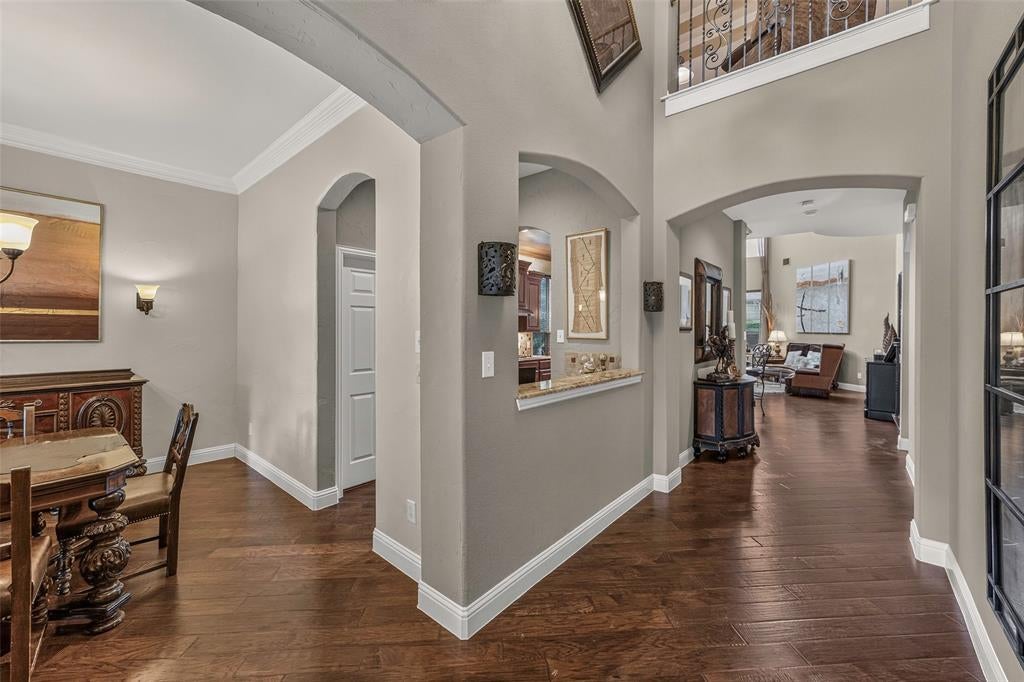
Located in the gated Retreat at River Park Place, this beautifully appointed two-story home offers an ideal blend of comfortable living and exceptional entertaining spaces. The light-filled first floor features beautiful wood floors, a spacious living room with a gas fireplace and soaring ceiling, and a dedicated dining room perfect for gatherings. The inviting kitchen features granite countertops, stainless steel appliances, and a charming beadboard ceiling. A private office and generously sized primary suite complete the first floor. The primary bath offers separate vanities with marble countertops, a jetted tub, and separate shower. Upstairs, a spacious game room with wet bar and mini fridge provides the perfect gathering space, while the dedicated media room features a projector, screen, and surround sound for movie nights. Two additional bedrooms and a bonus room offer plenty of flexibility. Step outside to enjoy the pool and hot tub or relax on the second-story balcony. Beyond the home, enjoy an unbeatable location just minutes from Clearfork, Whole Foods, and premier shopping and dining. River Park Place offers a truly low-maintenance lifestyle, with the HOA maintaining the yard.

Save
Ask
Tour
Hide
Share
Listing Snapshot
Price 
$750,000
Days On Site 
11 Days
Bedrooms 
3
Inside Area (SqFt) 
3,235 sqft
Total Baths 
4
Full Baths 
3
Partial Baths 
1
Lot Size 
0.14 Acres
Year Built 
2006
MLS Number 
21403585
Status 
Active
Property Tax 
$10,431
HOA/Condo/Coop Fees 
$188 monthly
Sq Ft Source 
N/A
Friends & Family
Recent Activity
2 days agoListing updated with changes from the MLS
2 weeks agoListing first seen on site
General Features
Acres 
0.14
Attached Garage 
Yes
Foundation 
Slab
Garage 
Yes
Garage Spaces 
2
Levels 
Two
Parking 
GarageGarage Faces FrontGatedAttached
Property Sub Type 
Single Family Residence
Security 
Fire AlarmSecurity SystemSmoke Detector(s)
Sewer 
Public Sewer
Special Circumstances 
Standard
Style 
Traditional
Utilities 
Cable Available
Water Source 
Public
Interior Features
Appliances 
DishwasherDisposalElectric OvenGas CooktopMicrowaveRefrigeratorTankless Water Heater
Cooling 
Central AirElectric
Fireplace 
Yes
Fireplace Features 
GasGas StarterLiving RoomGas Log
Fireplaces 
1
Flooring 
CarpetCeramic TileWood
Heating 
CentralNatural Gas
Interior 
Eat-in KitchenGranite CountersVaulted Ceiling(s)Walk-In Closet(s)High Speed Internet
Window Features 
Window Coverings
Bedroom 
Dimensions - 12 x 11Level - SecondFeatures - Ceiling Fan(s), Walk-In Closet(s)
Bonus Room 
Dimensions - 13 x 10Level - Second
Breakfast Room 
Dimensions - 9 x 11Level - First
Dining Room 
Dimensions - 12 x 12Level - First
Kitchen 
Dimensions - 12 x 10Level - FirstFeatures - Eat-in Kitchen, Kitchen Island
Living Room 
Dimensions - 19 x 20Level - FirstFeatures - Ceiling Fan(s)
Master Bedroom 
Dimensions - 13 x 16Level - FirstFeatures - Walk-In Closet(s)
Office 
Dimensions - 14 x 12Level - FirstFeatures - Ceiling Fan(s)
Save
Ask
Tour
Hide
Share
Exterior Features
Construction Details 
BrickStone
Exterior 
BalconyRain Gutters
Fencing 
WoodWrought Iron
Lot Features 
Corner LotInterior LotLandscaped
Patio And Porch 
CoveredPatio
Pool Features 
FencedIn Ground
Roof 
Composition
Windows/Doors 
Window Coverings
Community Features
Association Fee 
$564.0
Association Fee Frequency 
Quarterly
Community Features 
CurbsGated
School District 
Fort Worth ISD
Financing Terms Available 
CashConventional
Schools
School District
Fort Worth ISD
Elementary School
Ridgleahil
Middle School
Monnig
High School
Arlington Heights
Listing courtesy of Joseph Berkes of Williams Trew Real Estate [email protected]


© 2020 North Texas Real Estate Information Systems. All rights reserved. Information is deemed reliable but is not guaranteed accurate by the MLS or NTREIS. The information being provided is for the consumer's personal, non-commercial use, and may not be reproduced, redistributed, or used for any purpose other than to identify prospective properties consumers may be interested in purchasing.
Last checked: 2026-10-19 06:23 PM CDT

Neighborhood & Commute
Source: Walkscore
Save
Ask
Tour
Hide
Share

Add Your Heading Text Here