








[mbb_widget id=”MBBv3_ListingResults”]
4901 Bucking Bronc DriveFort Worth, TX 76126
Due to the health concerns created by Coronavirus we are offering personal 1-1 online video walkthough tours where possible.
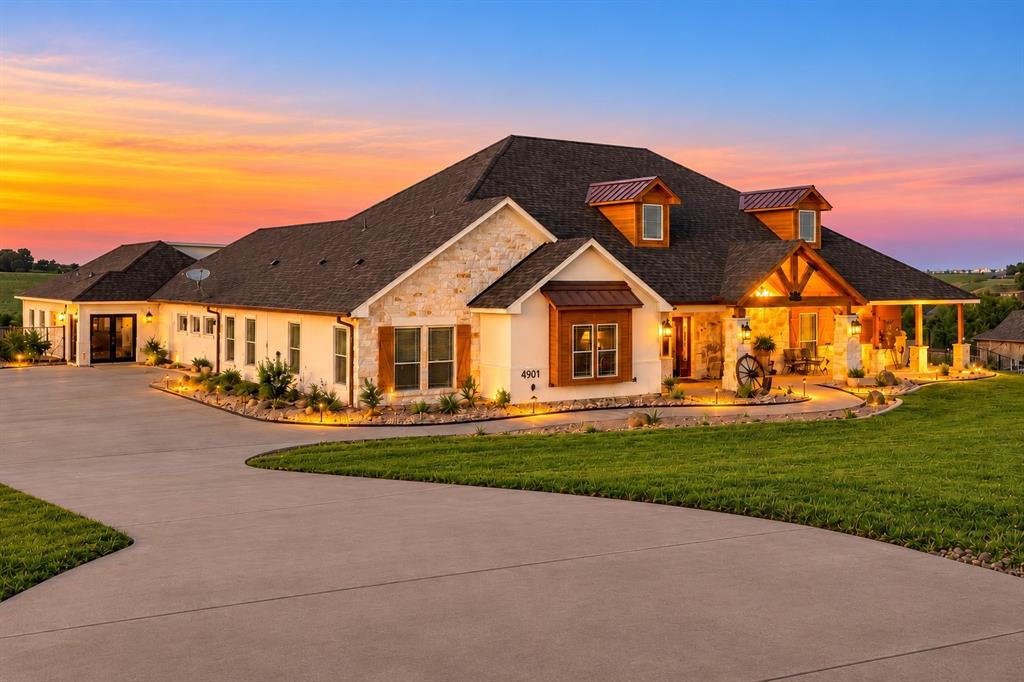
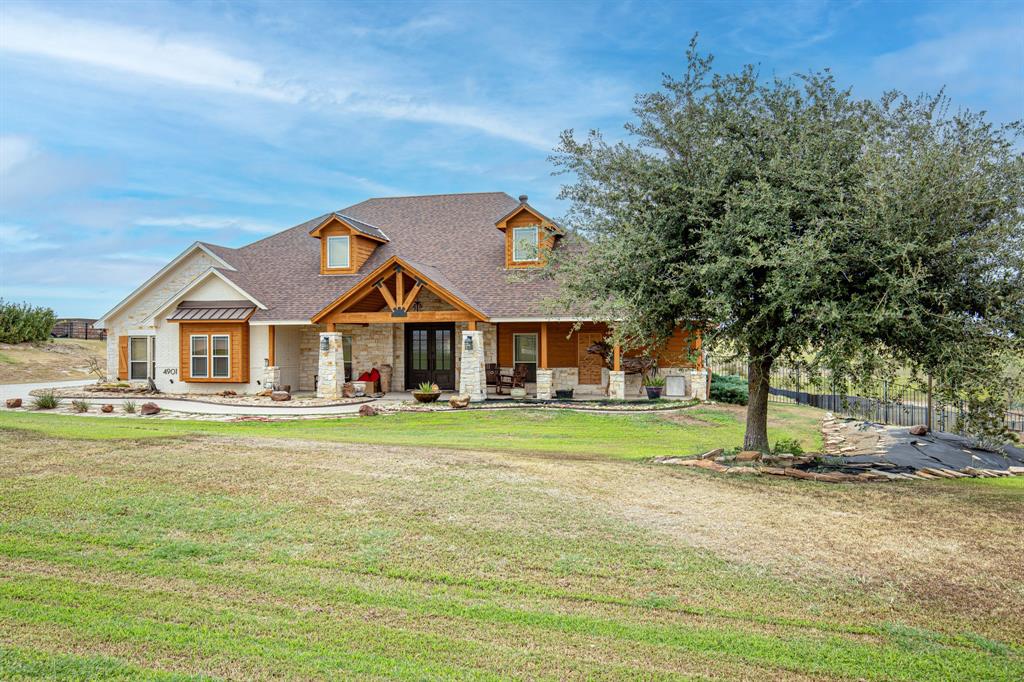
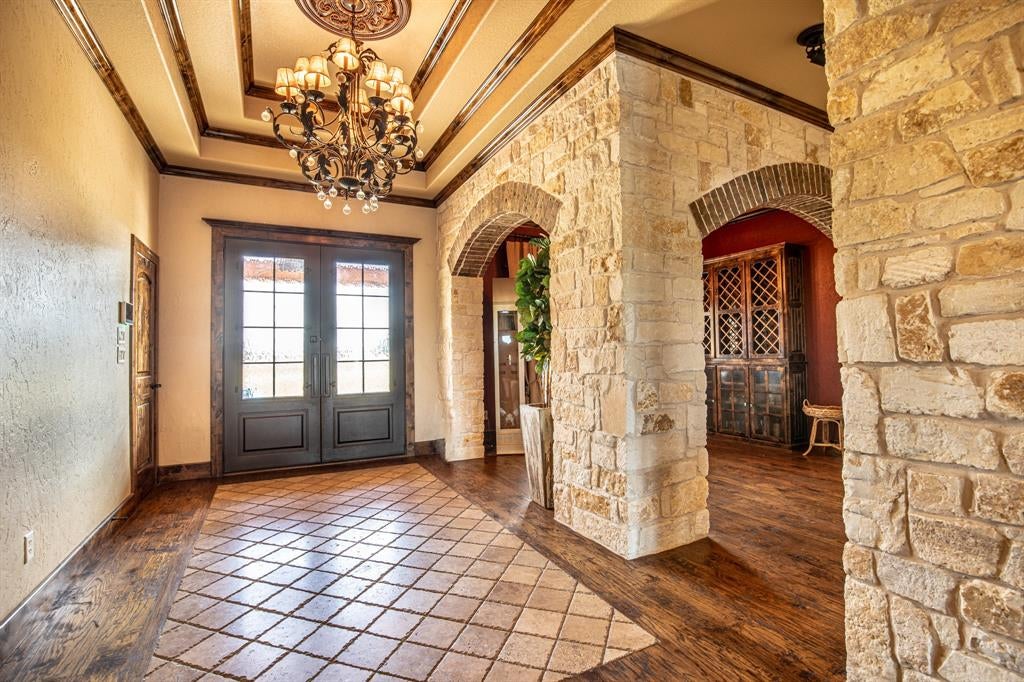
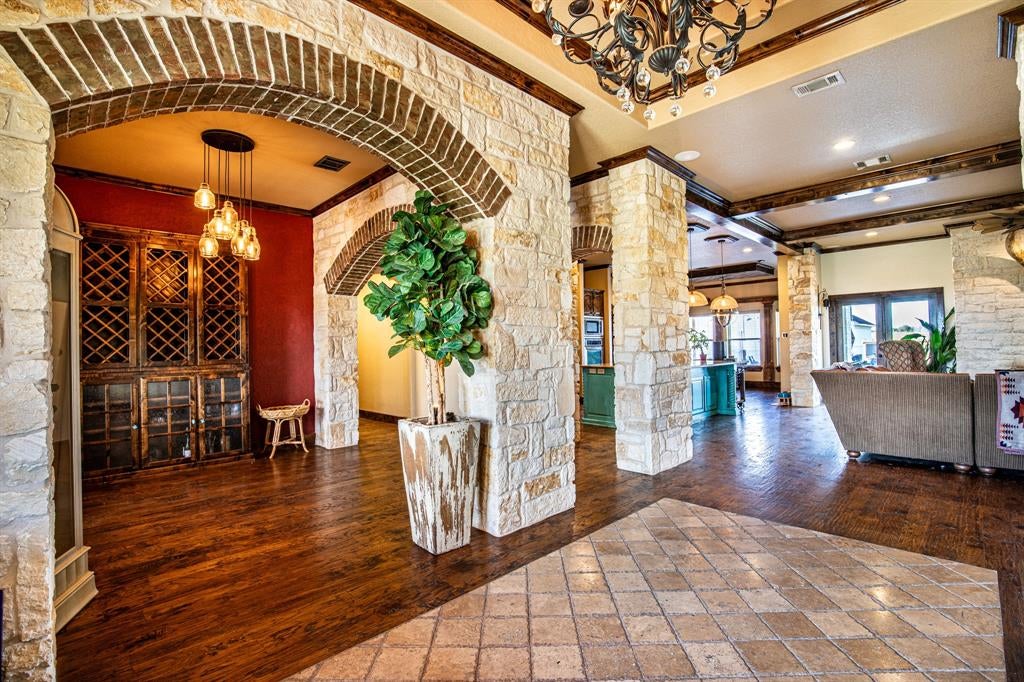
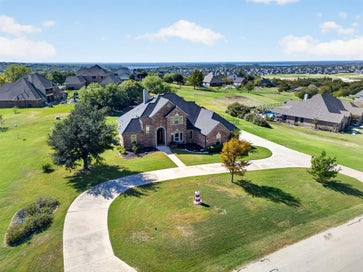
Experience refined country living in highly sought-after Mustang Creek Estates! Situated outside city limits on 1.35 acres, this recently renovated custom home offers approximately 4,620 square feet with 4 bedrooms, 4 baths, 2 spacious living areas, 2 dining areas and a private study or den. The spacious layout offers excellent potential for a mother-in-law suite or multigenerational living. The open-concept interior showcases tile and hand-scraped wood floors throughout, striking stone accents, exposed wood beams and a welcoming fireplace. Designed for entertaining, the kitchen features granite countertops, stainless steel appliances, abundant cabinetry, a generous island and walk-in pantry. The spacious primary suite offers a luxurious bath with a copper soaking tub, oversized walk-through shower, dual vanities, large sauna and an impressive closet. Outdoor living takes center stage with an expansive covered patio featuring a fireplace and outdoor kitchen with built-in grill and sink. A huge rear deck overlooks the sparkling inground pool, attached spa, spacious backyard and wide-open Texas views. A unique observation balcony provides another special place to enjoy the surrounding scenery and sunsets. Additional highlights include a full-home water filtration system, large utility room and oversized 3-car garage. Conveniently located near Chisholm Trail Parkway, this exceptional property delivers space, privacy and outstanding indoor-outdoor living!
| 6 hours ago | Listing updated with changes from the MLS | |
| 4 days ago | Status changed to Active | |
| 5 days ago | Listing first seen on site |

© 2020 North Texas Real Estate Information Systems. All rights reserved. Information is deemed reliable but is not guaranteed accurate by the MLS or NTREIS. The information being provided is for the consumer's personal, non-commercial use, and may not be reproduced, redistributed, or used for any purpose other than to identify prospective properties consumers may be interested in purchasing.
Last checked: 2026-11-06 09:41 AM CST