

Listings

Featured Listings

[mbb_widget id=”MBBv3_ListingResults”]

Save
Ask
Tour
Hide
Share
$765,000
1 Day On Site

2104 Teakwood Trace
Fort Worth, TX 76112

For Sale|Single Family Residence|Active
4
Beds
4
Total Baths
3
Full Baths
1
Partial Bath
3,505
SqFt
$218
/SqFt
1980
Built
Subdivision:
Lakewood Add
County:
Tarrant

Due to the health concerns created by Coronavirus we are offering personal 1-1 online video walkthough tours where possible.
2104 Teakwood Trace2104 Teakwood Trace2104 Teakwood Trace2104 Teakwood Trace
Save
Ask
Tour
Hide
Share

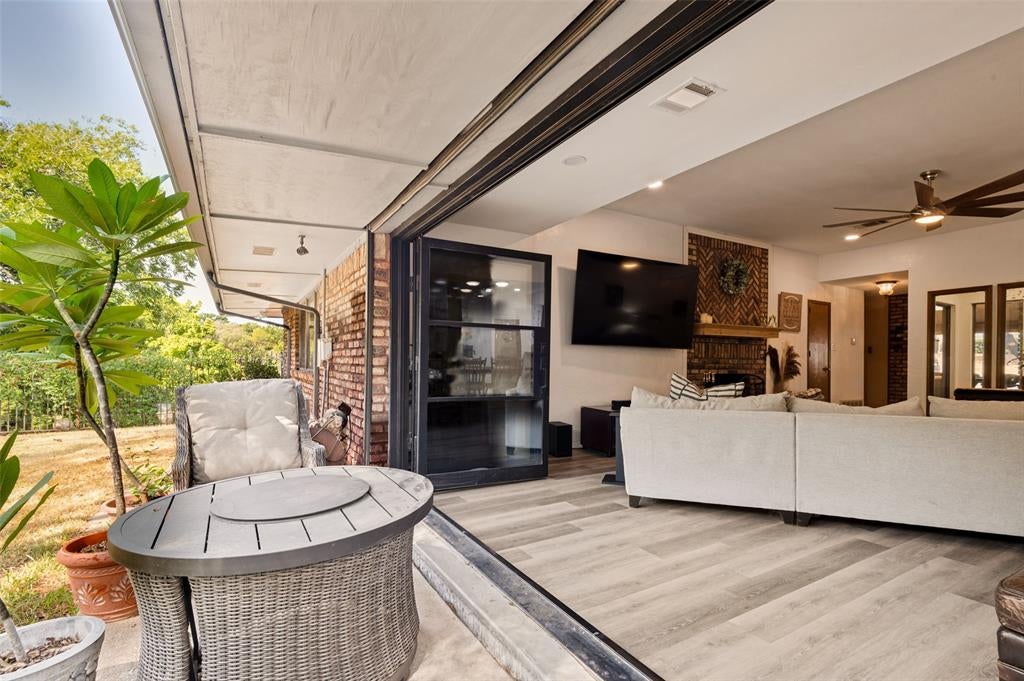
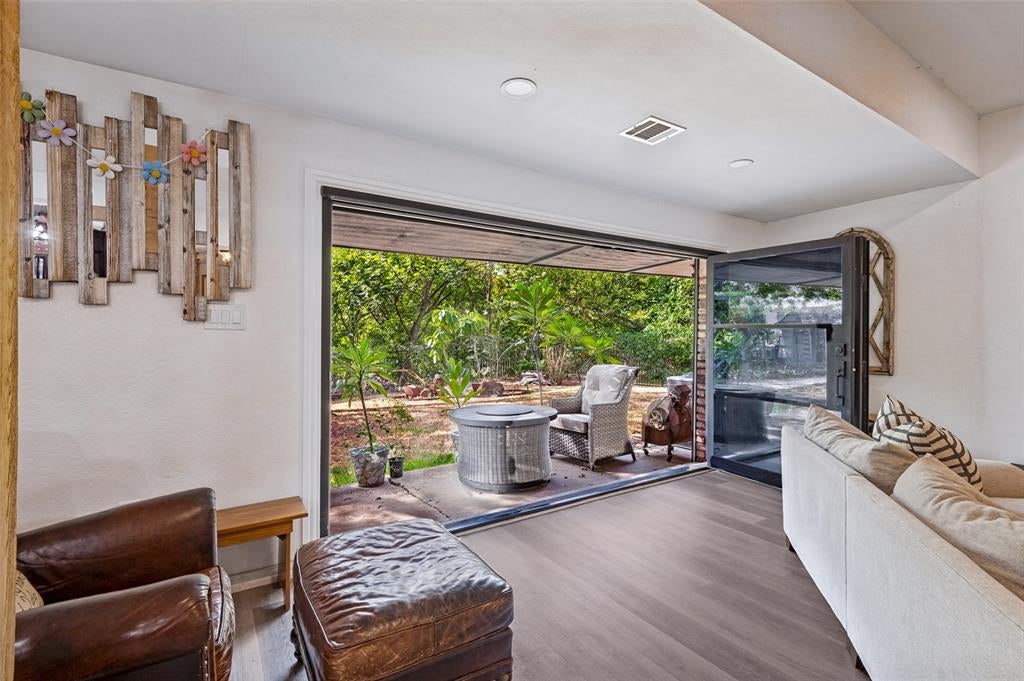
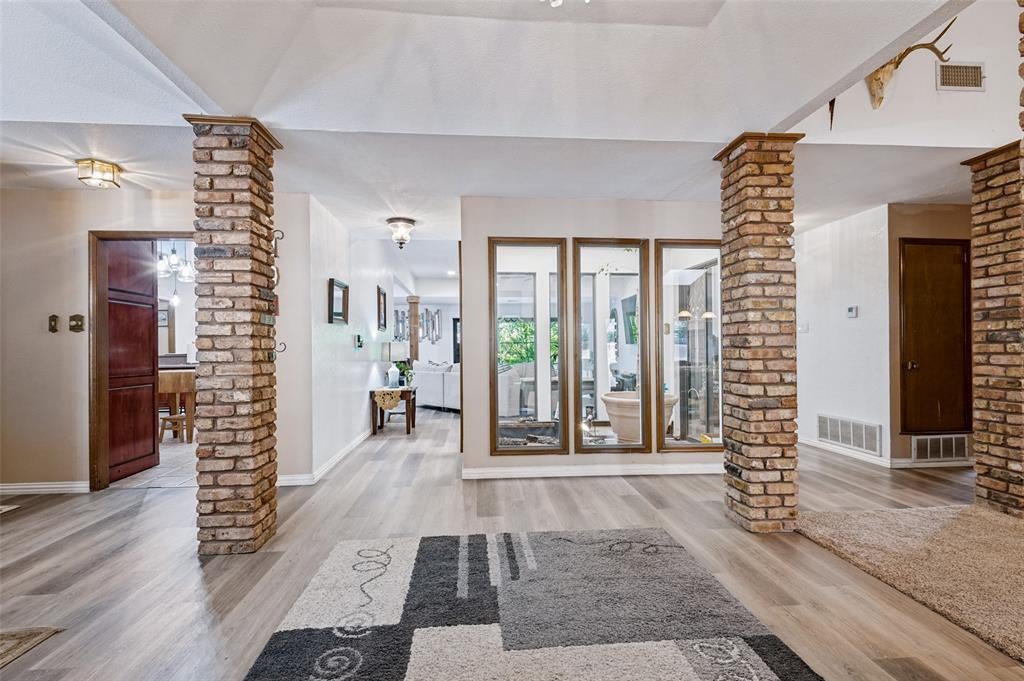
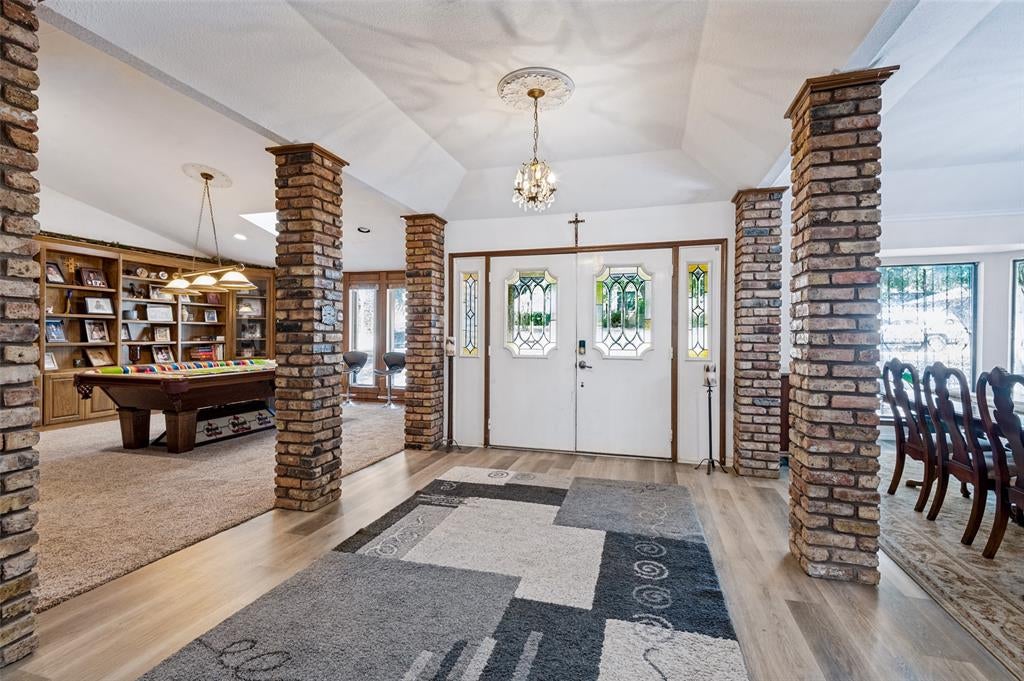
Tucked beneath a canopy of mature trees on approximately .46 acres, this distinctive Lakewood home offers a rare connection between indoor living and its peaceful creekside setting. At the heart of the home, an expansive great room features a dramatic wall of glass doors that opens to the covered patio and surrounding greenery, creating a seamless transition between indoors and out. An interior atrium brings natural light and another layer of character to the home's distinctive design. With 3,505 square feet, this single-story residence offers four bedrooms, three full and one half baths, multiple living and dining areas, and a spacious primary suite with fireplace and sitting area. Two partially renovated spaces offer opportunities for the next owner to make their mark: the primary bath is ready to be completed with finishes and selections of their own, while a room off the utility area was being transformed into a spacious walk-in pantry. Outside, mature trees, established plantings, a redwood deck and generous backyard complement the creekside setting and adjacent green space. A side-entry two-car garage, gated driveway and additional parking add everyday convenience. With generous room sizes, distinctive architecture and an exceptional setting, 2104 Teakwood Trace presents an opportunity to personalize a home with remarkable space, character and connection to nature.

Save
Ask
Tour
Hide
Share
Listing Snapshot
Price 
$765,000
Days On Site 
1 Day
Bedrooms 
4
Inside Area (SqFt) 
3,505 sqft
Total Baths 
4
Full Baths 
3
Partial Baths 
1
Lot Size 
0.456 Acres
Year Built 
1980
MLS® Number 
21401861
Status 
Active
Property Tax 
$8,450
HOA/Condo/Coop Fees 
N/A
Sq Ft Source 
N/A
Friends & Family
Recent Activity
yesterdayListing updated with changes from the MLS®
yesterdayListing first seen on site
General Features
Acres 
0.456
Attached Garage 
Yes
Foundation 
Slab
Garage 
Yes
Garage Spaces 
2
Levels 
One
Parking 
Additional ParkingConcreteDirect AccessDrivewayElectric GateEnclosedGarageGarage Door OpenerGarage Faces SideGatedInside EntranceKitchen LevelLightedAttached
Property Sub Type 
Single Family Residence
Sewer 
Public Sewer
Special Circumstances 
Standard
Style 
Traditional
Utilities 
Cable AvailableElectricity AvailableElectricity ConnectedNatural Gas AvailablePhone AvailableSewer Available
Water Source 
Public
Interior Features
Appliances 
Built-In Gas RangeDishwasherElectric OvenElectric Water HeaterGas RangeMicrowaveDouble OvenRefrigeratorWasher
Fireplace 
Yes
Fireplace Features 
Blower FanWood Burning
Fireplaces 
1
Interior 
Cedar Closet(s)ChandelierDouble VanityOpen FloorplanPantryWalk-In Closet(s)High Speed Internet
Bedroom 
Dimensions - 11 x 13Level - First
Breakfast Room 
Dimensions - 11 x 12Level - FirstFeatures - Breakfast Bar
Dining Room 
Dimensions - 13 x 15Level - First
Great Room 
Dimensions - 17 x 19Level - First
Kitchen 
Dimensions - 11 x 12Level - First
Living Room 
Dimensions - 1 x 1Level - First
Master Bedroom 
Dimensions - 16 x 20Level - FirstFeatures - Ceiling Fan(s), Walk-In Closet(s)
Save
Ask
Tour
Hide
Share
Exterior Features
Construction Details 
Brick
Lot Features 
Interior LotIrregular LotLandscapedMany Trees
Community Features
Community Features 
Curbs
School District 
Fort Worth ISD
Schools
School District
Fort Worth ISD
Elementary School
Elliott
Middle School
Handley
High School
Eastern Hills
Listing courtesy of Patricia Choice of LPT Realty, LLC [email protected]


© 2020 North Texas Real Estate Information Systems. All rights reserved. Information is deemed reliable but is not guaranteed accurate by the MLS or NTREIS. The information being provided is for the consumer's personal, non-commercial use, and may not be reproduced, redistributed, or used for any purpose other than to identify prospective properties consumers may be interested in purchasing.
Last checked: 2026-10-03 05:09 PM CDT

Neighborhood & Commute
Source: Walkscore
Save
Ask
Tour
Hide
Share

Add Your Heading Text Here