








[mbb_widget id=”MBBv3_ListingResults”]
8801 Sylvan CourtFort Worth, TX 76120
Due to the health concerns created by Coronavirus we are offering personal 1-1 online video walkthough tours where possible.
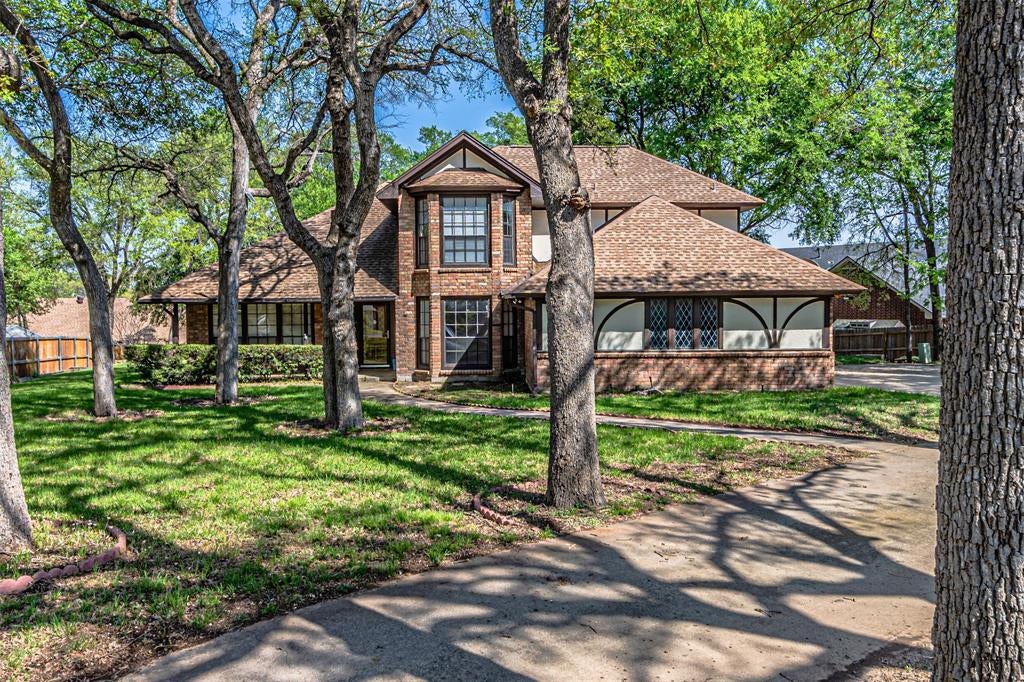
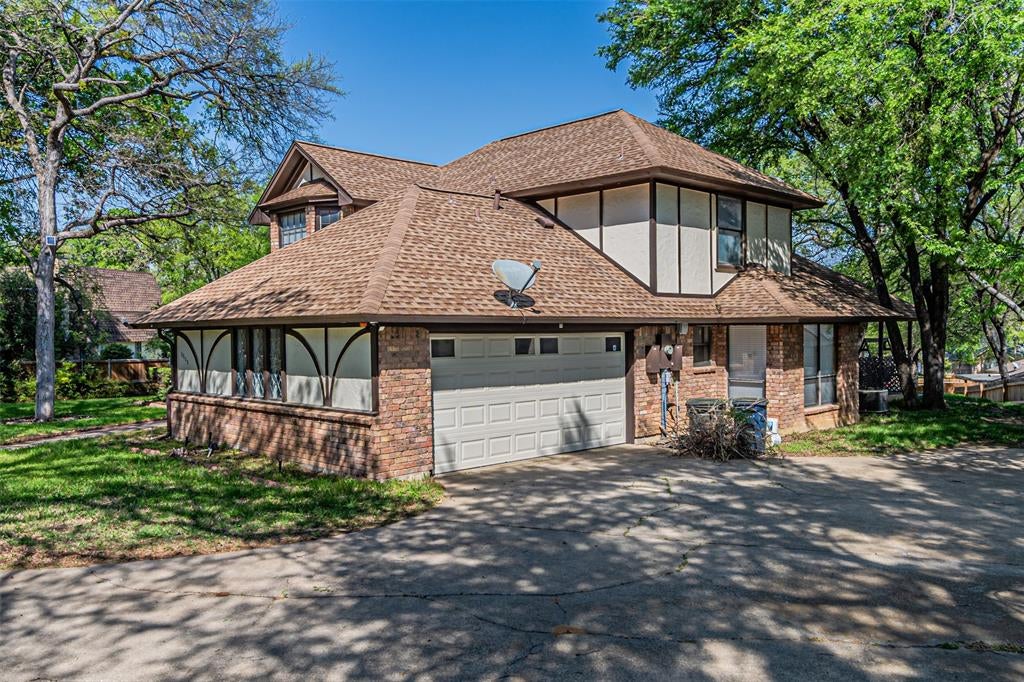
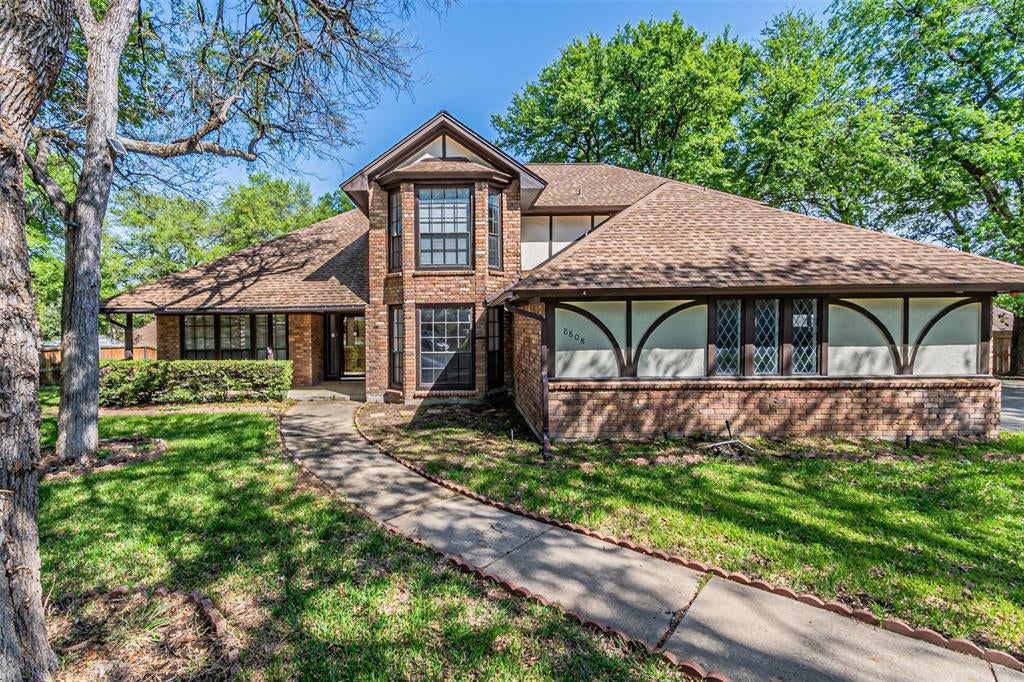
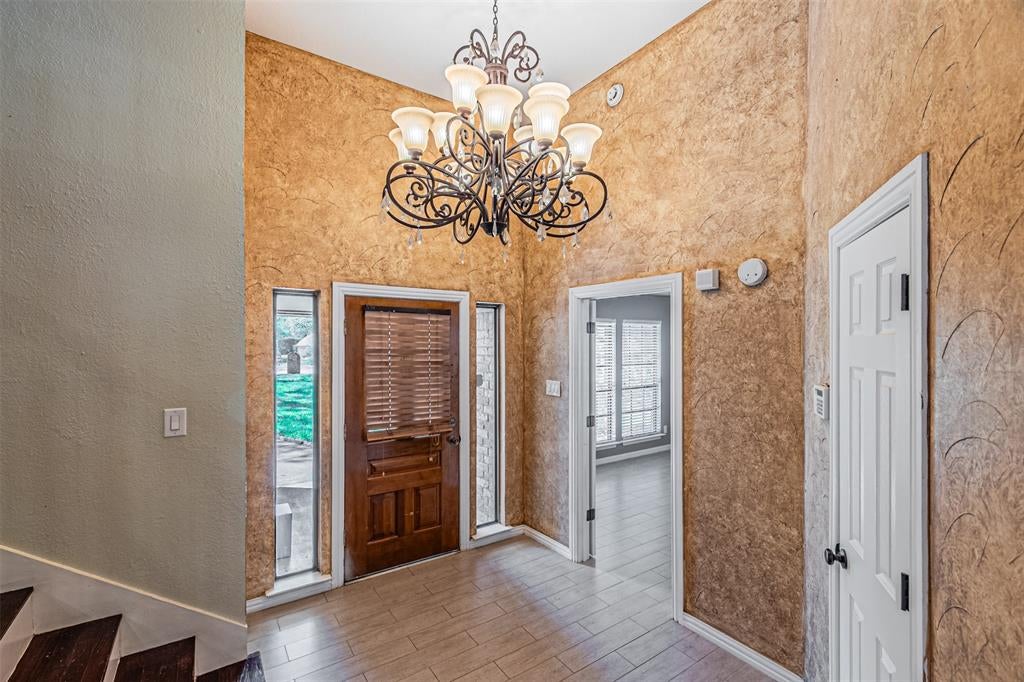
RENT THIS HOUSE TODAY!!!Stunning Remodeled Home in a Highly Desirable Central Location! Welcome to this exceptional 4-bedroom, 4-bathroom home offering over-the-top comfort, style, and functionality in a neighborhood where homes rarely become available. Thoughtfully remodeled and meticulously maintained, this spacious residence features two primary suites, making it ideal for multi-generational living or accommodating guests with ease. Step inside to discover soaring vaulted ceilings and an impressive open-concept design that seamlessly connects the oversized living room, dining area, and beautifully updated kitchen. The chef-inspired kitchen boasts stainless steel appliances, granite countertops, abundant cabinetry, and ample space for entertaining. The downstairs primary suite is a true retreat, featuring generous space, luxurious finishes, and private access to the expansive wooden deck. A dual-sided fireplace and entertaining bar create the perfect atmosphere for gatherings with family and friends. Upstairs, you'll find a large media room, three additional bedrooms, including a second primary suite, and plenty of room for everyone to spread out and enjoy. Outside, relax on the covered back patio or enjoy your private deck overlooking the backyard. This solid brick home combines timeless construction with modern updates throughout. Conveniently located with quick access to Loop 820, downtown Fort Worth, and I-30 for an easy commute to Dallas, you'll enjoy being close to shopping, dining, entertainment, and everything the Metroplex has to offer. Homes in this sought-after neighborhood rarely hit the market—don't miss your opportunity to make this incredible property your own. Schedule your private showing today!
| 3 hours ago | Listing updated with changes from the MLS® | |
| 3 hours ago | Listing first seen on site |

© 2020 North Texas Real Estate Information Systems. All rights reserved. Information is deemed reliable but is not guaranteed accurate by the MLS or NTREIS. The information being provided is for the consumer's personal, non-commercial use, and may not be reproduced, redistributed, or used for any purpose other than to identify prospective properties consumers may be interested in purchasing.
Last checked: 2026-09-27 05:22 PM CDT