
Listings

Featured Listings

[mbb_widget id=”MBBv3_ListingResults”]

Save
Ask
Tour
Hide
Share
$749,900
New Listing

5001 Oak Mill Drive
Fort Worth, TX 76135

For Sale|Single Family Residence|Active
4
Beds
7
Total Baths
3
Full Baths
4
Partial Baths
3,425
SqFt
$219
/SqFt
2015
Built
Subdivision:
Arbor Mill Plantation
County:
Tarrant

Due to the health concerns created by Coronavirus we are offering personal 1-1 online video walkthough tours where possible.
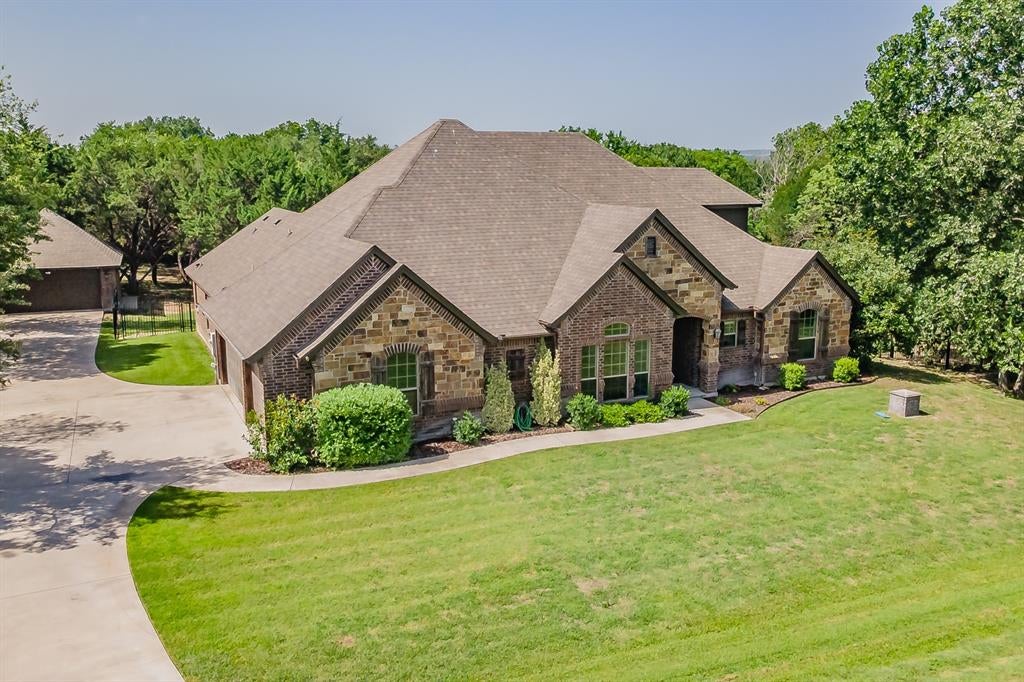
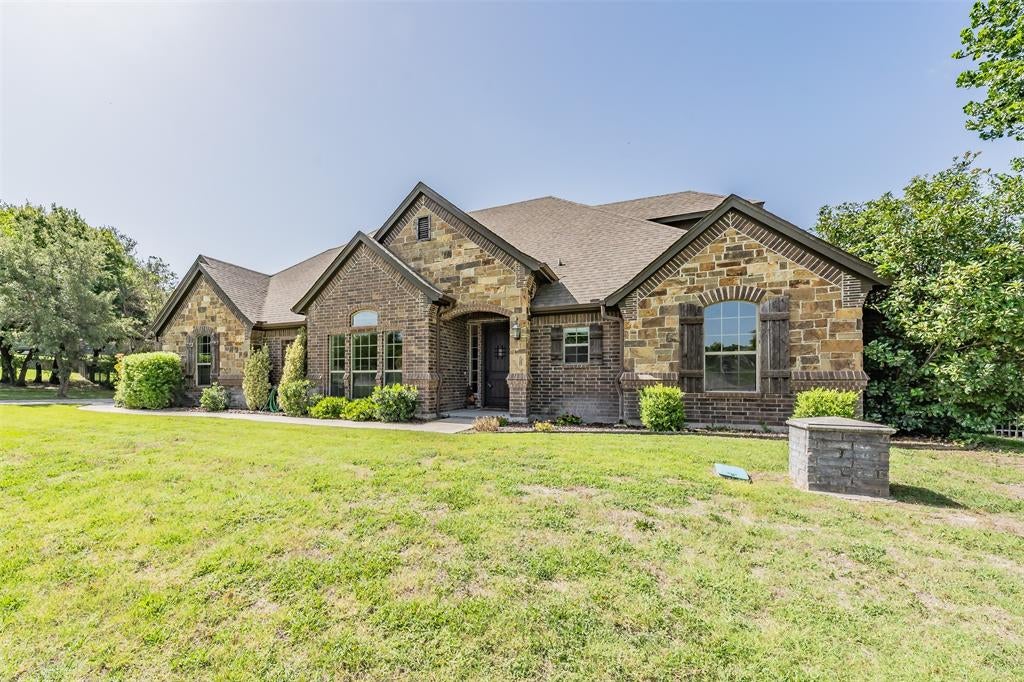
5001 Oak Mill Drive5001 Oak Mill Drive5001 Oak Mill Drive5001 Oak Mill Drive
Save
Ask
Tour
Hide
Share

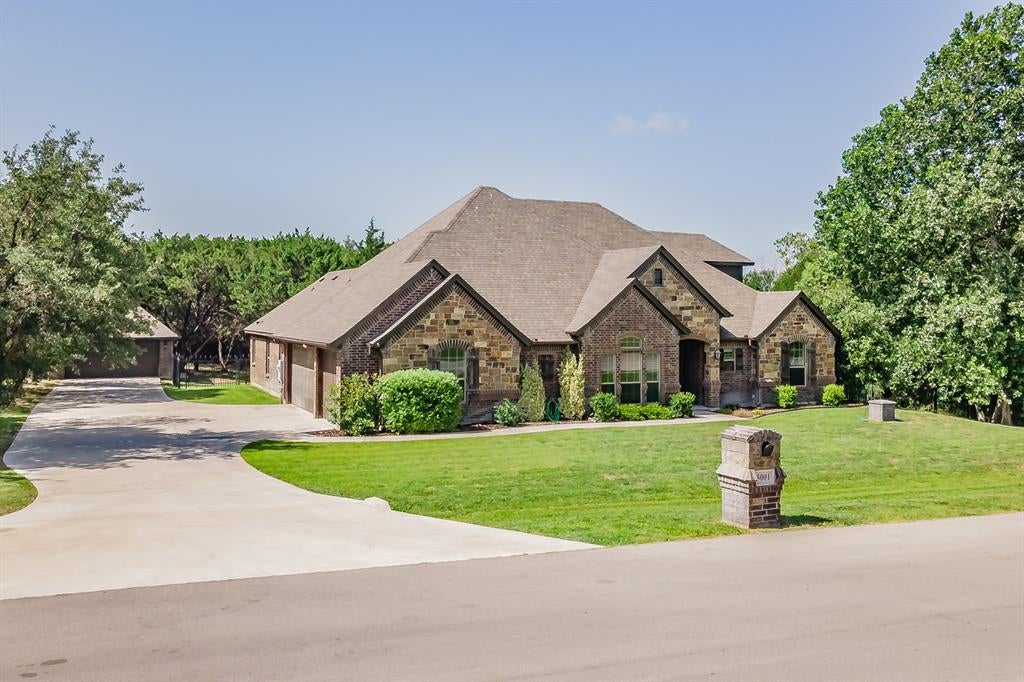
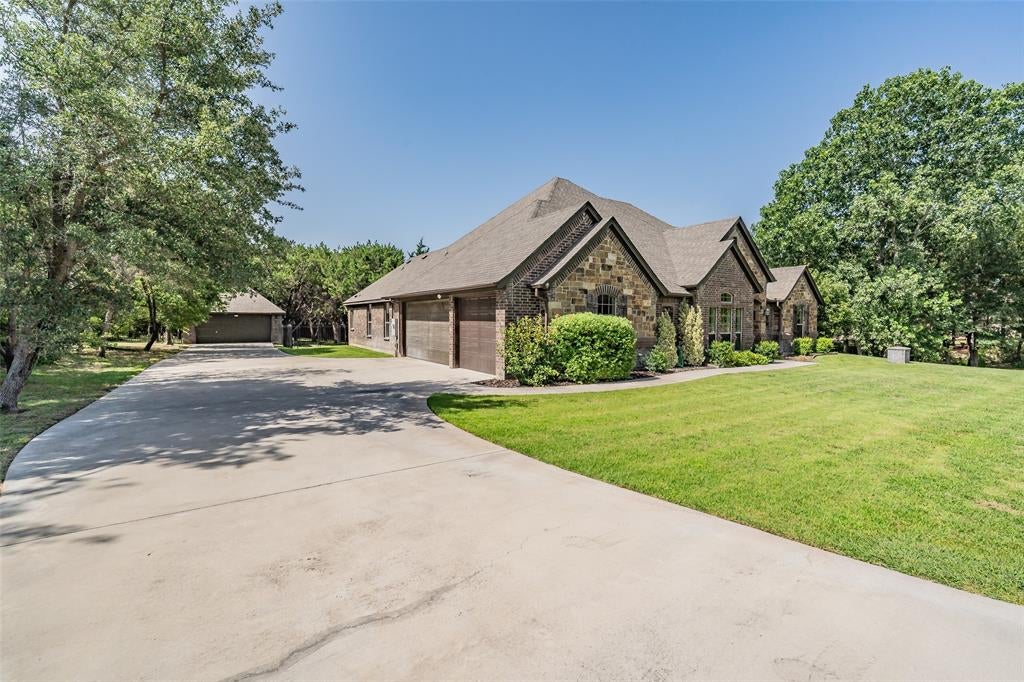
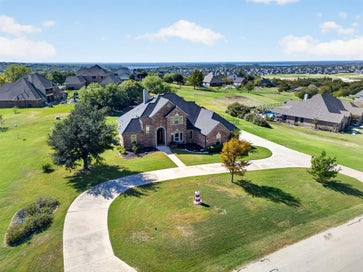
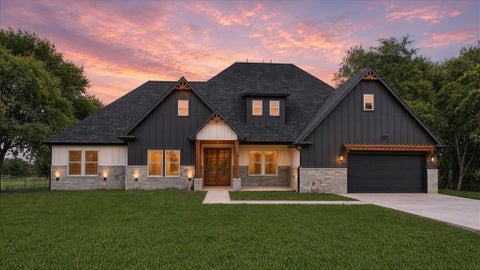
Beautifully maintained and move-in ready, this gem offers the perfect combination of comfort and convenience. Just over an acre on a private and secluded lot- one of the best in the neighborhood. Featuring an open floor plan, bright living spaces, and a spacious kitchen designed for gathering, this home is ideal for both entertaining and everyday life. Updates include new carpet and paint throughout the house, Newer AC units, and appliances. The private primary retreat is located on first floor as are three additional bedrooms with walk in closets. . Additional room upstairs with two flex rooms and a full bathroom. Step outside to a generous backyard ready for relaxing evenings or weekend gatherings. Overized patio in backyard and a fire pit along with an addtional detached two car garage or workshop bringing total nubmer of garage spaces to 5! Ideally situated near Highway 199, Lake Worth and Eagle Mountain Lake with easy access into Fort Worth. Home has been meticulously maintained by the original owners and they are willing to help buyers with a rate buydown if needed! Come see this one today.

Save
Ask
Tour
Hide
Share
Listing Snapshot
Price 
$749,900
Days On Site 
0 Days
Bedrooms 
4
Inside Area (SqFt) 
3,425 sqft
Total Baths 
7
Full Baths 
3
Partial Baths 
4
Lot Size 
1.009 Acres
Year Built 
2015
MLS Number 
21426995
Status 
Active
Property Tax 
$7,805
HOA/Condo/Coop Fees 
$12.5 monthly
Sq Ft Source 
N/A
Friends & Family
Recent Activity
2 hours agoListing updated with changes from the MLS
3 hours agoListing first seen on site
General Features
Acres 
1.009
Attached Garage 
Yes
Foundation 
Slab
Garage 
Yes
Garage Spaces 
5
Levels 
Two
Parking 
Additional ParkingDrivewayGarageGarage Door OpenerAttached
Property Sub Type 
Single Family Residence
Sewer 
Septic Tank
Special Circumstances 
Standard
Utilities 
Underground Utilities
Water Source 
Well
Interior Features
Appliances 
DishwasherDisposalElectric OvenElectric RangeMicrowave
Cooling 
Central AirElectric
Fireplace 
Yes
Fireplace Features 
Wood Burning
Fireplaces 
1
Flooring 
CarpetCeramic Tile
Heating 
CentralElectric
Interior 
Built-in FeaturesGranite CountersKitchen IslandOpen FloorplanWalk-In Closet(s)
Bedroom 
Dimensions - 15 x 14Level - FirstFeatures - Ceiling Fan(s), Walk-In Closet(s)
Bonus Room 
Dimensions - 18 x 15Level - Second
Dining Room 
Dimensions - 14 x 11Level - First
Game Room 
Dimensions - 25 x 14Level - Second
Kitchen 
Dimensions - 15 x 13Level - FirstFeatures - Breakfast Bar, Kitchen Island, Pantry
Living Room 
Dimensions - 23 x 19Level - First
Master Bedroom 
Dimensions - 19 x 14Level - FirstFeatures - Ceiling Fan(s), Walk-In Closet(s)
Save
Ask
Tour
Hide
Share
Exterior Features
Exterior 
Fire Pit
Lot Features 
Many Trees
Patio And Porch 
CoveredOther
Roof 
AsphaltShingle
Community Features
Association Fee 
$150.0
Association Fee Frequency 
Annually
School District 
Azle ISD
Financing Terms Available 
CashConventionalFHAVA Loan
Schools
School District
Azle ISD
Elementary School
Eagle Heights
Middle School
Azle
High School
Azle
Listing courtesy of Jacob Langford of CENTURY 21 Judge Fite Co. [email protected]


© 2020 North Texas Real Estate Information Systems. All rights reserved. Information is deemed reliable but is not guaranteed accurate by the MLS or NTREIS. The information being provided is for the consumer's personal, non-commercial use, and may not be reproduced, redistributed, or used for any purpose other than to identify prospective properties consumers may be interested in purchasing.
Last checked: 2026-11-03 12:56 PM CST

Neighborhood & Commute
Source: Walkscore
Save
Ask
Tour
Hide
Share

Add Your Heading Text Here