
Home / Listings
Listings · Dallas–Fort Worth
Homes for sale across Dallas–Fort Worth.
Browse featured homes, the newest listings and recent price reductions, updated directly from the MLS.
Featured
Featured listings.
Homes hand-picked by the Maverick Realtors Group team.
Just listed
New listings.
The latest homes to come on the market in North Texas.


Price reduced
Reduced price listings.
Homes with a recent price reduction.





Explore more
Search all homes for sale
Need help?
Looking for something specific?
Tell us the area, budget and type of home you have in mind and our team will help you with your search.
Contact usRead the Buyers GuideSave
Ask
Tour
Hide
$699,999
13 Days On Site
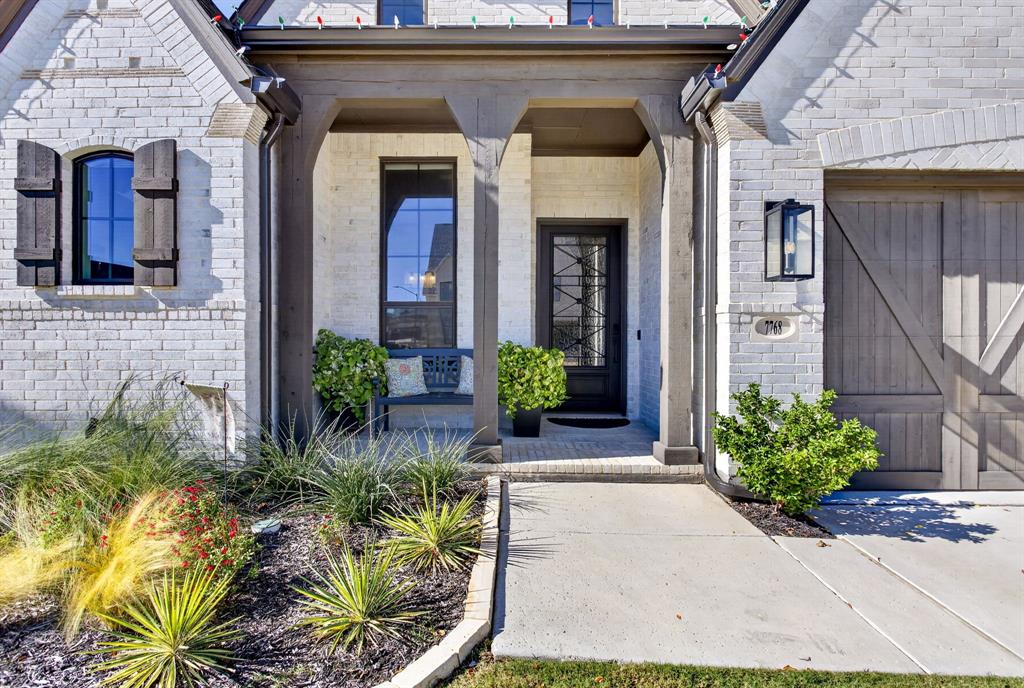
7768 Winterbloom WayFort Worth, TX 76123
For Sale|Single Family Residence|Active
5
Beds
5
Total Baths
4
Full Baths
1
Partial Bath
3,510
SqFt
$199
/SqFt
2024
Built
Subdivision:
Tavolo Park Ph 4
County:
Tarrant
Due to the health concerns created by Coronavirus we are offering personal 1-1 online video walkthough tours where possible.
Save
Ask
Tour
Hide
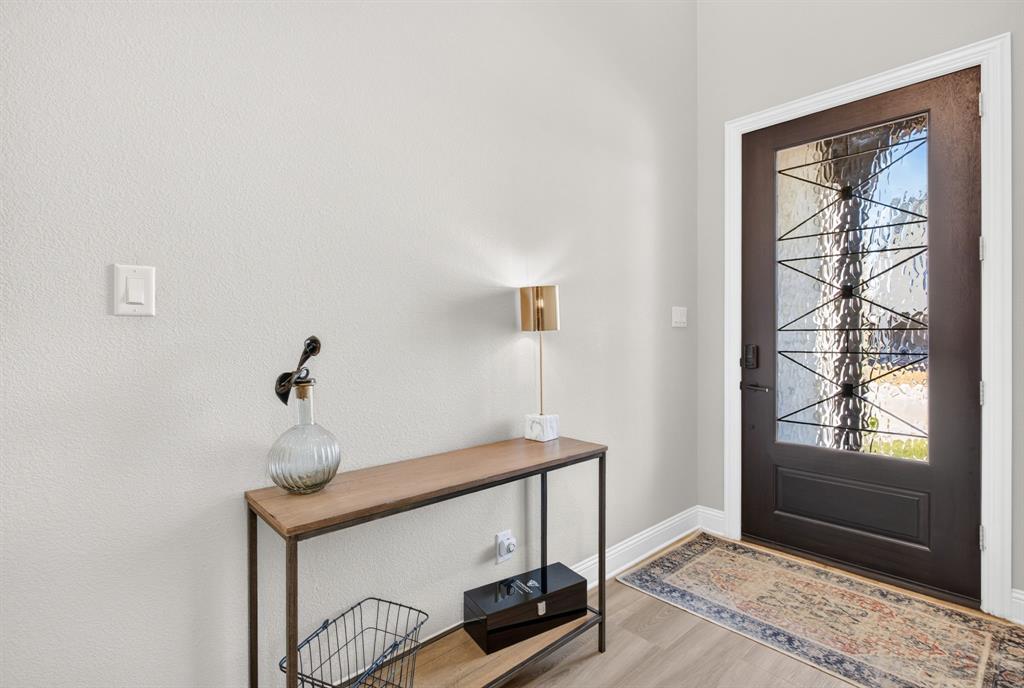
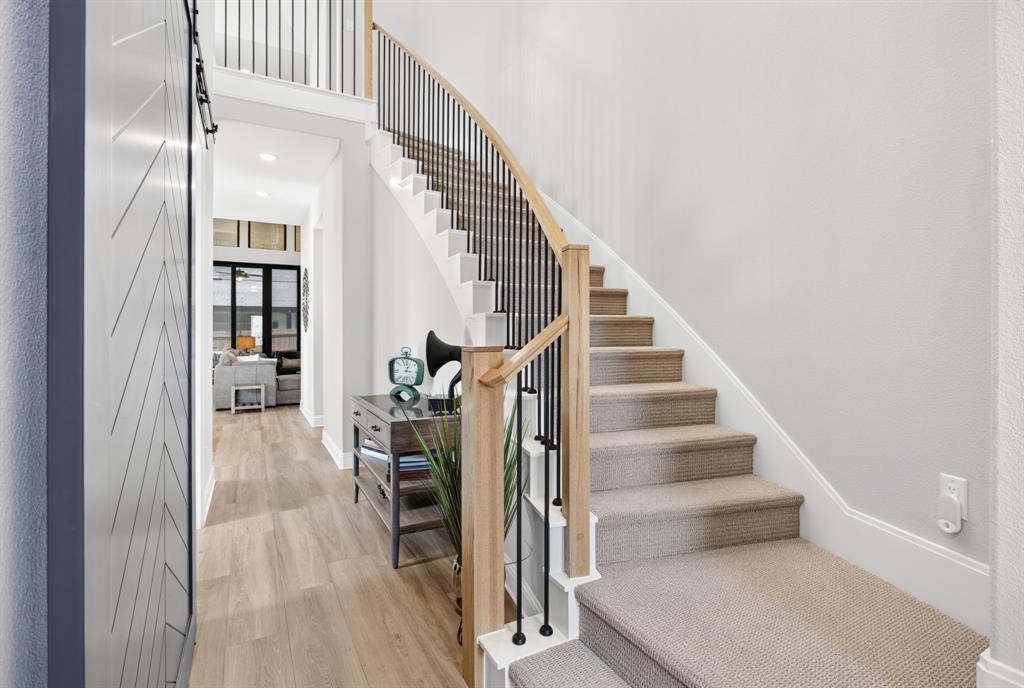
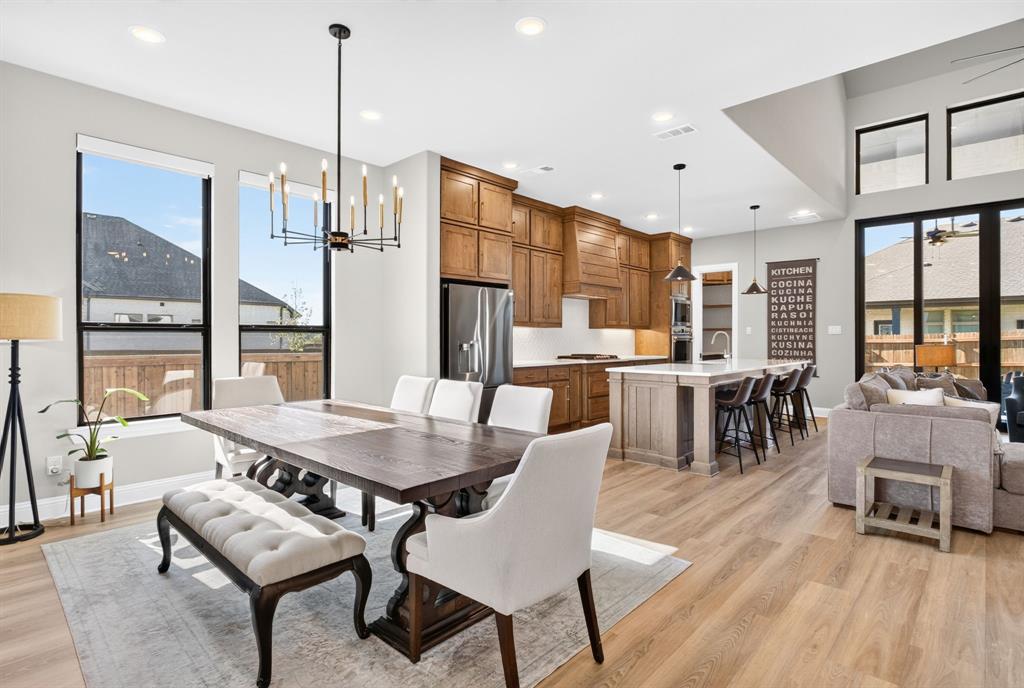
Why wait to build when this stunning, gently lived-in Tavolo Park home is ready for you now? Beautifully designed with exceptional attention to detail, this home offers gorgeous finishes, soaring ceilings, generous living spaces, and an abundance of storage throughout. The showstopping kitchen is the heart of the home, featuring gorgeous natural wood cabinetry, an oversized island, beautiful countertops, and a thoughtfully designed layout that flows seamlessly into the living and dining areas. Expansive windows and a striking fireplace create a bright, inviting atmosphere perfect for everyday living and entertaining. The spacious primary suite offers a beautiful retreat with a luxurious bath and an incredible walk-in closet featuring exceptional storage. Four secondary bedrooms, flexible living spaces, and a dedicated study provide plenty of room to spread out. Designer lighting and thoughtfully selected finishes add warmth and character throughout. Step outside to the covered patio featuring motorized screens (added value!), creating a wonderful extension of the living space for year-round enjoyment. With its impressive craftsmanship, beautiful wood finishes, exceptional storage (including decking in the attic), and spacious layout, this home offers the style and amenities of new construction without the wait. An incredible opportunity in desirable Tavolo Park you won't want to miss!
Save
Ask
Tour
Hide
Listing Snapshot
Price
$699,999
Days On Site
13 Days
Bedrooms
5
Inside Area (SqFt)
3,510 sqft
Total Baths
5
Full Baths
4
Partial Baths
1
Lot Size
0.162 Acres
Year Built
2024
MLS Number
21429997
Status
Active
Property Tax
$12,541
HOA/Condo/Coop Fees
$104.17 monthly
Sq Ft Source
N/A
Friends & Family
Recent Activity
| yesterday | Listing updated with changes from the MLS | |
| 2 weeks ago | Listing first seen on site |
General Features
Acres
0.162
Attached Garage
Yes
Foundation
Slab
Garage
Yes
Garage Spaces
3
Levels
Two
Parking
DrivewayGarageGarage Door OpenerGarage Faces FrontOversizedTandemAttached
Property Sub Type
Single Family Residence
Security
Fire AlarmSmoke Detector(s)
Sewer
Public Sewer
Special Circumstances
Standard
Style
Traditional
Utilities
Natural Gas AvailableUnderground Utilities
Water Source
Public
Interior Features
Appliances
DishwasherDisposalGas CooktopGas OvenGas Water HeaterMicrowaveDouble OvenVented Exhaust FanWine Cooler
Cooling
Ceiling Fan(s)Central AirElectric
Fireplace
Yes
Fireplace Features
DecorativeFamily RoomGasStoneGas Log
Fireplaces
1
Flooring
CarpetCeramic TileWood
Heating
Exhaust FanCentral
Interior
Built-in FeaturesDouble VanityEat-in KitchenKitchen IslandPantryVaulted Ceiling(s)Walk-In Closet(s)
Laundry Features
Washer Hookup
Window Features
Window Coverings
Bedroom
Dimensions - 13 x 10Level - SecondFeatures - Ceiling Fan(s)
Living Room
Dimensions - 17 x 12Level - SecondFeatures - Ceiling Fan(s)
Save
Ask
Tour
Hide
Exterior Features
Construction Details
Brick
Exterior
Rain GuttersLighting
Fencing
Wood
Lot Features
Corner LotFew TreesLandscapedSubdivided
Patio And Porch
CoveredFront PorchPatioScreened
Roof
Composition
Windows/Doors
Window Coverings
Community Features
Association Fee
$1250.0
Association Fee Frequency
Annually
Community Features
PoolCurbsPark
School District
Crowley ISD
Financing Terms Available
CashConventional
Schools
School District
Crowley ISD
Elementary School
Sue Crouch
Middle School
Summer Creek
High School
North Crowley
Listing courtesy of Stefani Hill of League Real Estate [email protected]

© 2020 North Texas Real Estate Information Systems. All rights reserved. Information is deemed reliable but is not guaranteed accurate by the MLS or NTREIS. The information being provided is for the consumer's personal, non-commercial use, and may not be reproduced, redistributed, or used for any purpose other than to identify prospective properties consumers may be interested in purchasing.
Last checked: 2026-11-20 01:15 AM CST
© 2020 North Texas Real Estate Information Systems. All rights reserved. Information is deemed reliable but is not guaranteed accurate by the MLS or NTREIS. The information being provided is for the consumer's personal, non-commercial use, and may not be reproduced, redistributed, or used for any purpose other than to identify prospective properties consumers may be interested in purchasing.
Last checked: 2026-11-20 01:15 AM CST
Neighborhood & Commute
Source: Walkscore
Save
Ask
Tour
Hide