Listings

Featured Listings

[mbb_widget id=”MBBv3_ListingResults”]

Save
Ask
Tour
Hide
Share
$999,900
22 Days On Site

1924 Kensington Drive
Fort Worth, TX 76110

Single Family Residence|Pending
3
Beds
3
Total Baths
3
Full Baths
3,573
SqFt
$280
/SqFt
1998
Built
Subdivision:
Sisk Heights Add
County:
Tarrant

Due to the health concerns created by Coronavirus we are offering personal 1-1 online video walkthough tours where possible.
1924 Kensington Drive1924 Kensington Drive1924 Kensington Drive1924 Kensington Drive
Save
Ask
Tour
Hide
Share

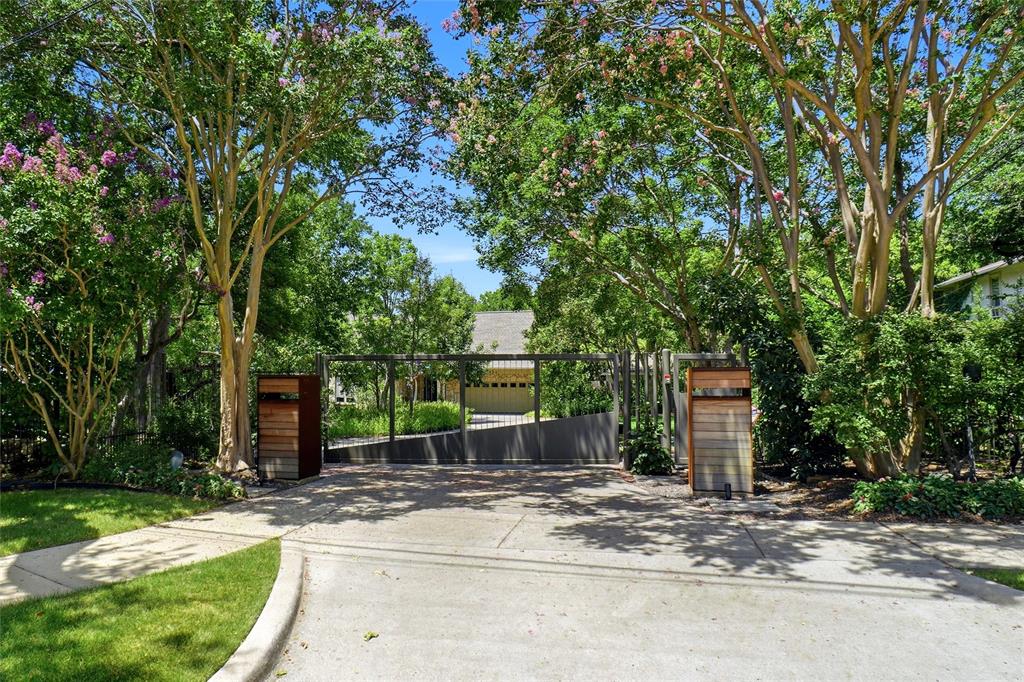
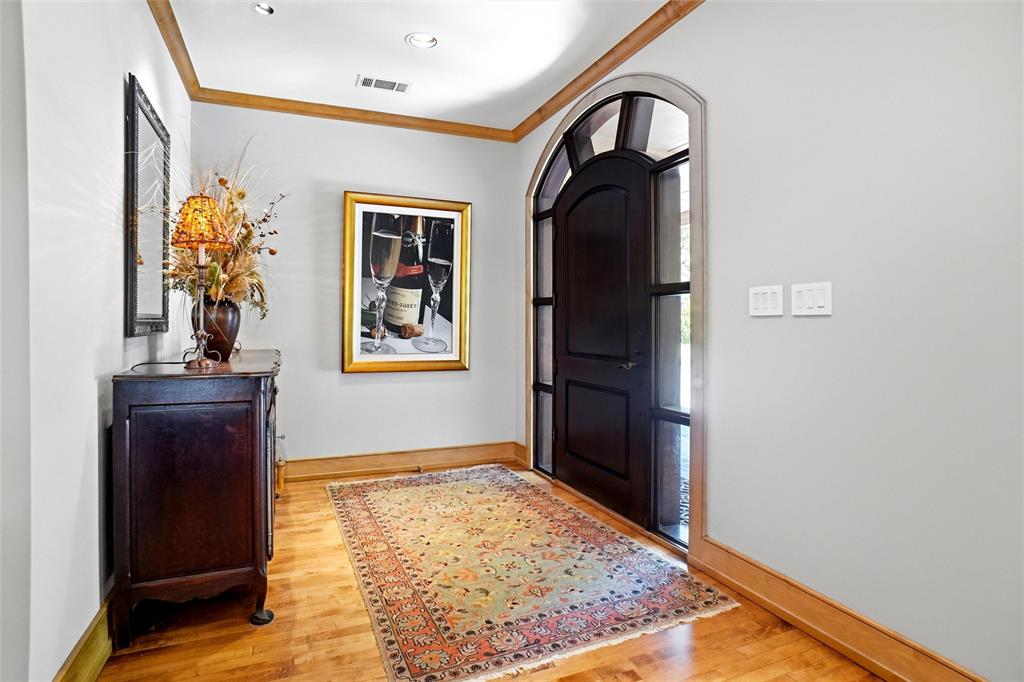
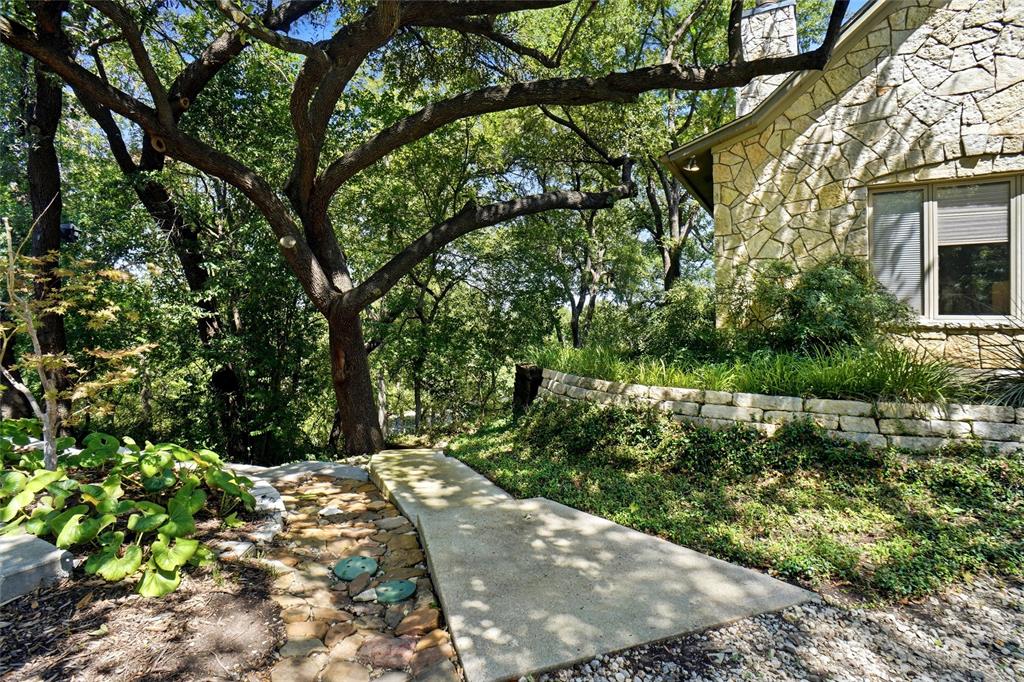
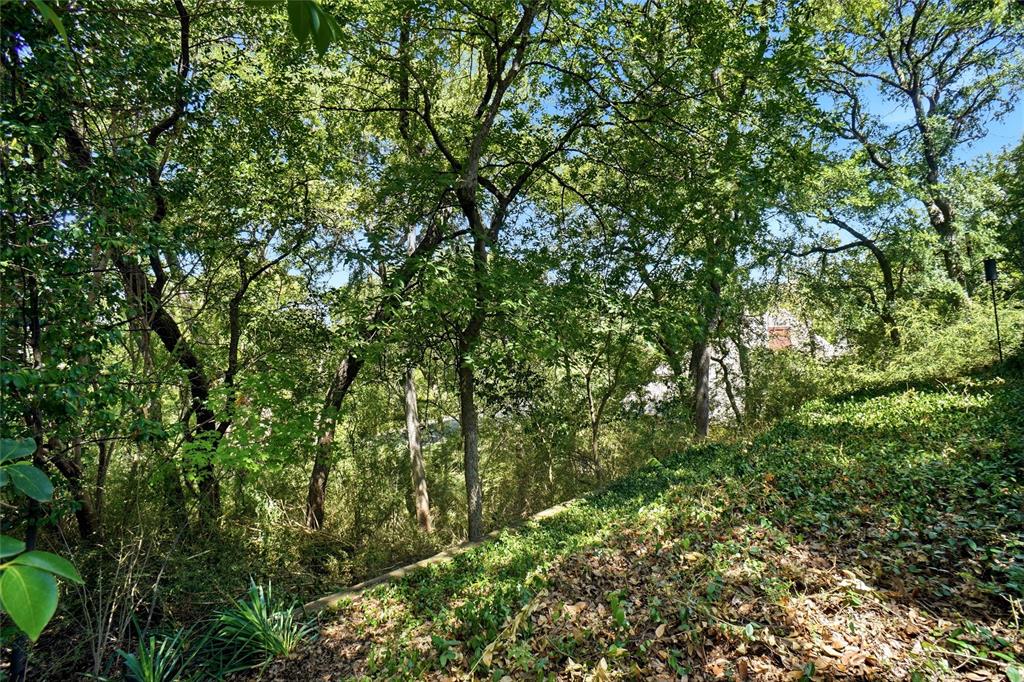
Custom beauty nestled amongst towering trees on .4967 of an acre perched above Fort Worth Zoo.Conveniently located to Hospital District & Downtown. 1 of a kind executive Custom Home built by David Lewis, offers 3 bedrooms (2 primary suites & 3rd large bedroom), 3 full baths, separate office, 2 dining areas, large living area, laundry room & oversized garage with 13 x 9 air conditioned storage & fully floored attic perfect for future expansion opportunity. Extremely private & situated behind a security gate. Low Maintenance Yard makes this property a perfect Lock & Leave home. Meticulously maintained & well thought out design with recessed lighting & special light features, open living space, split bedroom floorplan, extra wide doors & hallways, crown molding & 6 in baseboards. Roll out pella windows with built in blinds throughout offers views of the trees making you feel secluded & one with nature! Hardwood floors in entry & main dining area. Large dining area boasts built-in buffet with granite countertop & pull out drawers for ease of entertaining. 35 x 17 living room features built-ins, ceiling fan, surround sound & rock fireplace with gas starter. Kitchen has granite countertops, subzero fridge, Bosch appliances include oven with warmer, microwave with convection feature & dishwasher. 5 Burner Thermador gas cooktop. Undercounter lighting. Built-in desk & lots of cabinets for storage. Breakfast nook overlooks 32x22 covered deck & treetops! Primary retreat has built-ins & large sitting area, fantastic view & private covered deck to enjoy the tranquil setting! Primary boasts 24x11 California closet with island & tons of built in drawers, left as is or customized to your liking! 2nd primary suite has ceiling fan, crown molding, built-ins, an ensuite & offers private patio, doggie door & dog run. Large utility has sink, lots of cabinets & room for freezer. New Carrier 15 SEAR HVAC. Property has path access from house down to Park Place Dr to fence & gate. MUST SEE!

Save
Ask
Tour
Hide
Share
Listing Snapshot
Price 
$999,900
Days On Site 
22 Days
Bedrooms 
3
Inside Area (SqFt) 
3,573 sqft
Total Baths 
3
Full Baths 
3
Partial Baths 
N/A
Lot Size 
0.497 Acres
Year Built 
1998
MLS® Number 
21366840
Status 
Pending
Property Tax 
$21,509
HOA/Condo/Coop Fees 
N/A
Sq Ft Source 
N/A
Friends & Family
Recent Activity
3 days agoListing updated with changes from the MLS®
3 days agoStatus changed to Pending
3 weeks agoListing first seen on site
General Features
Acres 
0.497
Attached Garage 
Yes
Foundation 
SlabOther
Garage 
Yes
Garage Spaces 
2
Levels 
One
Parking 
Circular DrivewayConcreteCoveredDrivewayElectric GateEnclosedGarageGarage Door OpenerGarage Faces FrontGatedInside EntranceOversizedShared DrivewayAttached
Property Sub Type 
Single Family Residence
Security 
Gated CommunitySmoke Detector(s)
Sewer 
Public Sewer
Special Circumstances 
Standard
Style 
Traditional
Utilities 
Cable AvailableElectricity AvailableElectricity ConnectedNatural Gas Available
Water Source 
Public
Interior Features
Appliances 
RefrigeratorBuilt-In RefrigeratorDishwasherDisposalElectric OvenElectric Water HeaterGas CooktopMicrowave
Cooling 
Attic FanCeiling Fan(s)Central AirElectricMulti Units
Fireplace 
Yes
Fireplace Features 
Wood Burning
Fireplaces 
1
Flooring 
CarpetCeramic TileWood
Heating 
CentralElectric
Interior 
Built-in FeaturesDouble VanityGranite CountersWalk-In Closet(s)High Speed Internet
Bedroom 
Dimensions - 16 x 14Level - FirstFeatures - Ceiling Fan(s)
Breakfast Room 
Dimensions - 13 x 8Level - First
Dining Room 
Dimensions - 18 x 18Level - First
Extra Strg Rm 
Dimensions - 13 x 9Level - FirstFeatures - Other
Kitchen 
Dimensions - 15 x 14Level - FirstFeatures - Breakfast Bar, Pantry
Laundry 
Dimensions - 11 x 8Level - First
Living Room 
Dimensions - 35 x 17Level - FirstFeatures - Ceiling Fan(s)
Master Bedroom 
Dimensions - 24 x 17Level - FirstFeatures - Ceiling Fan(s), Walk-In Closet(s)
Office 
Dimensions - 16 x 14Level - FirstFeatures - Ceiling Fan(s)
Save
Ask
Tour
Hide
Share
Exterior Features
Construction Details 
Stone
Exterior 
Dog RunRain GuttersPrivate Yard
Fencing 
GateWood
Lot Features 
WoodedInterior LotLandscapedMany TreesSlopedSubdivided
Roof 
Composition
Community Features
Accessibility Features 
Accessible DoorsGrip-Accessible Features
Community Features 
Gated
School District 
Fort Worth ISD
Financing Terms Available 
CashConventional
Schools
School District
Fort Worth ISD
Elementary School
Clayton Li
Middle School
Mclean
High School
Paschal
Listing courtesy of Tina Hearne of BHHS Premier Properties [email protected]


© 2020 North Texas Real Estate Information Systems. All rights reserved. Information is deemed reliable but is not guaranteed accurate by the MLS or NTREIS. The information being provided is for the consumer's personal, non-commercial use, and may not be reproduced, redistributed, or used for any purpose other than to identify prospective properties consumers may be interested in purchasing.
Last checked: 2026-09-14 01:07 AM CDT

Neighborhood & Commute
Source: Walkscore
Save
Ask
Tour
Hide
Share

Add Your Heading Text Here